Leave a Message

By providing your contact information to KELLER WILLIAMS REALTY - ADAM WALZ, your personal information will be processed in accordance with KELLER WILLIAMS REALTY - ADAM WALZ's Privacy Policy. By checking the box(es) below, you consent to receive communications regarding your real estate inquiries and related marketing and promotional updates in the manner selected by you. For SMS text messages, message frequency varies. Message and data rates may apply. You may opt out of receiving further communications from KELLER WILLIAMS REALTY - ADAM WALZ at any time. To opt out of receiving SMS text messages, reply STOP to unsubscribe.

Thank you for your message. I will be in touch with you shortly.

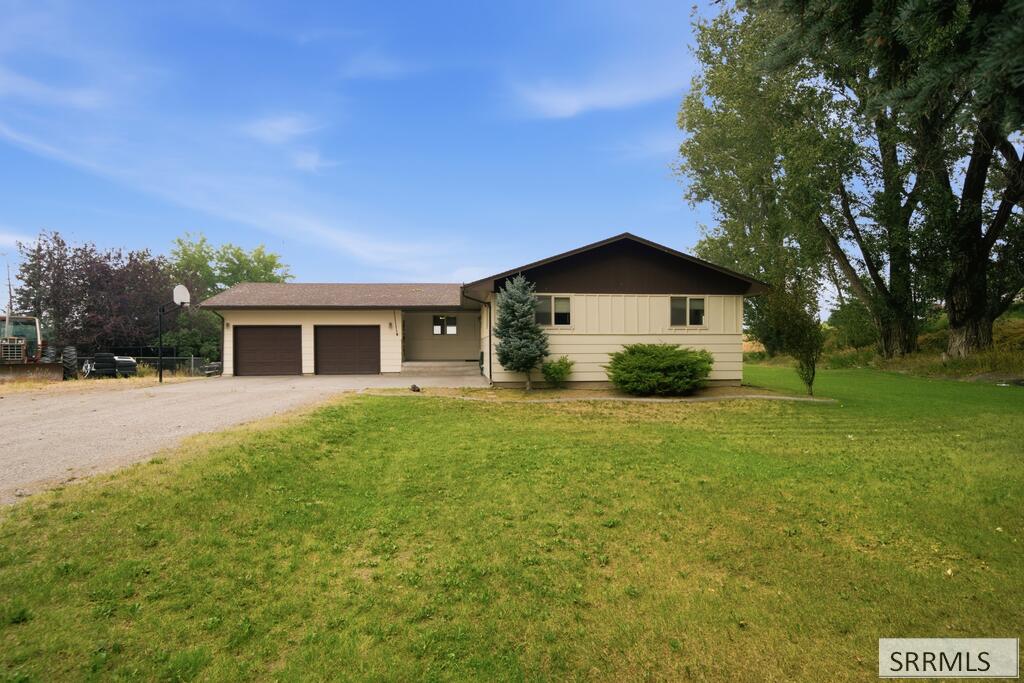
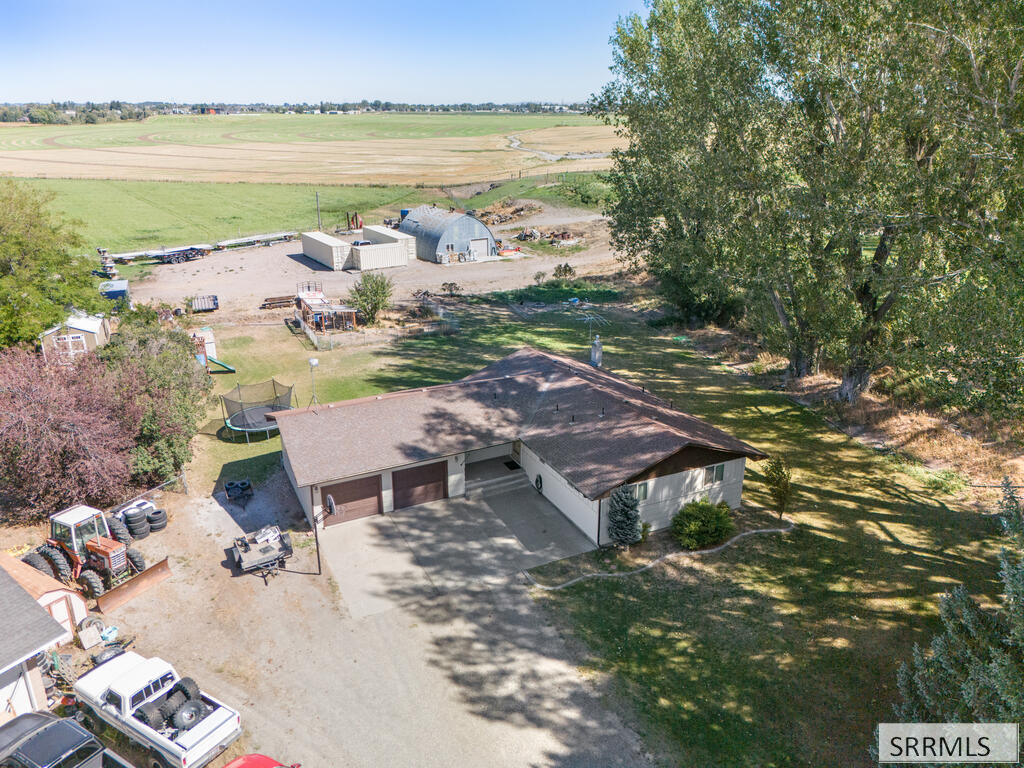
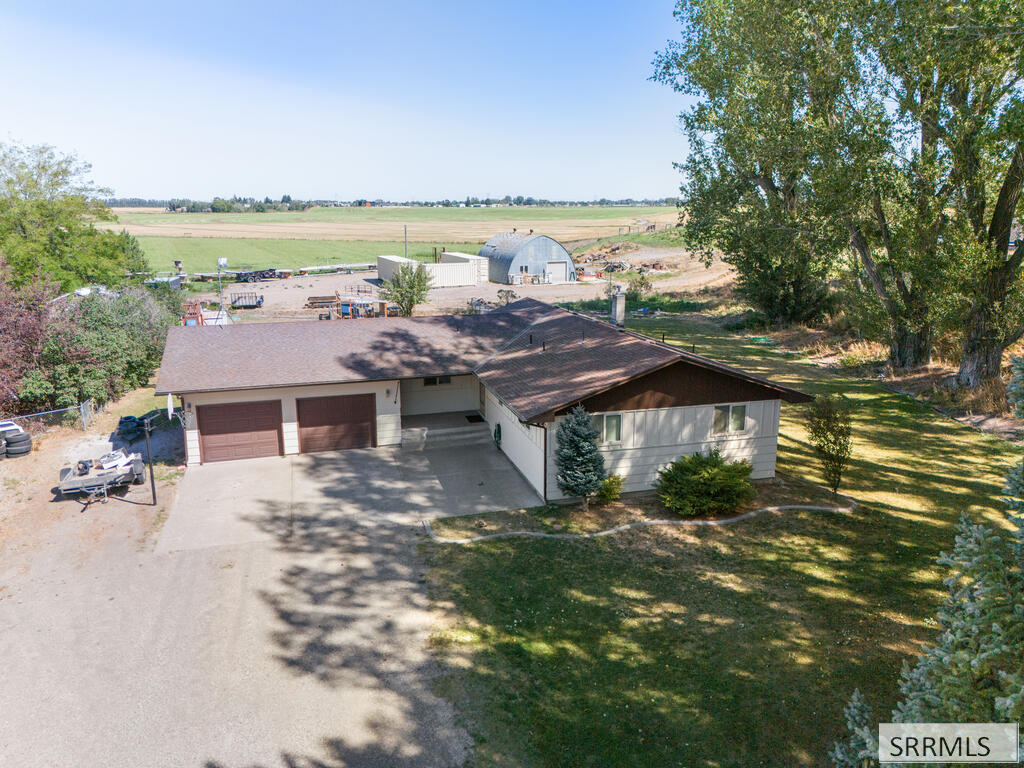
Beige single-story home with an attached two-car garage, broad lawn, and mature trees.
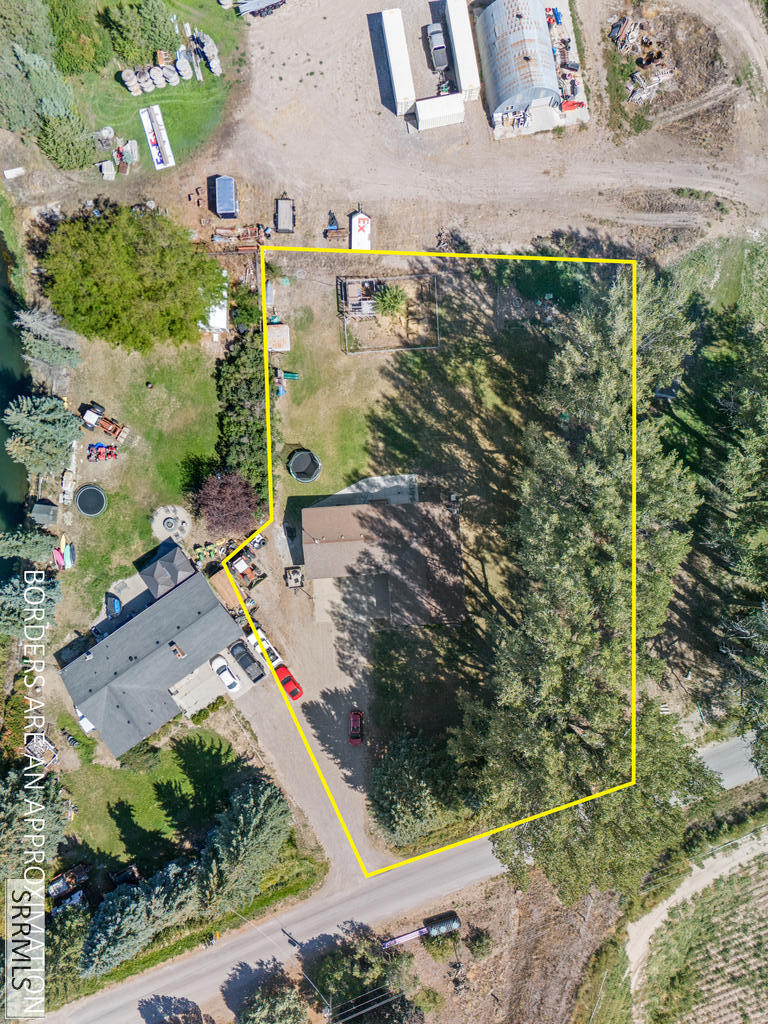
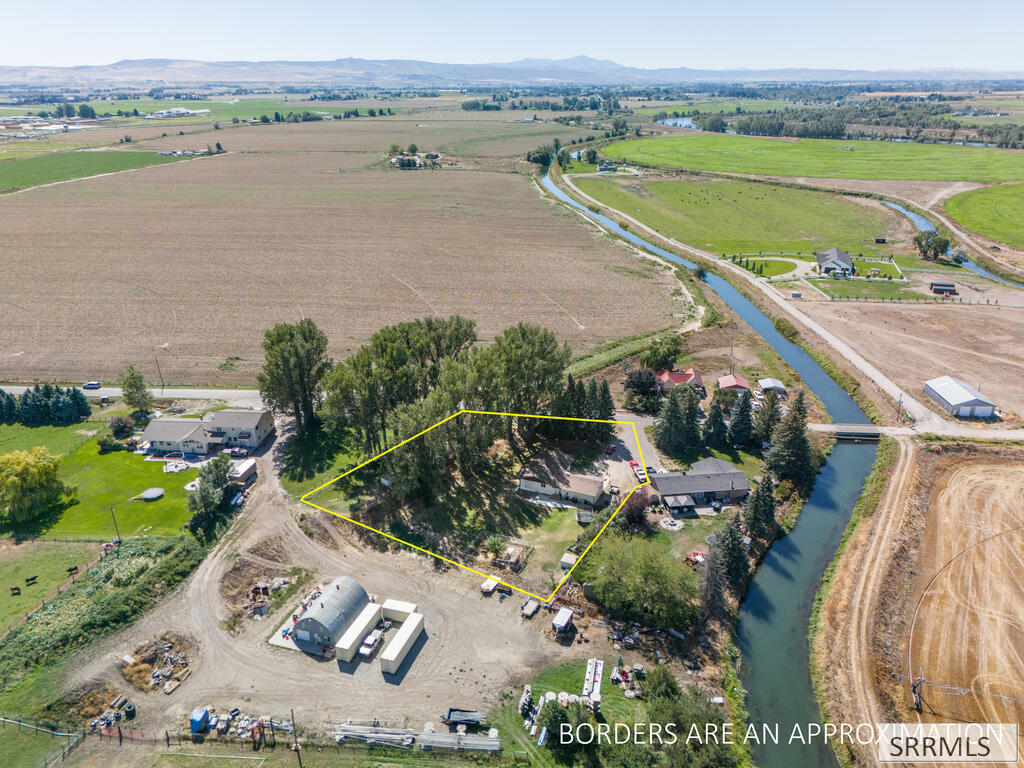
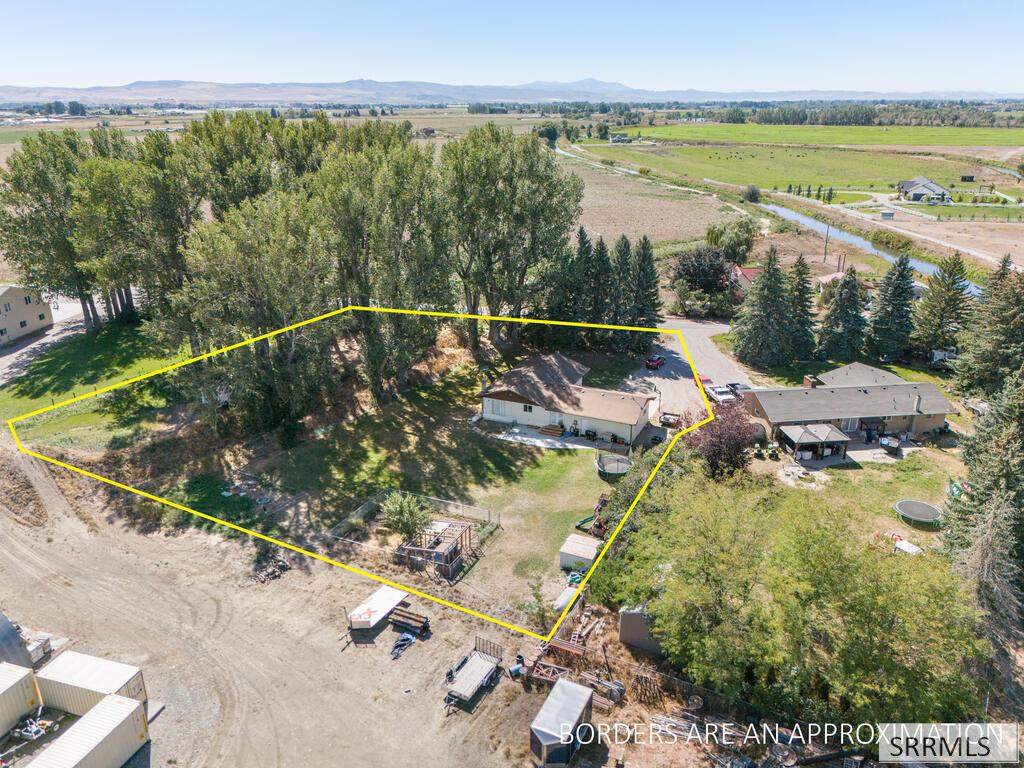
Aerial view of a tree-shaded property and home, with the lot boundary outlined in yellow.
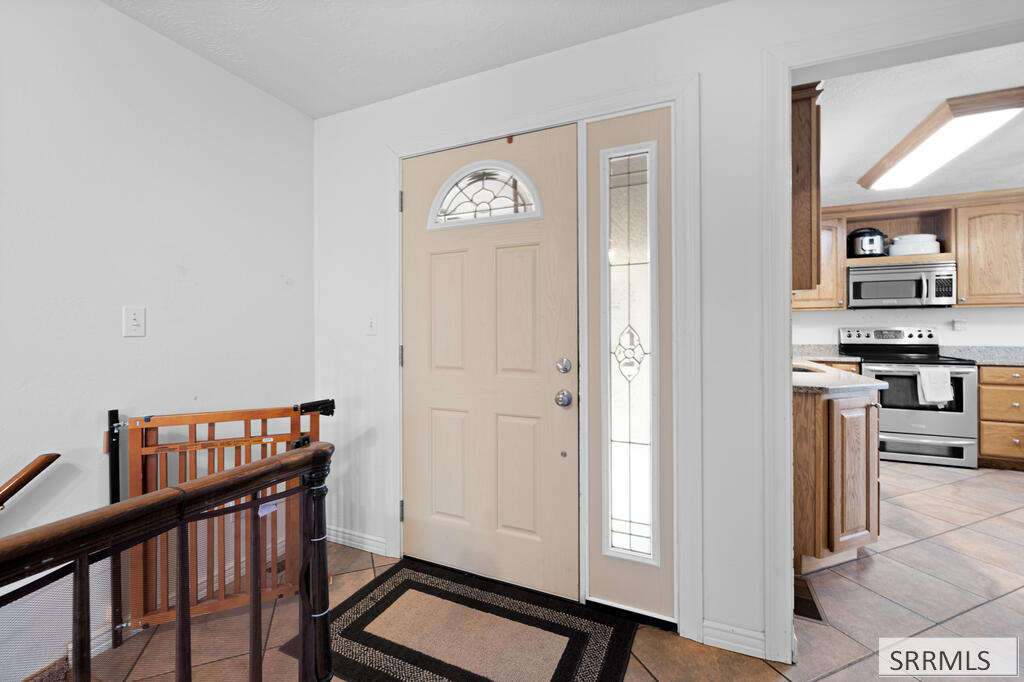
Entryway with an arched-window front door, stair gate, and view into the kitchen.
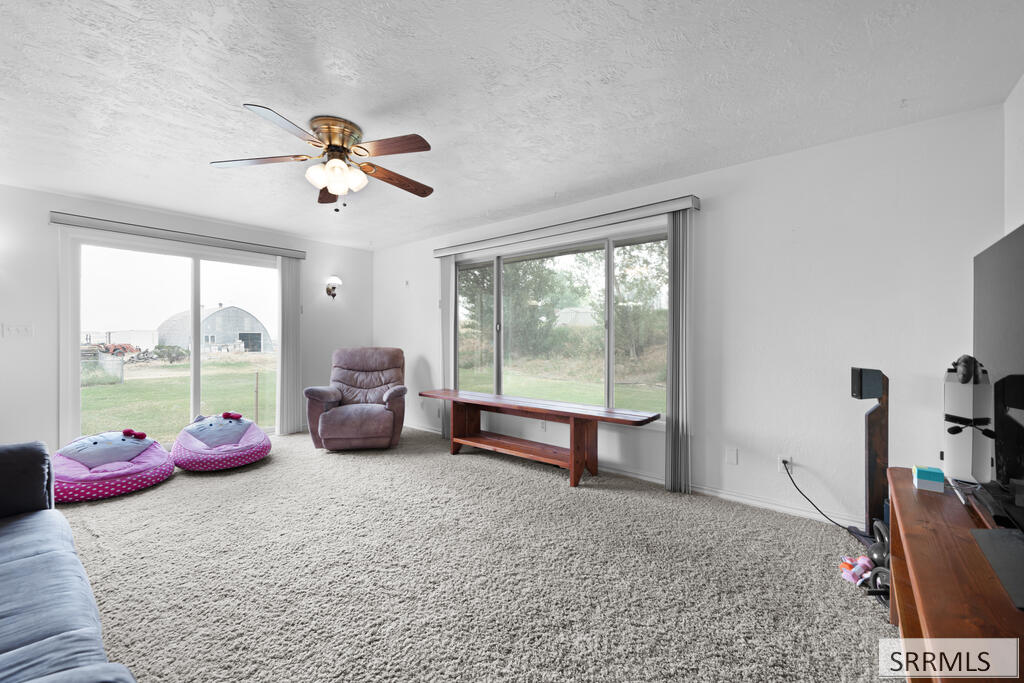
Carpeted living room with large windows, ceiling fan, recliner, and colorful floor cushions.
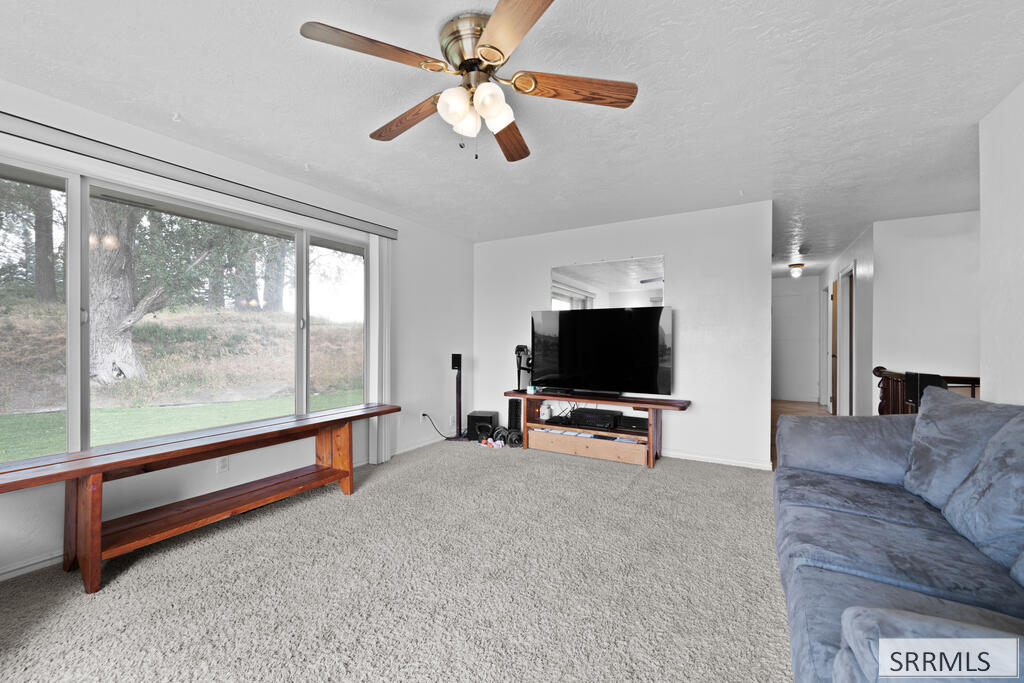
Living room with large yard-facing windows, gray sofa, and television.
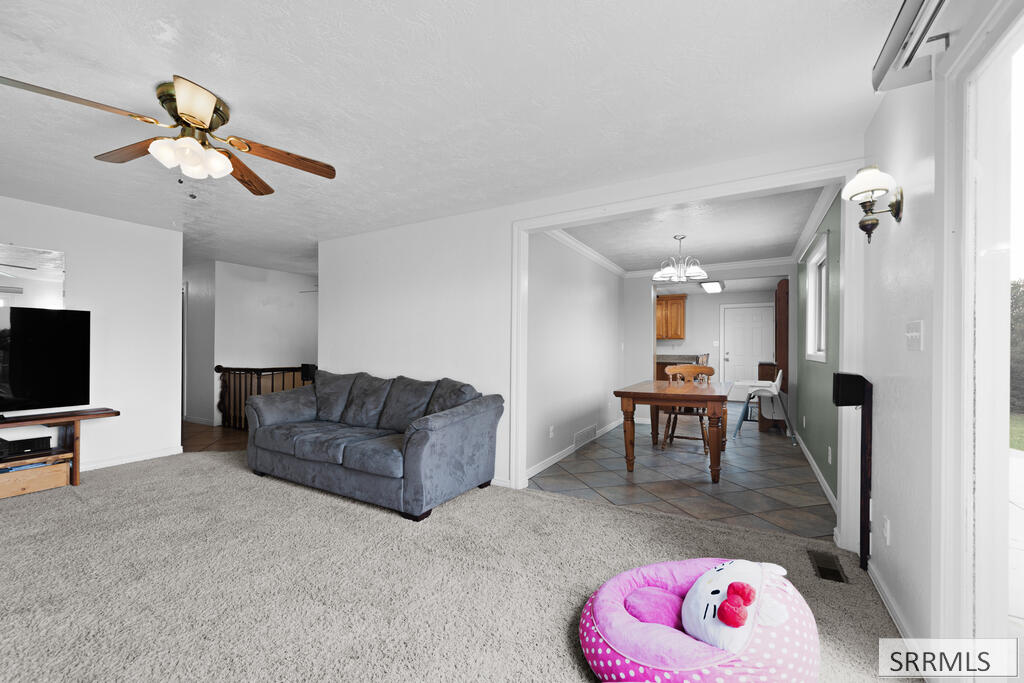
Living room with gray sofa and carpet, opening to a tiled dining area.
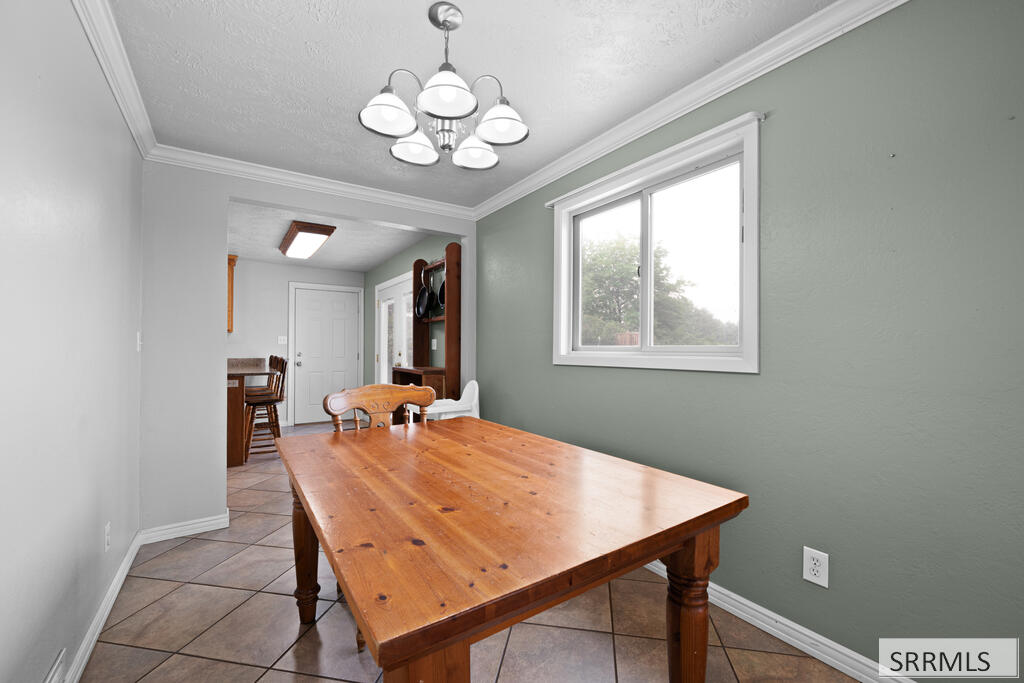
Dining room with a large wooden table, tiled floor, chandelier, and window.
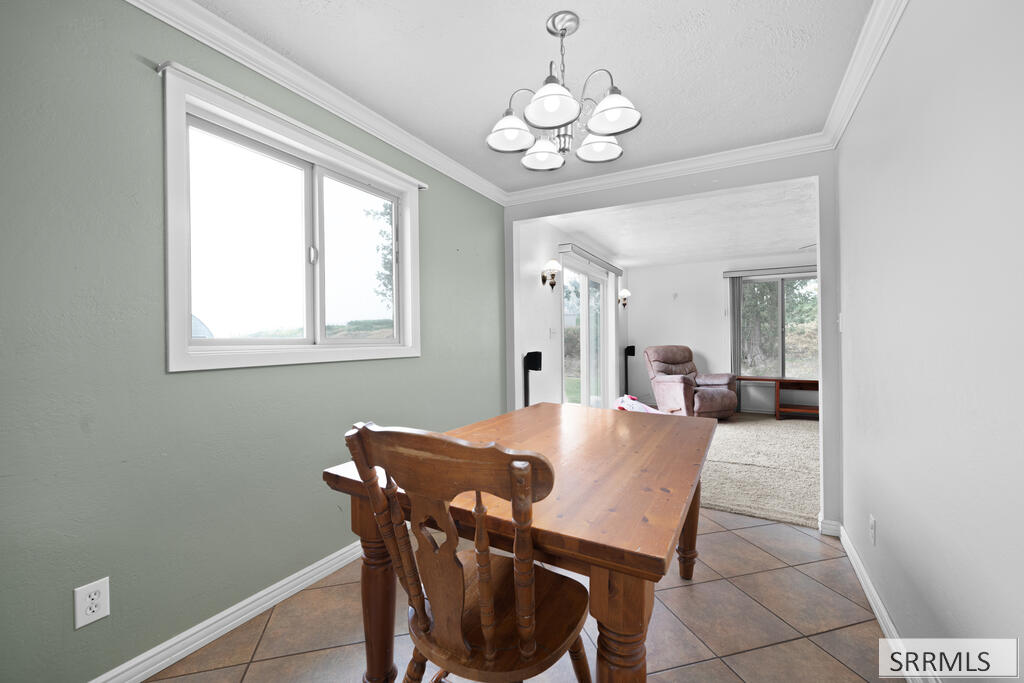
Dining area with a wooden table and chandelier opening into a carpeted sitting room.
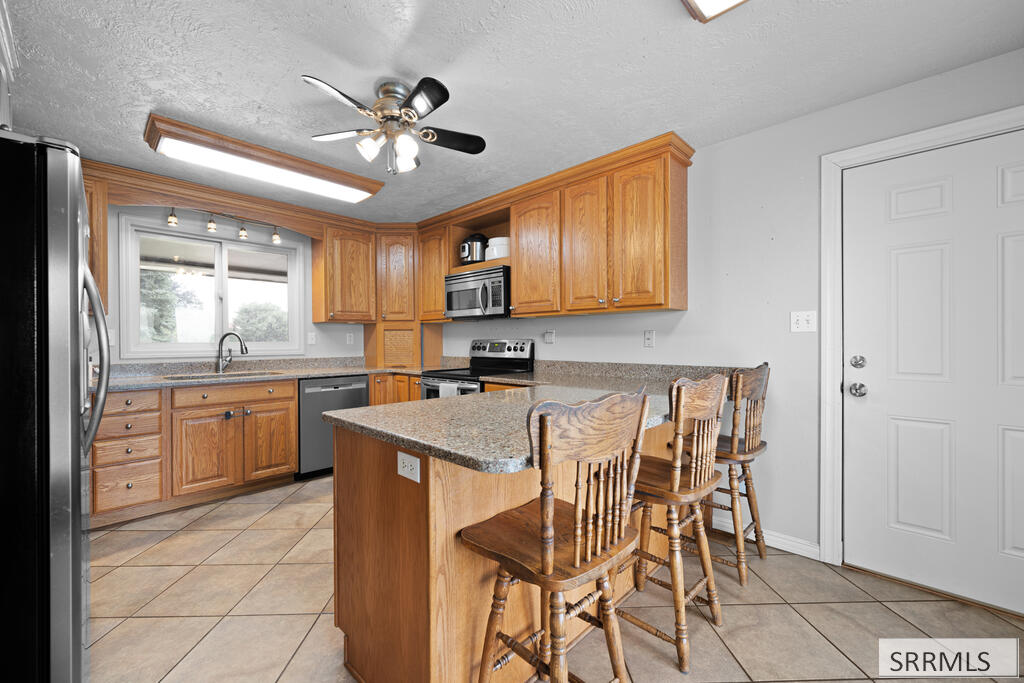
Kitchen with oak cabinets, a granite island, bar stools, and stainless steel appliances.
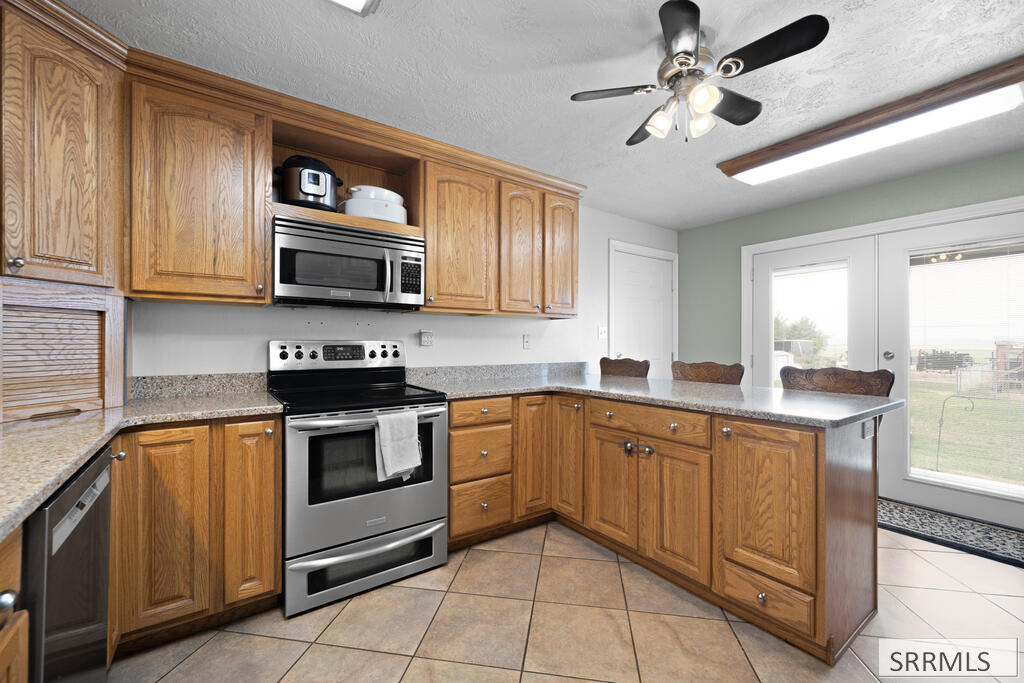
Kitchen with oak cabinets, stainless appliances, and a peninsula beside a sliding glass door.
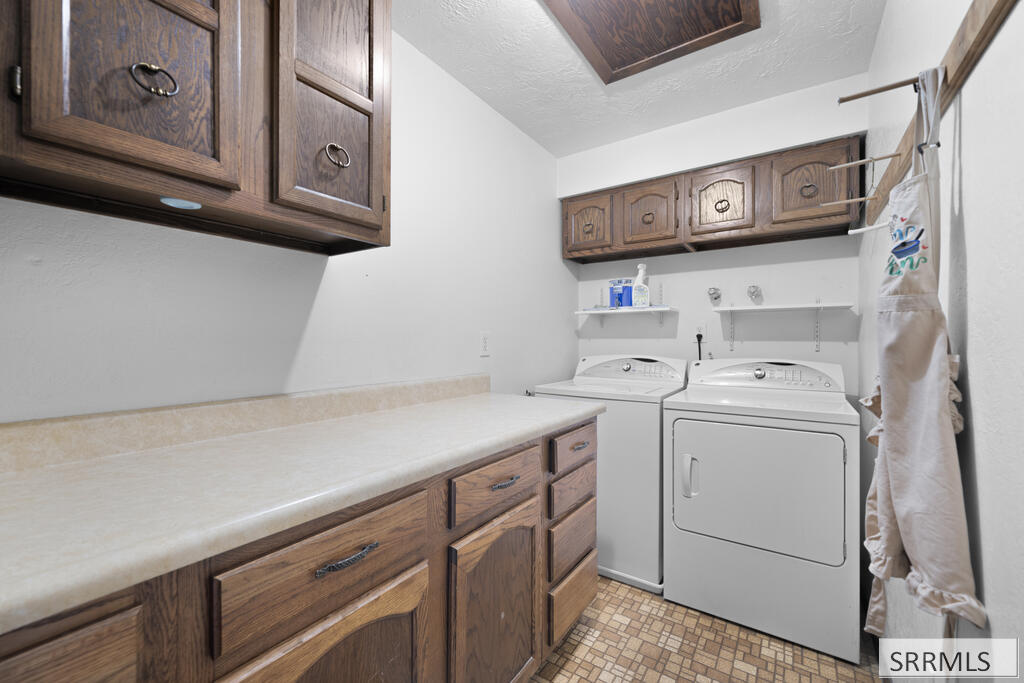
Laundry room with white washer and dryer beneath wood cabinets and beside a long countertop.
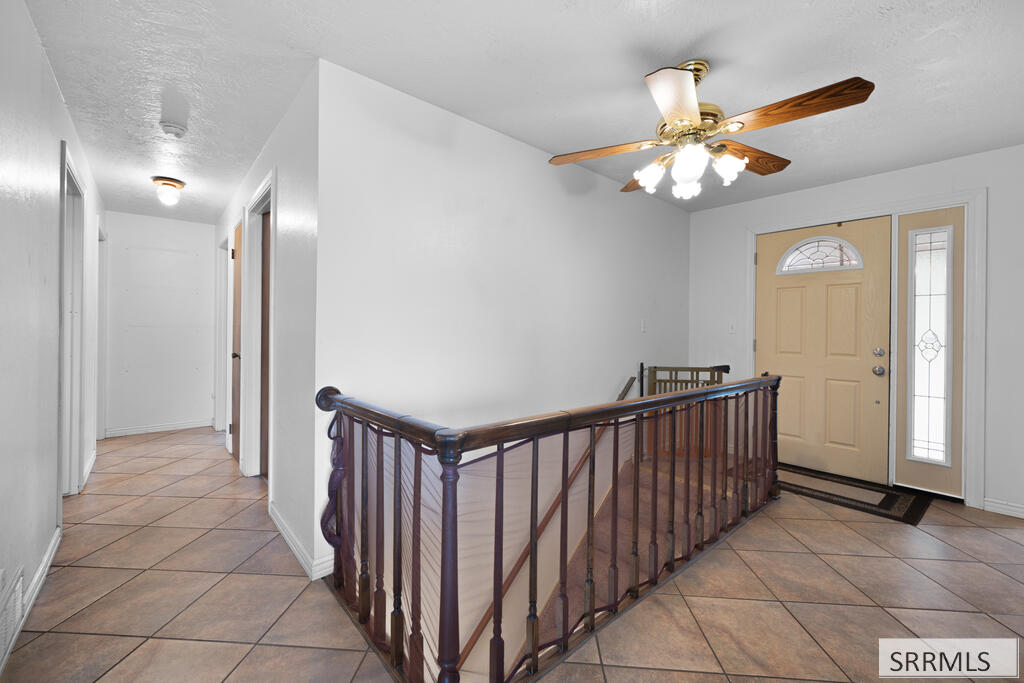
Foyer with tiled floors, a dark wooden stair railing, and a tan front door with sidelights.
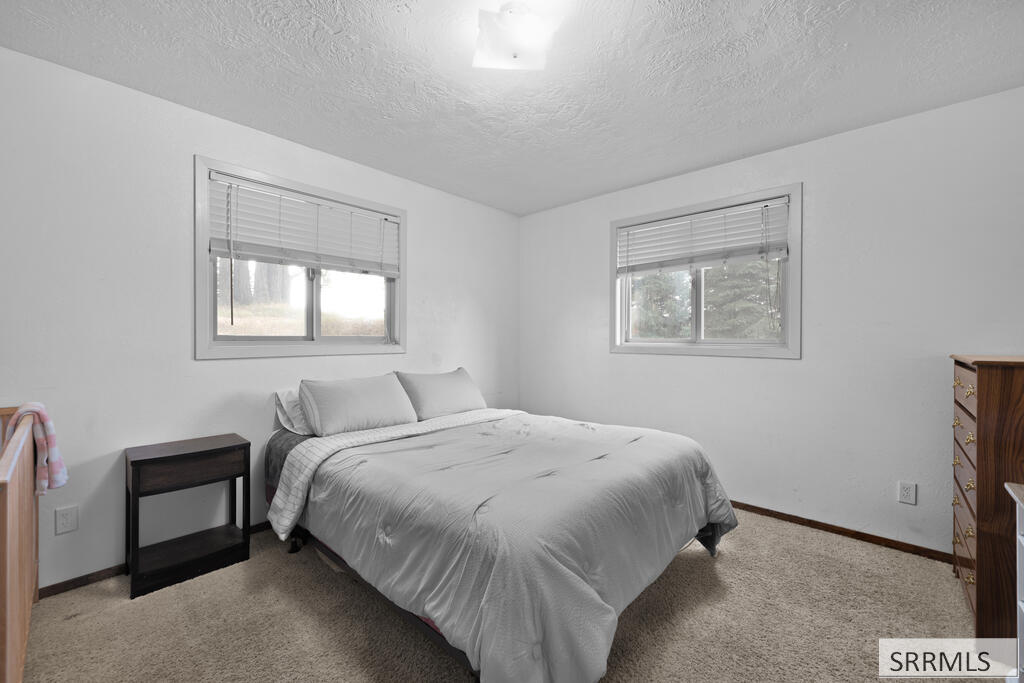
Bedroom with a gray bed between two windows and beige carpet.
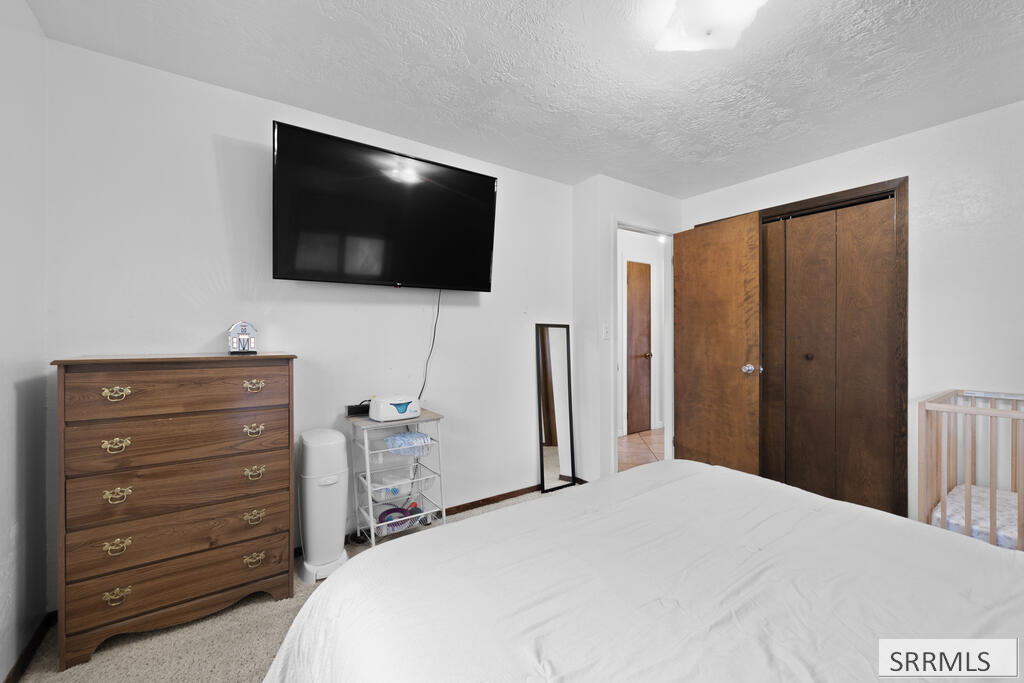
Bedroom with a white bed, wooden dresser, wall-mounted television, dark closet doors, and a crib.
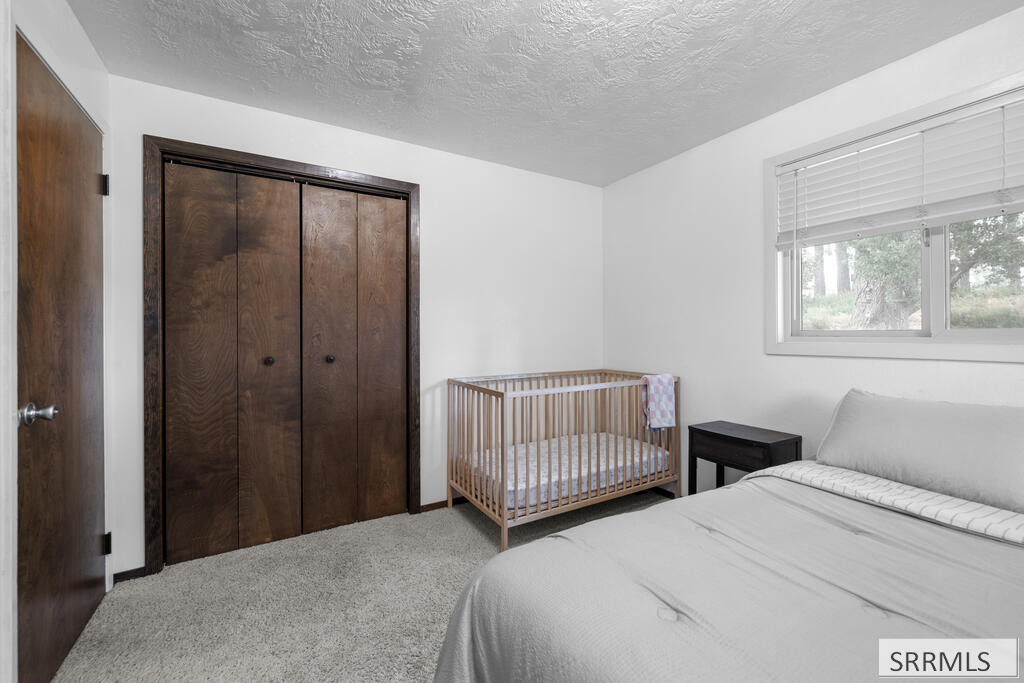
Bedroom with a wooden crib beside dark closet doors and a large bed.
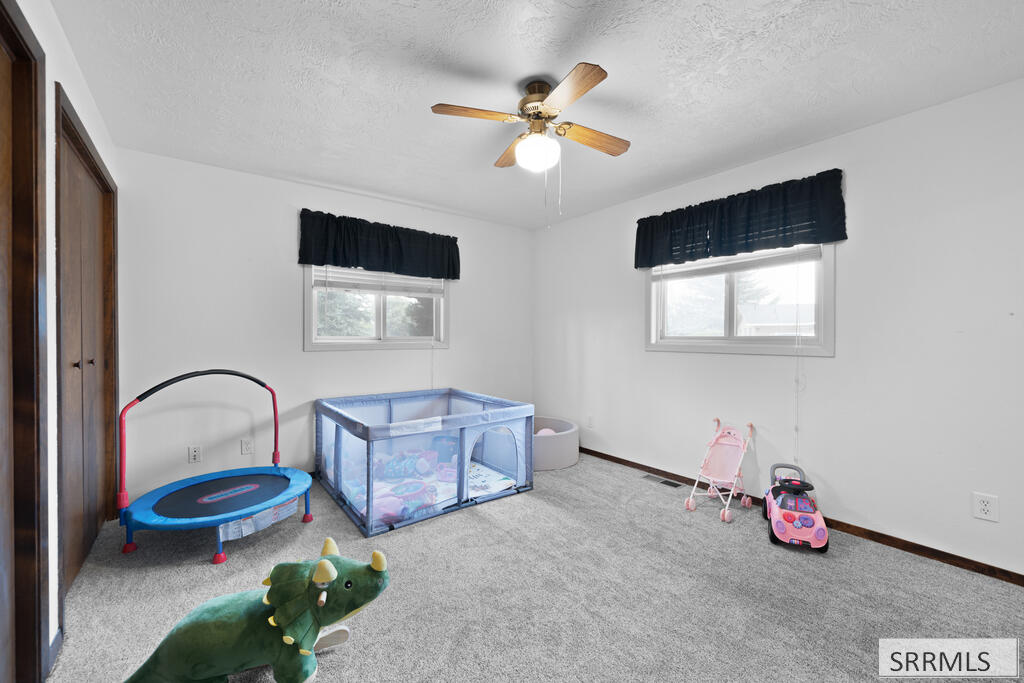
Carpeted bedroom with a ceiling fan, playpen, trampoline, and children's toys.
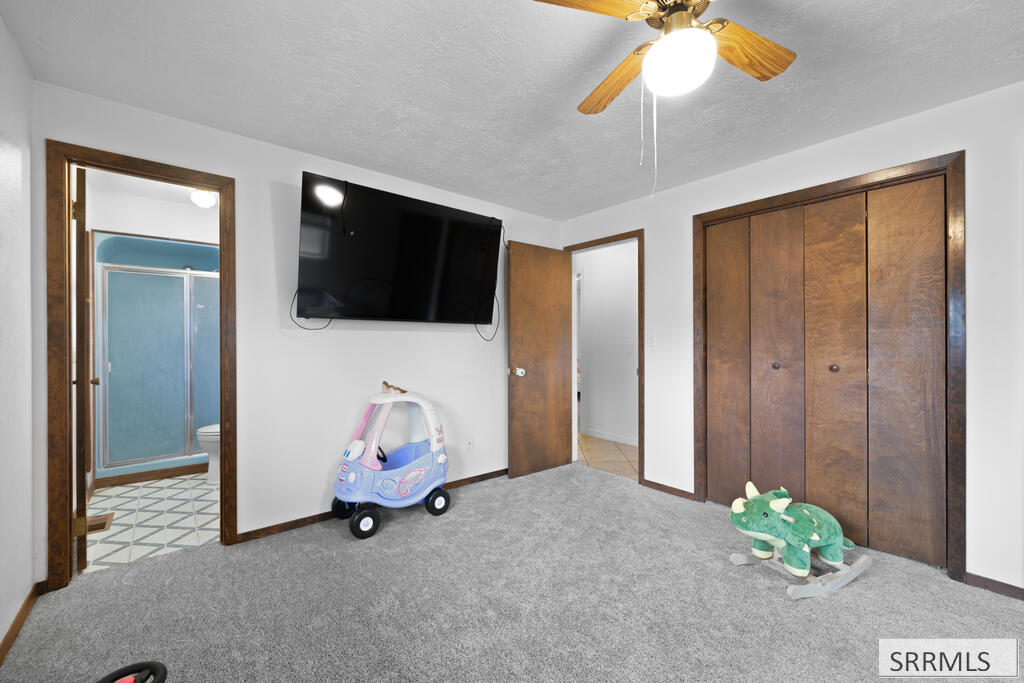
Bedroom with a wooden closet, wall-mounted television, gray carpet, and children's toys.
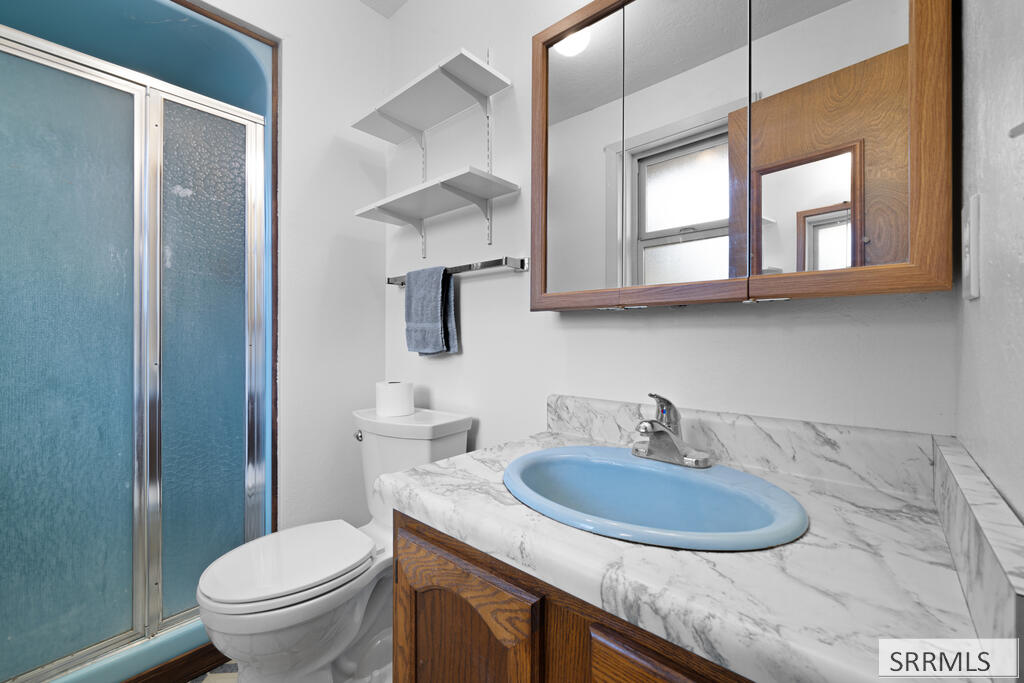
Bathroom with a blue sink, marble-look vanity counter, and frosted-glass shower.
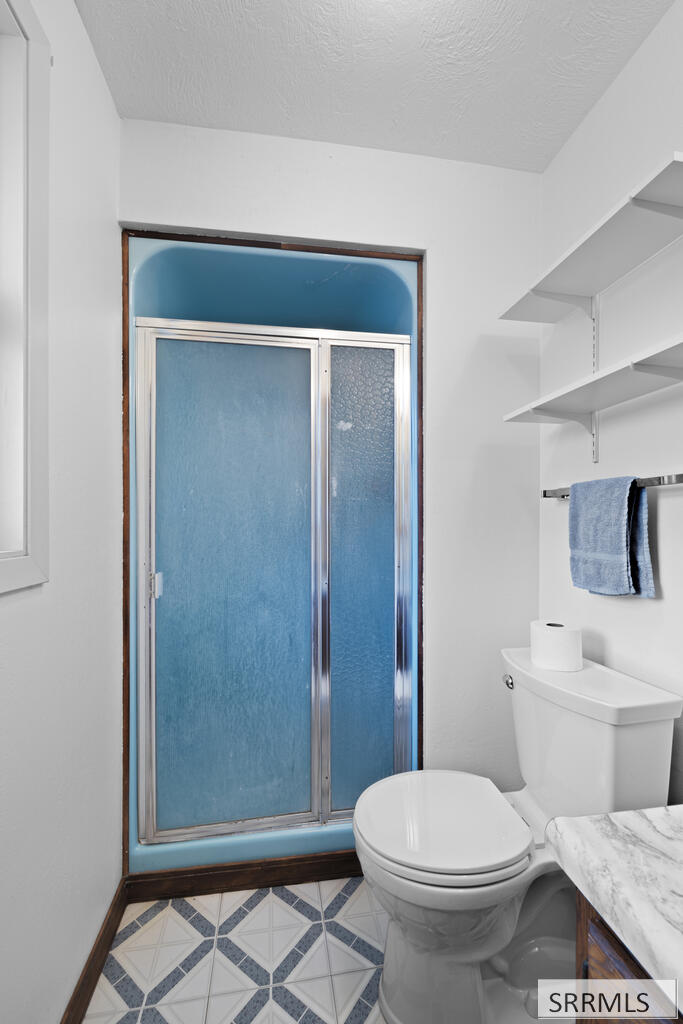
Bathroom with blue-tinted sliding shower doors, open shelves, and geometric tile flooring.
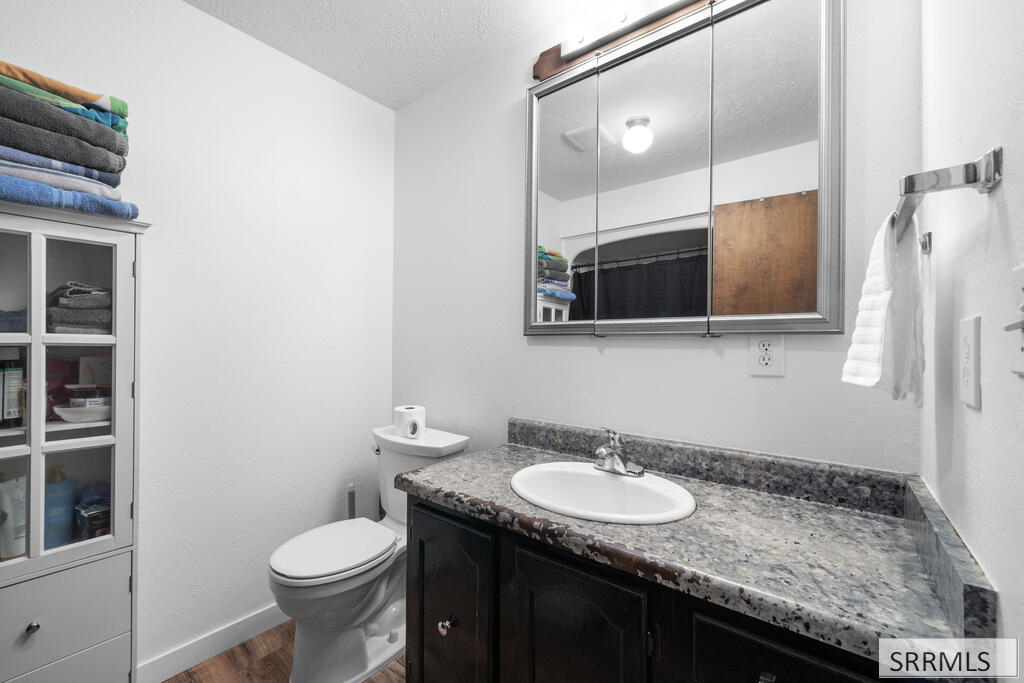
Bathroom with dark wood vanity, speckled countertop, mirrored medicine cabinet, and glass-front towel storage.
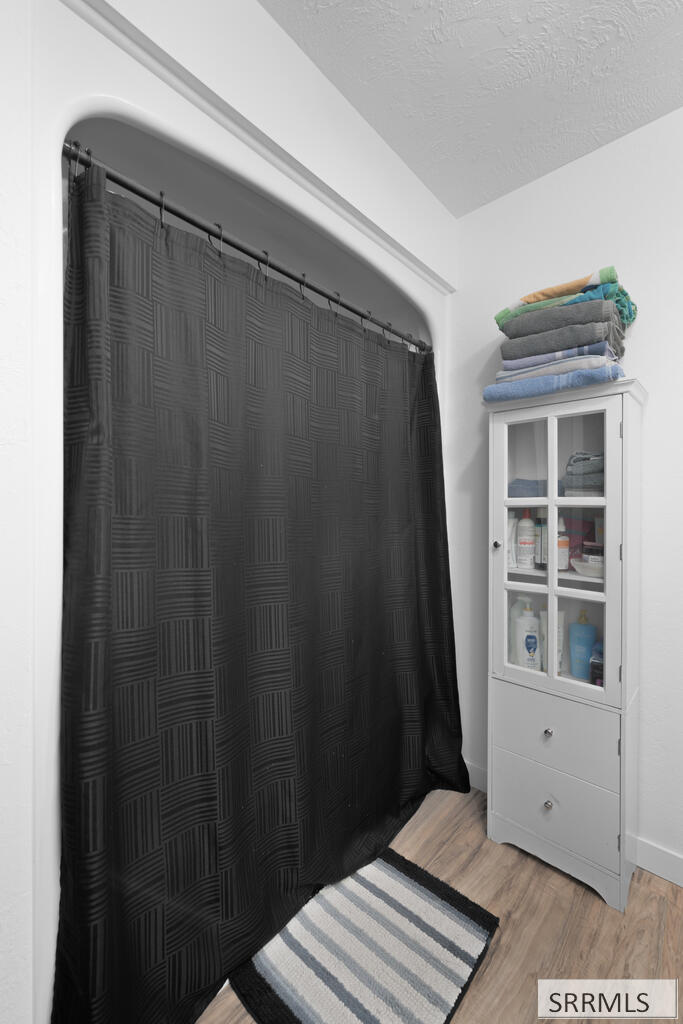
Bathroom with a black patterned shower curtain and white storage cabinet topped with folded towels.
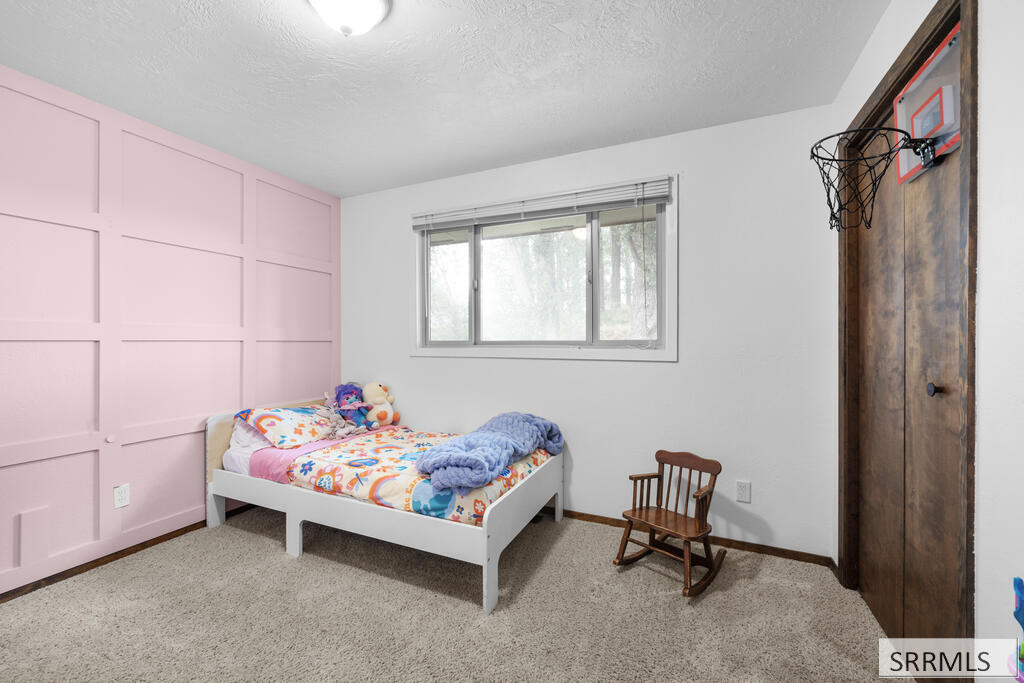
Bedroom with a pink paneled accent wall, colorful bed, wooden rocking chair, and door-mounted basketball hoop.
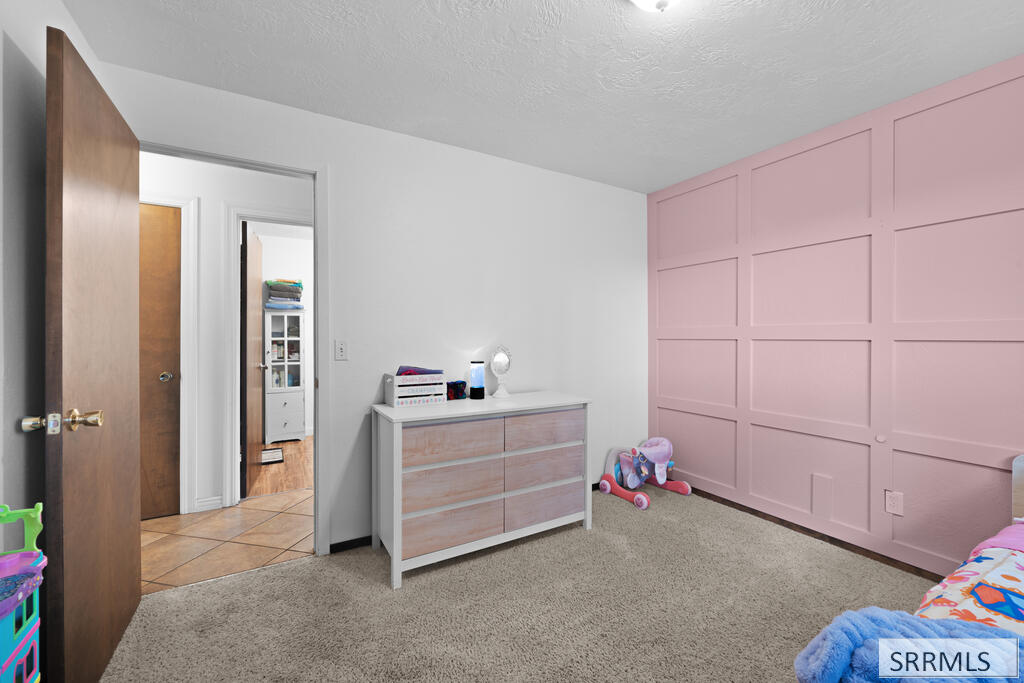
Bedroom with a pink paneled accent wall, beige carpet, and light wood dresser.
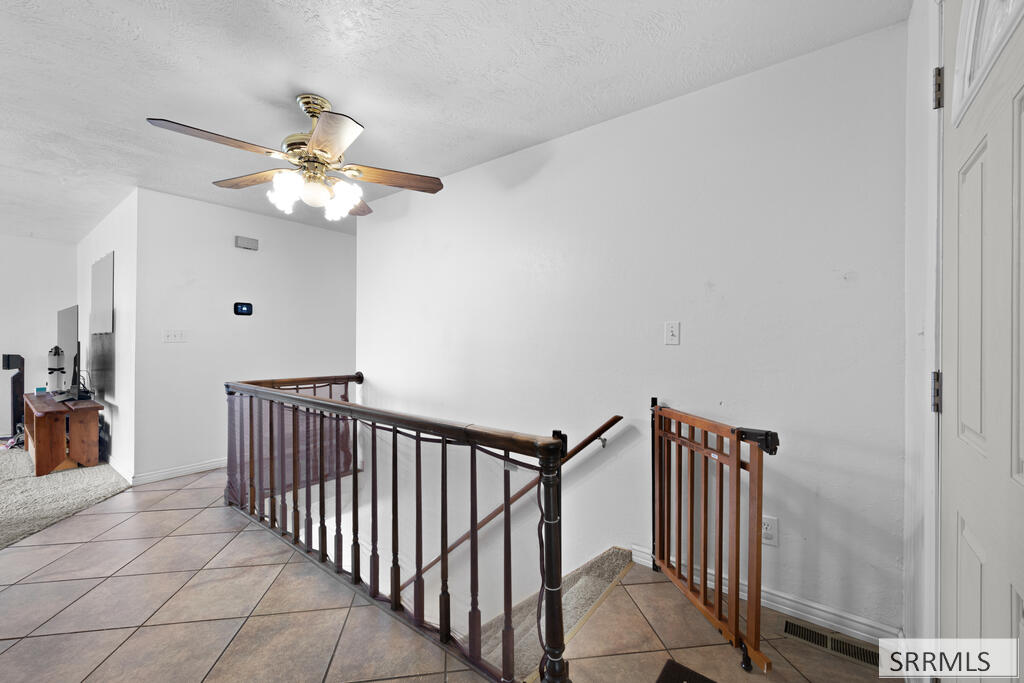
Tiled stair landing with a dark railing, safety gate, and ceiling fan.
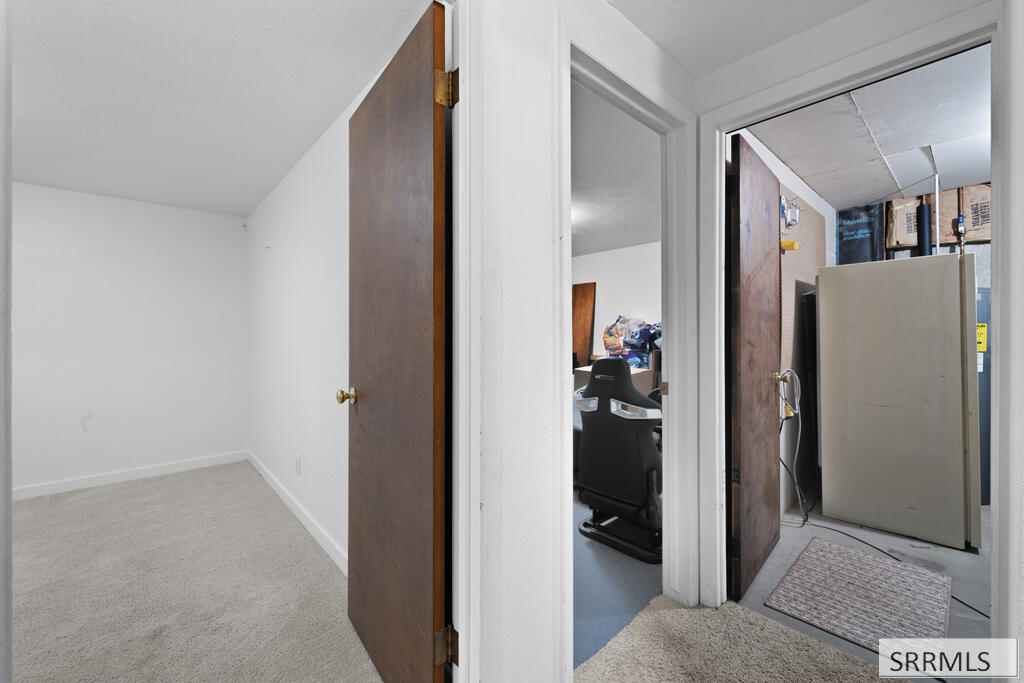
Open doorways reveal a carpeted room, an office with a black chair, and a storage area.
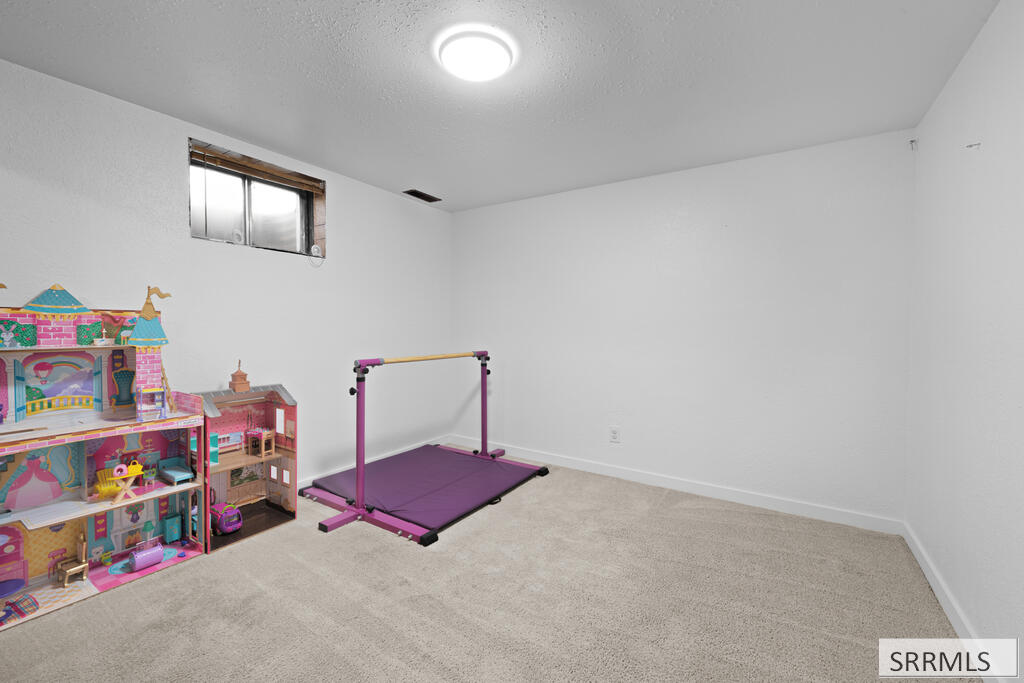
Carpeted playroom with a colorful dollhouse and a purple gymnastics bar and mat.
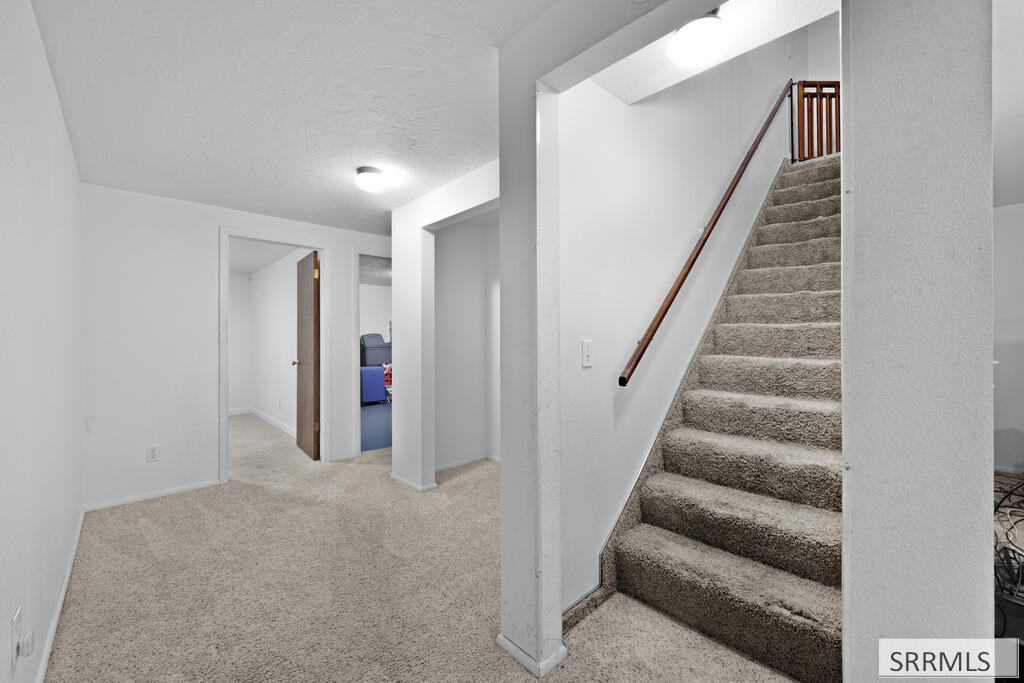
Carpeted hallway with stairs, a wooden handrail, and doorways to adjoining rooms.
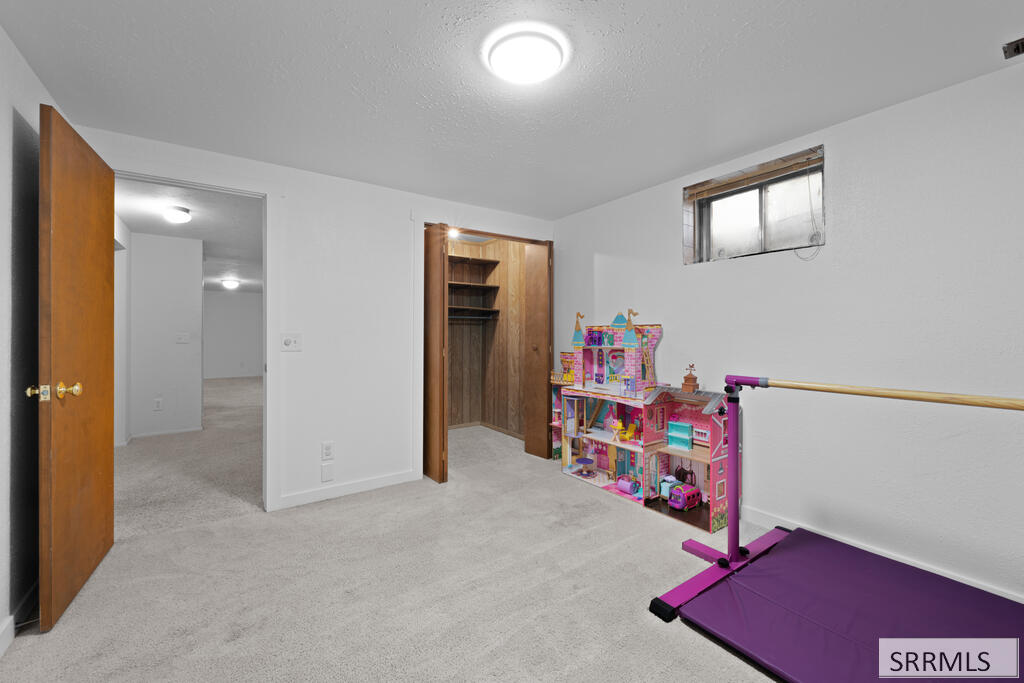
Carpeted room with an open closet, colorful dollhouse, high window, and purple gymnastics mat.
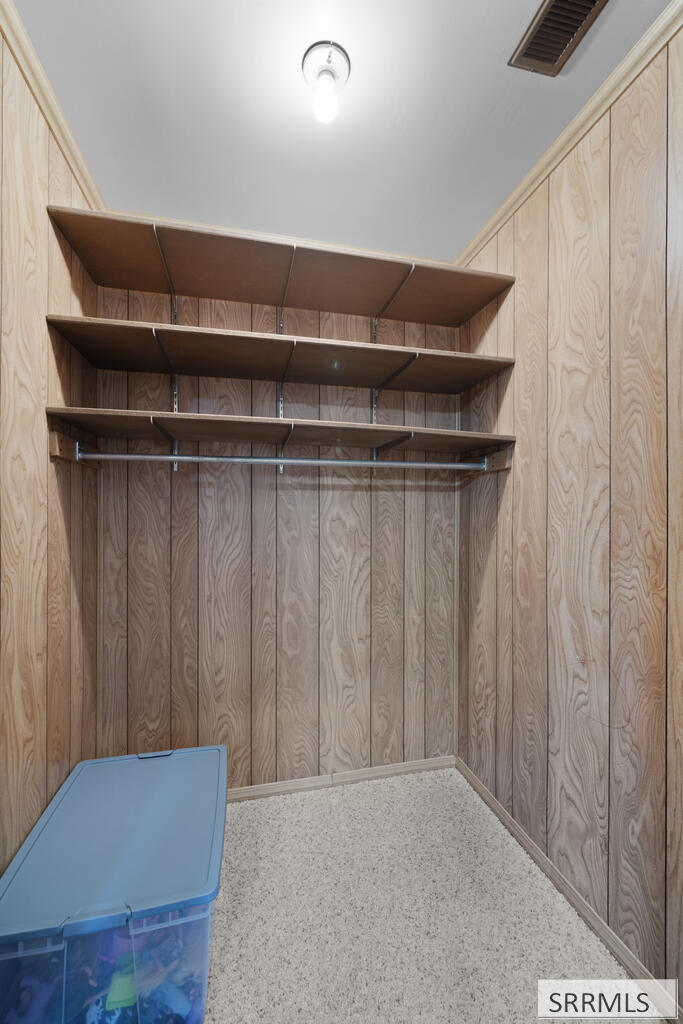
Wood-paneled walk-in closet with upper shelves, a clothes rod, and a blue storage tote.
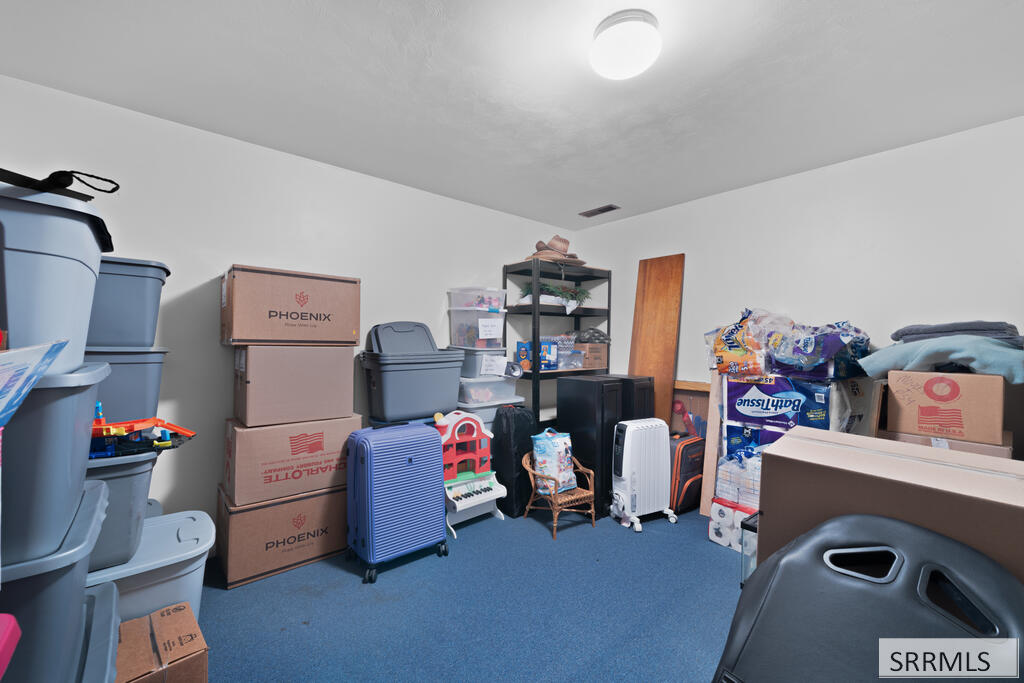
Storage room with blue carpet, packed with bins, boxes, luggage, and toys.
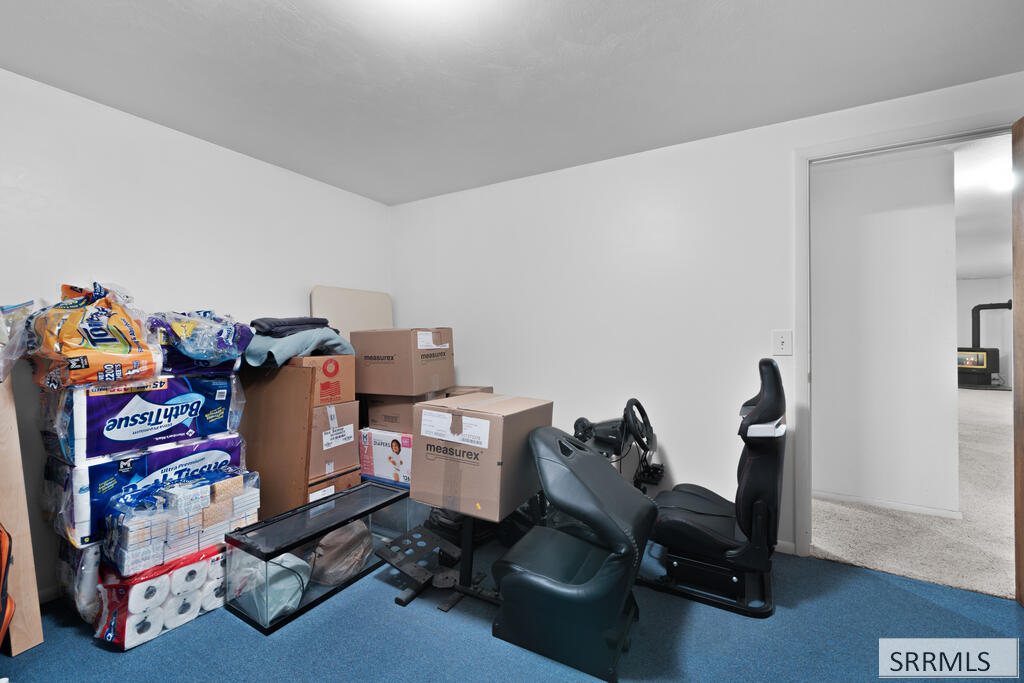
Carpeted room with stacked boxes, black chairs, and a glass aquarium.
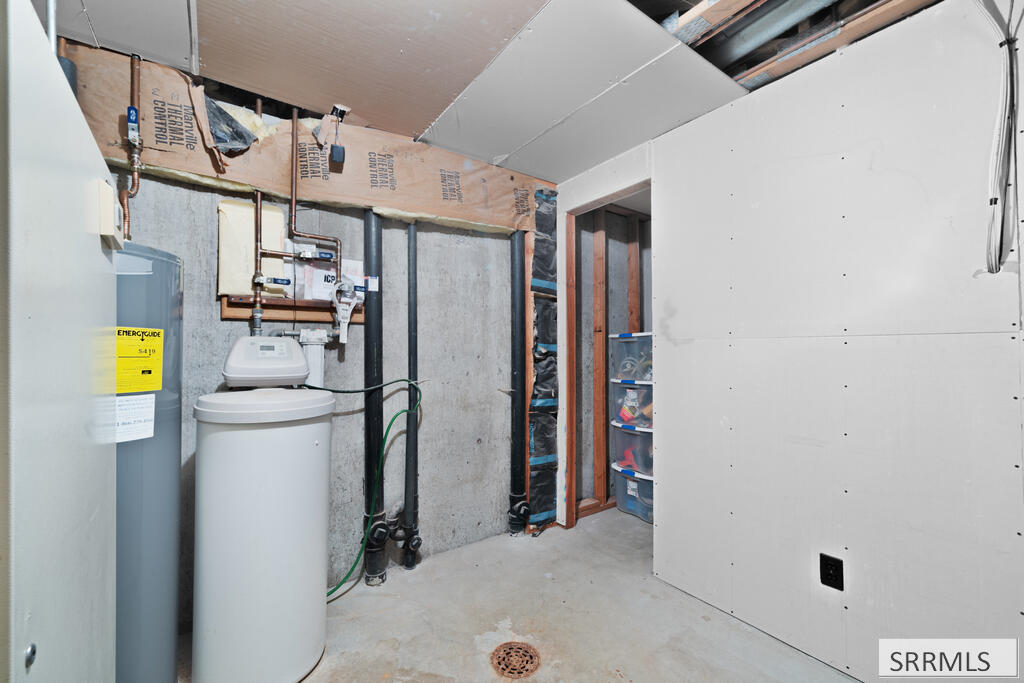
Basement utility room with water softener tanks, exposed plumbing, and a floor drain.
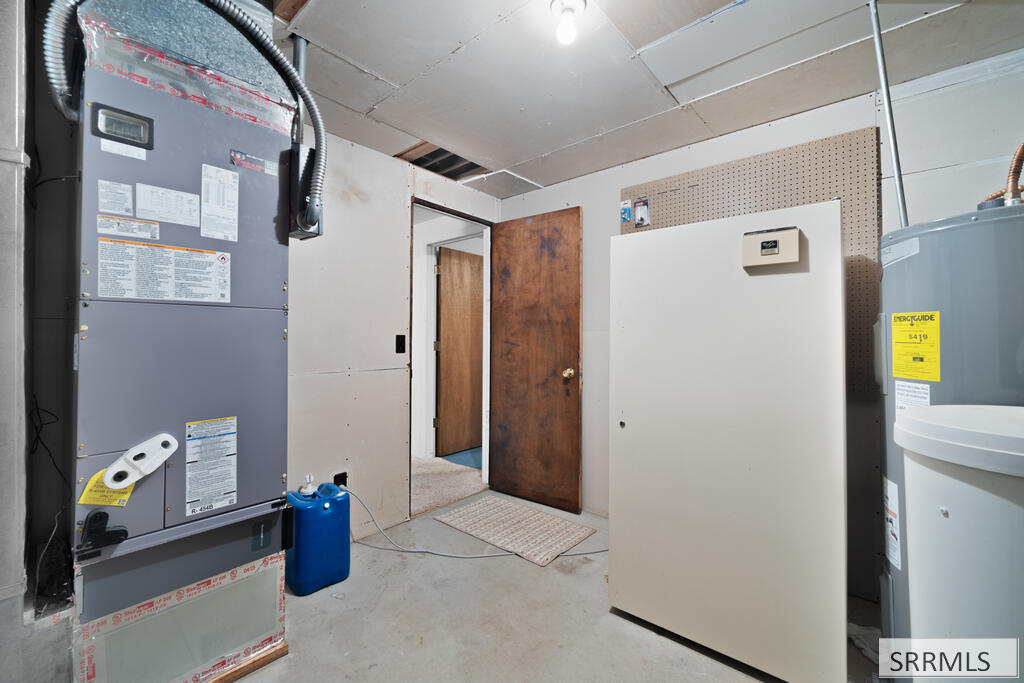
Utility room with a large furnace, water heater, and white utility cabinet.
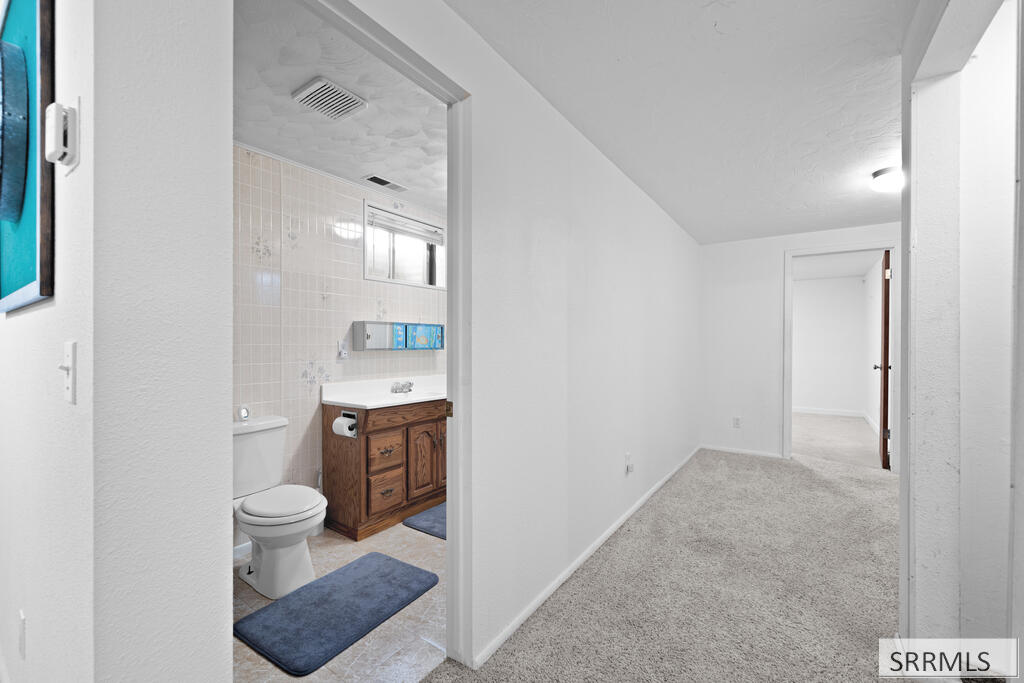
Carpeted hallway beside a bathroom with a tiled wall and wood vanity.
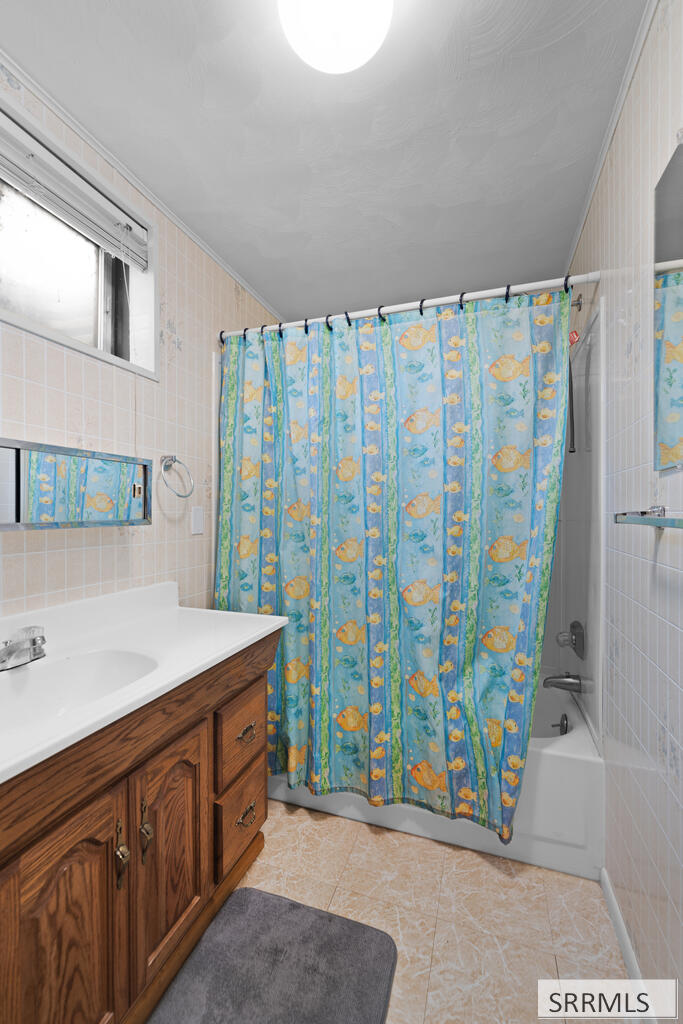
Bathroom with a fish-patterned blue shower curtain, wood vanity, and white bathtub.
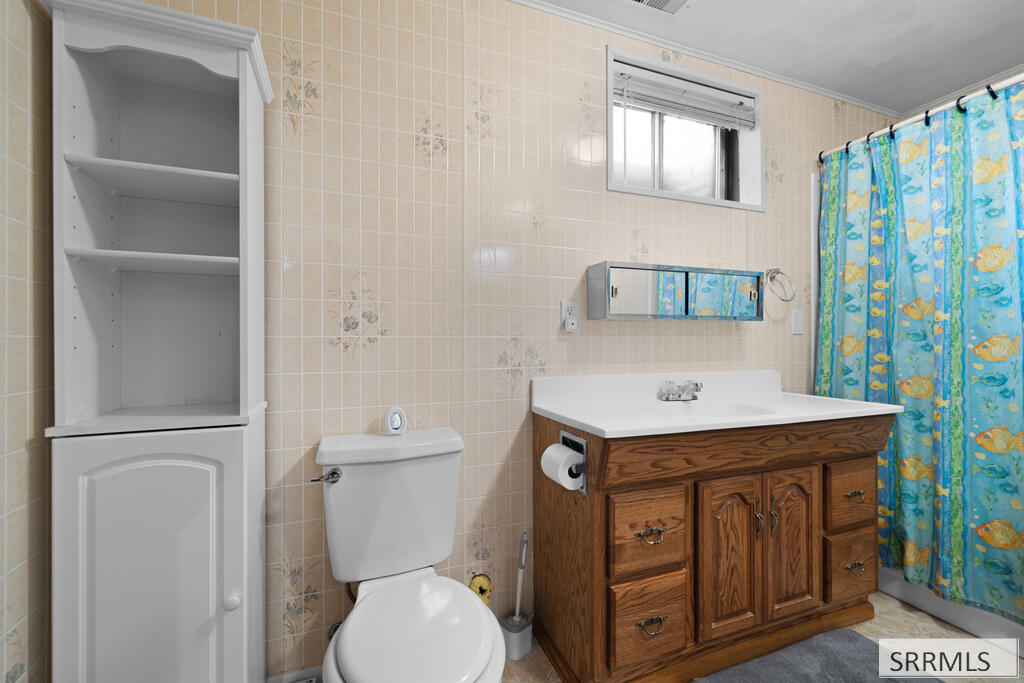
Bathroom with a wooden vanity, beige tile walls, and a blue patterned shower curtain.
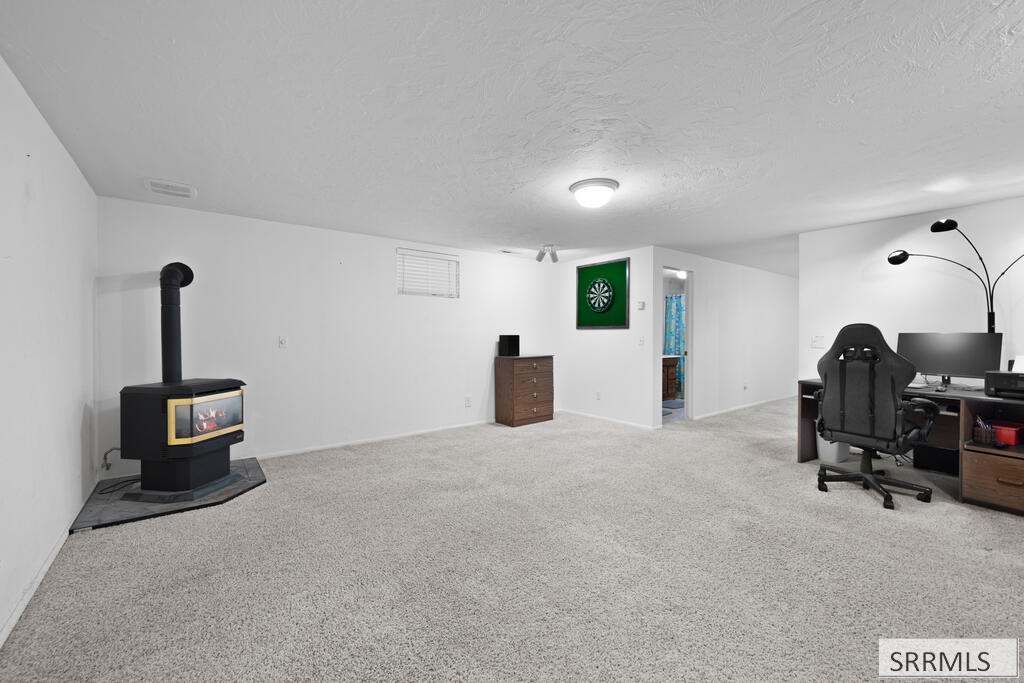
Carpeted living area with a freestanding wood stove and desk setup.
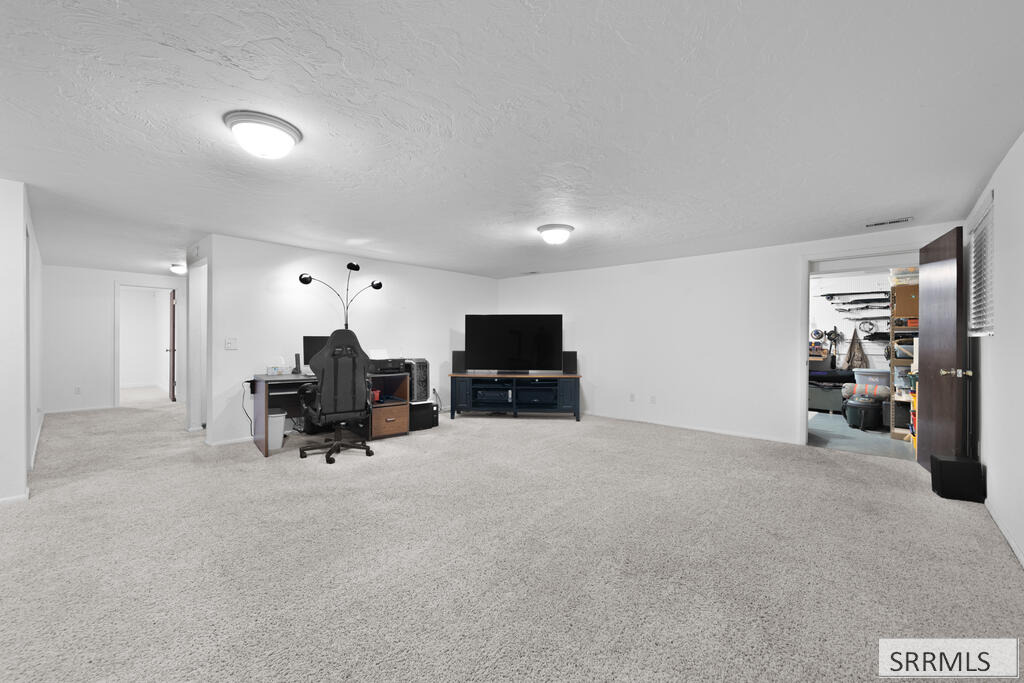
Carpeted basement family room with a desk, television, and open storage-room doorway.
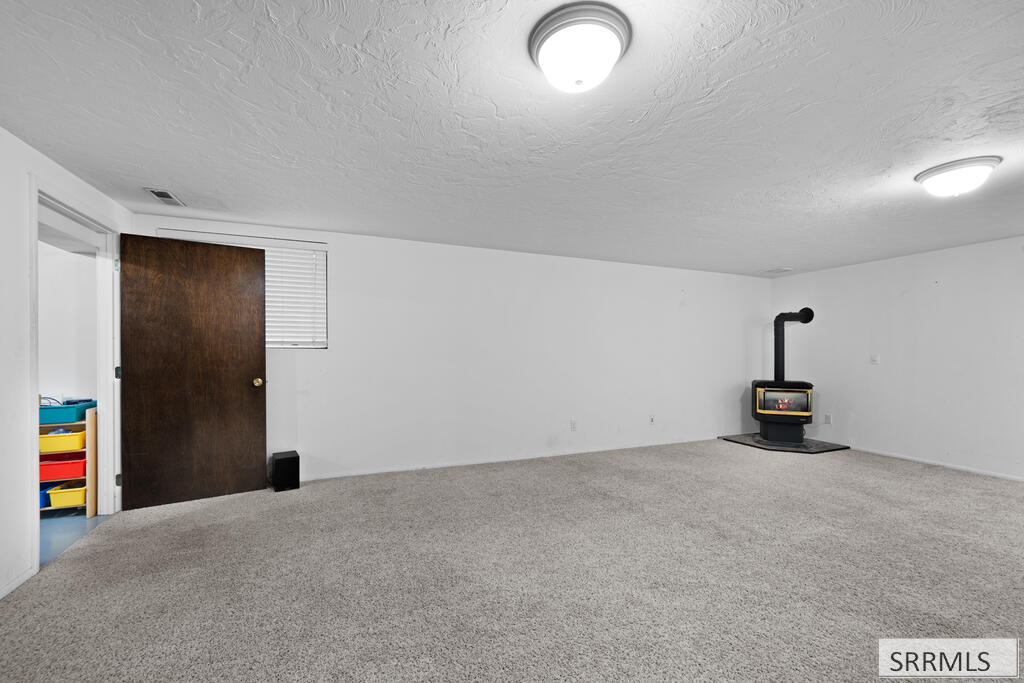
Empty carpeted room with a freestanding wood stove, dark wooden door, and small window.
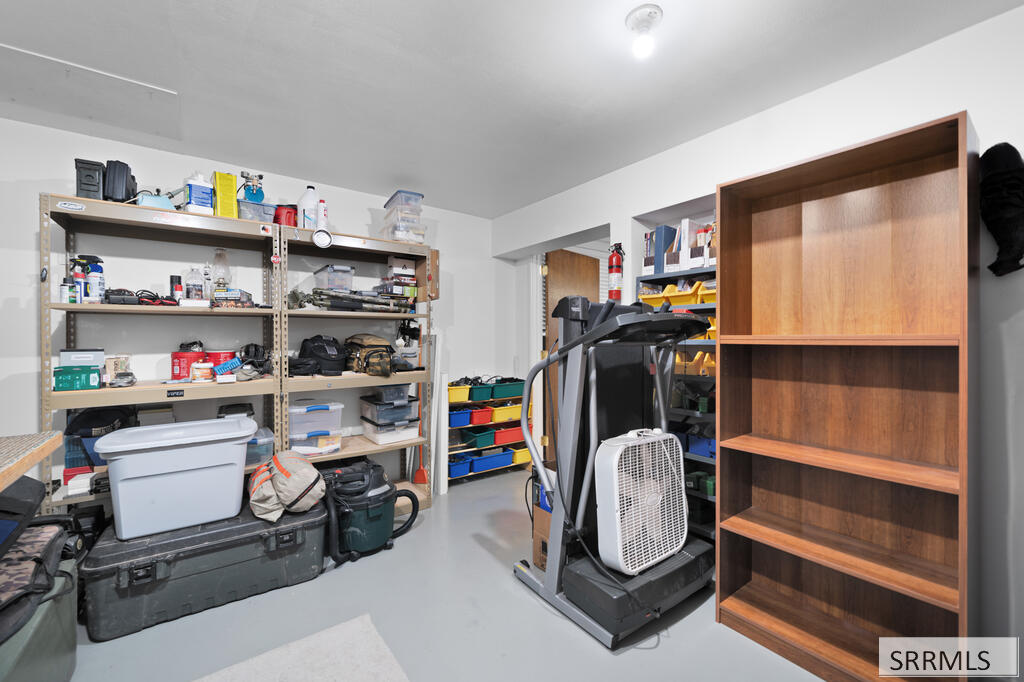
Storage room with supply-filled shelving, a treadmill, and a tall empty wooden bookcase.
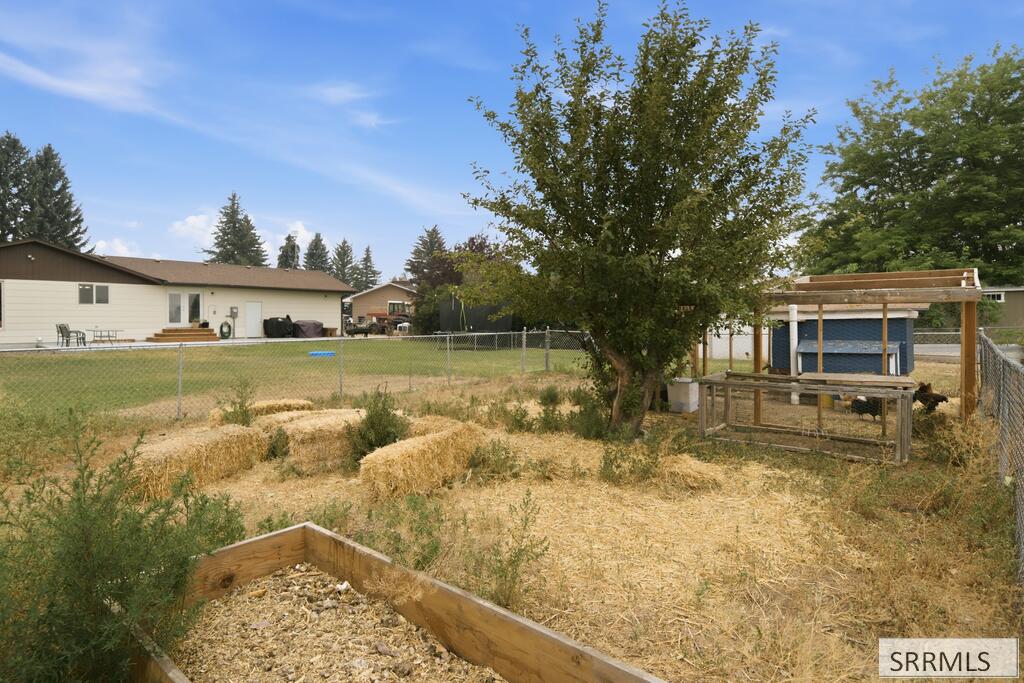
Fenced backyard with dry garden beds, a large tree, and a wooden chicken coop and run.
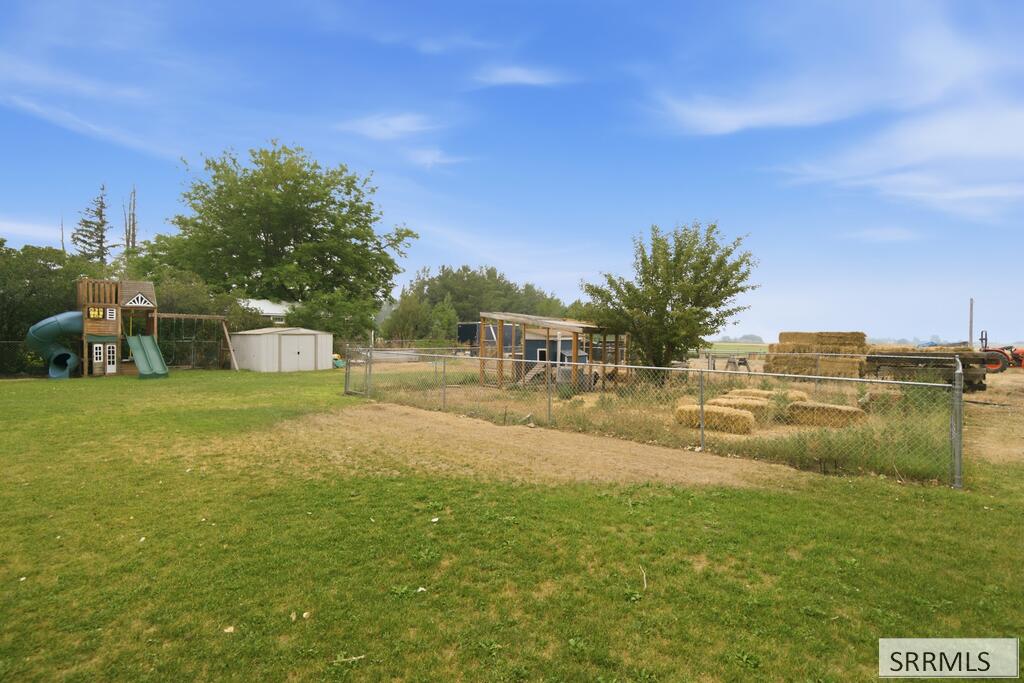
Grassy yard with a fenced play area, children’s playset, sheds, and hay bales beyond.
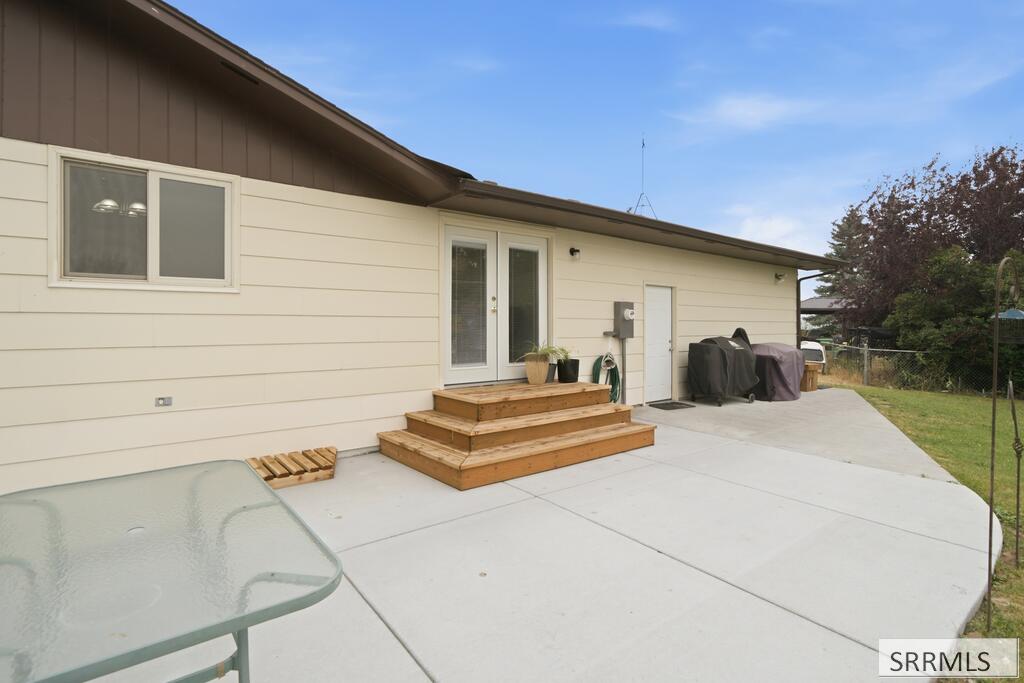
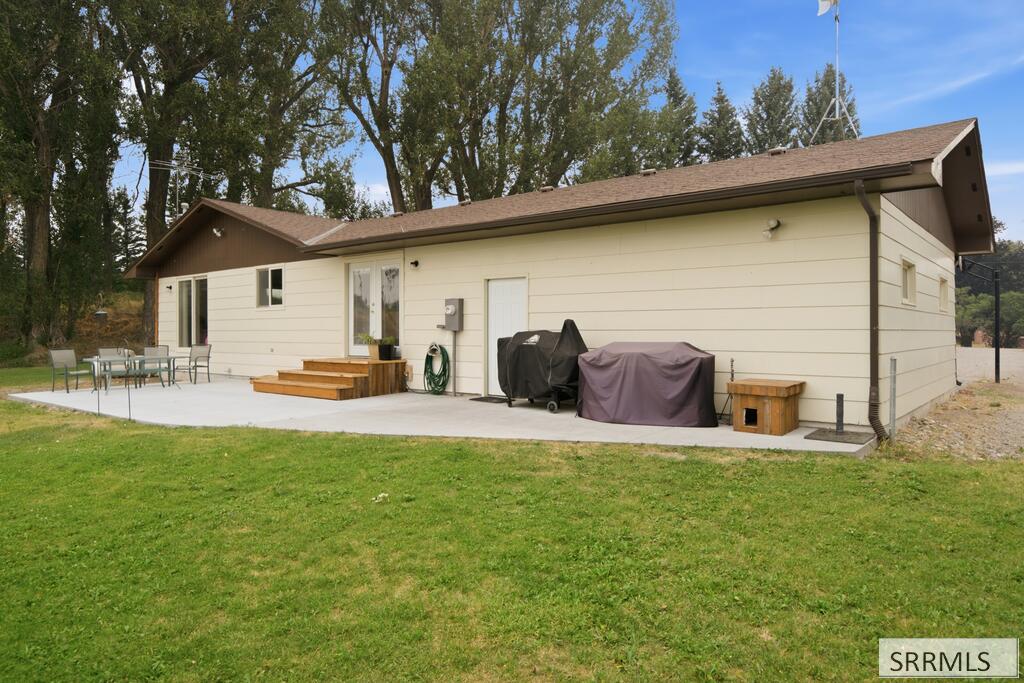
Rear patio with broad concrete slab, wooden steps, sliding glass door, and covered grills.
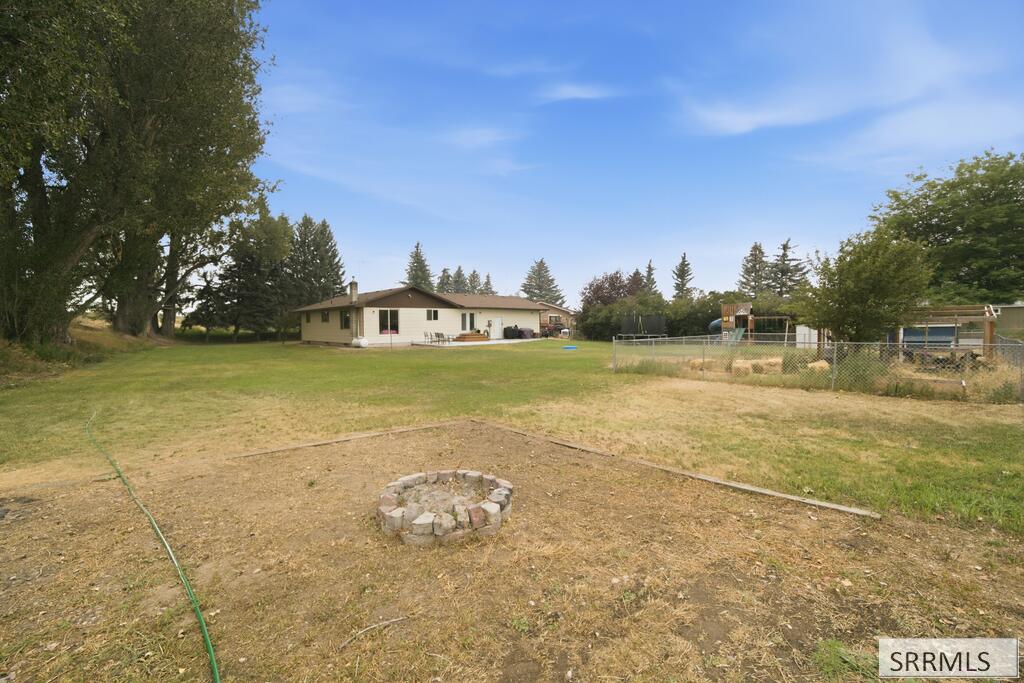
Single-story home beyond a spacious backyard with a stone fire ring and fenced play area.
Rear of a single-story home with a concrete patio, outdoor seating, and a broad green lawn.
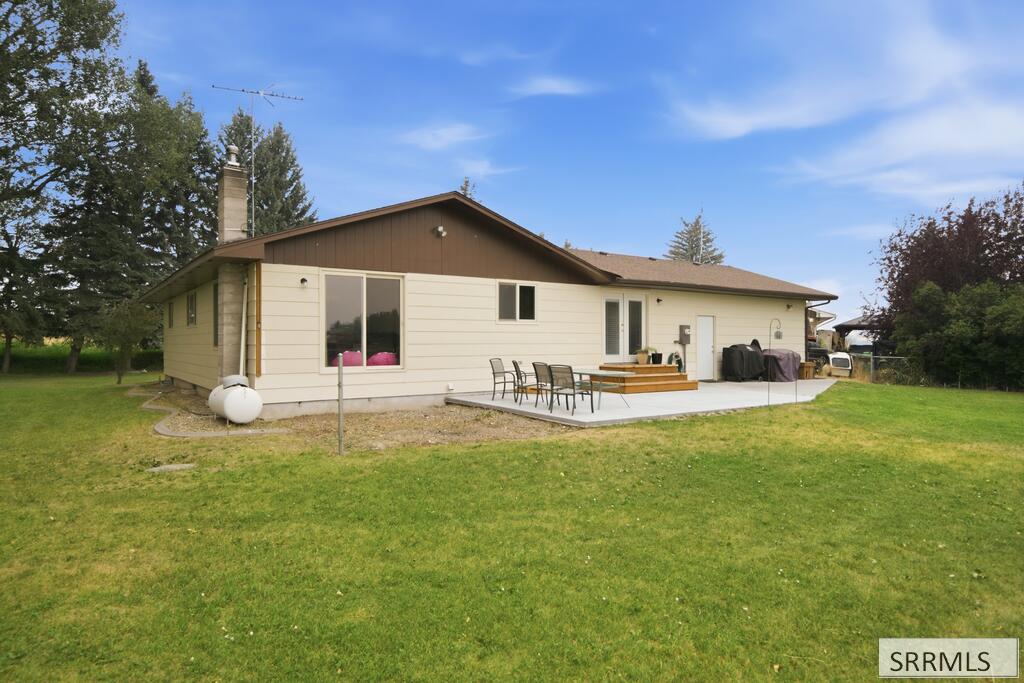
Rear of a single-story house with a concrete patio, outdoor seating, covered grills, and a broad green lawn.
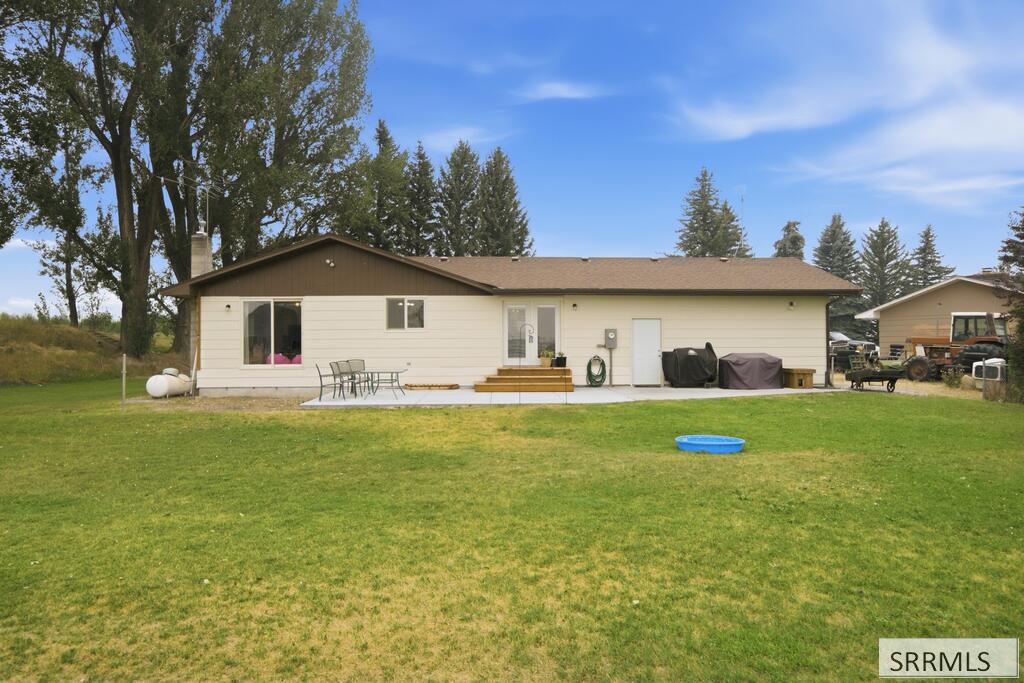
Rear of a single-story home beyond a broad lawn, with a patio, covered grills, and a blue wading pool.
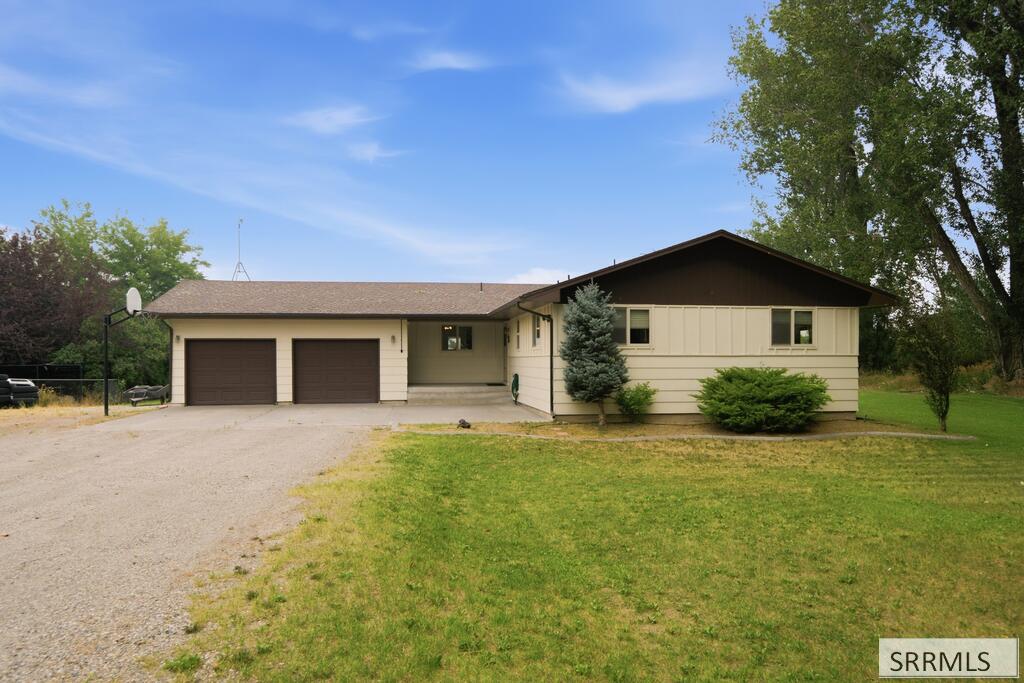
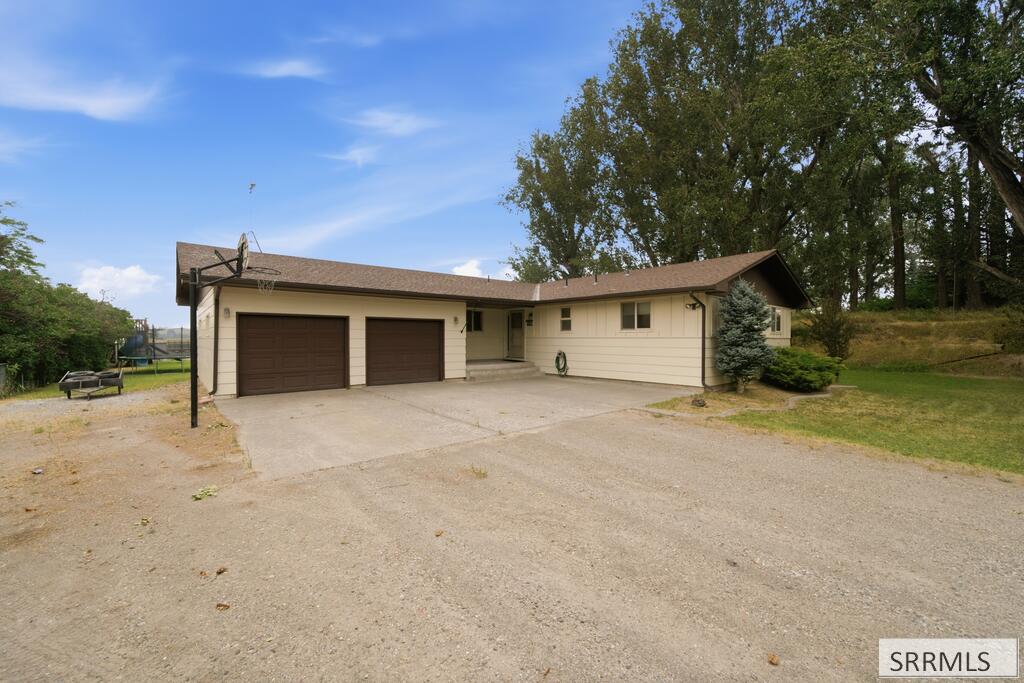
Single-story home with a two-car garage, gravel driveway, and broad lawn.
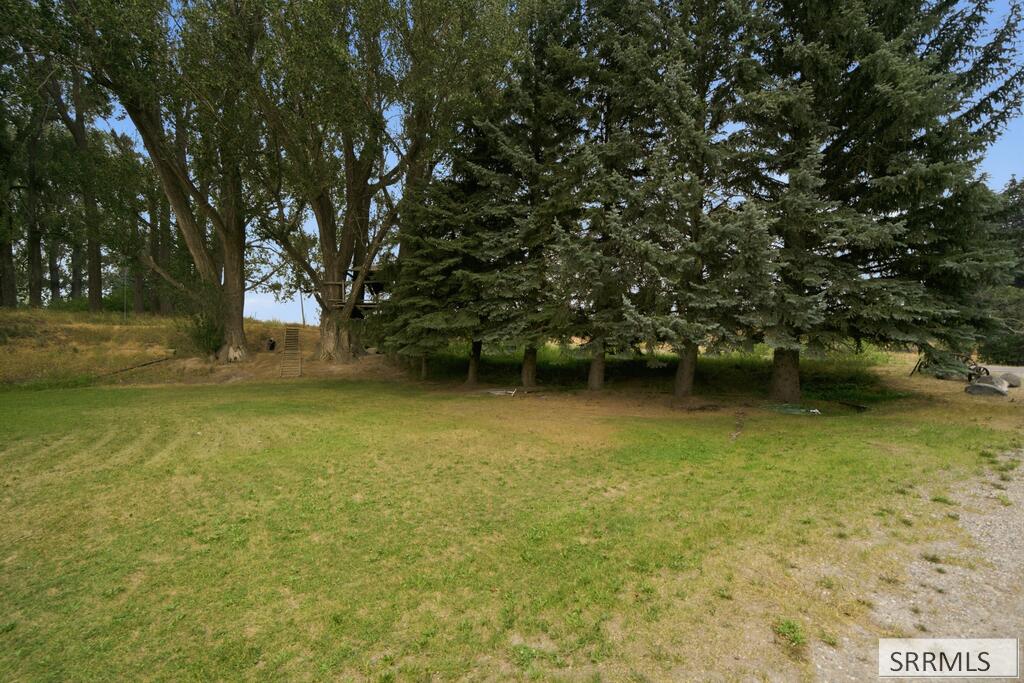
Grassy yard shaded by mature deciduous and evergreen trees, with a small wooden staircase and gravel drive.
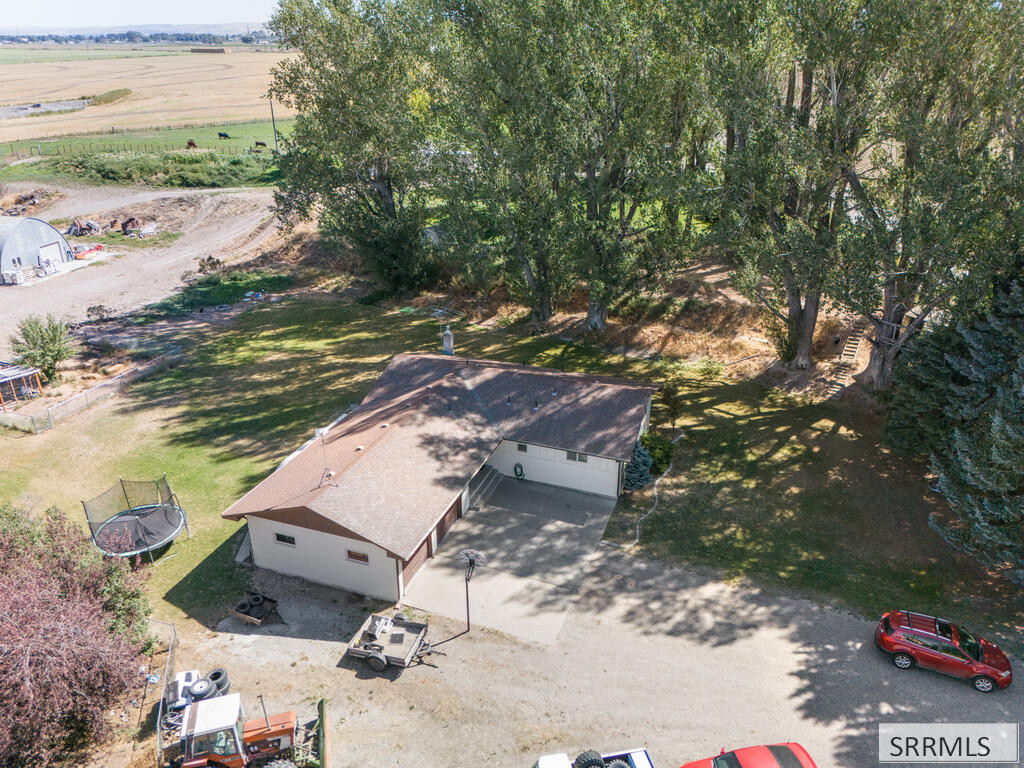
Single-story home with a two-car garage, broad driveway, and basketball hoop.
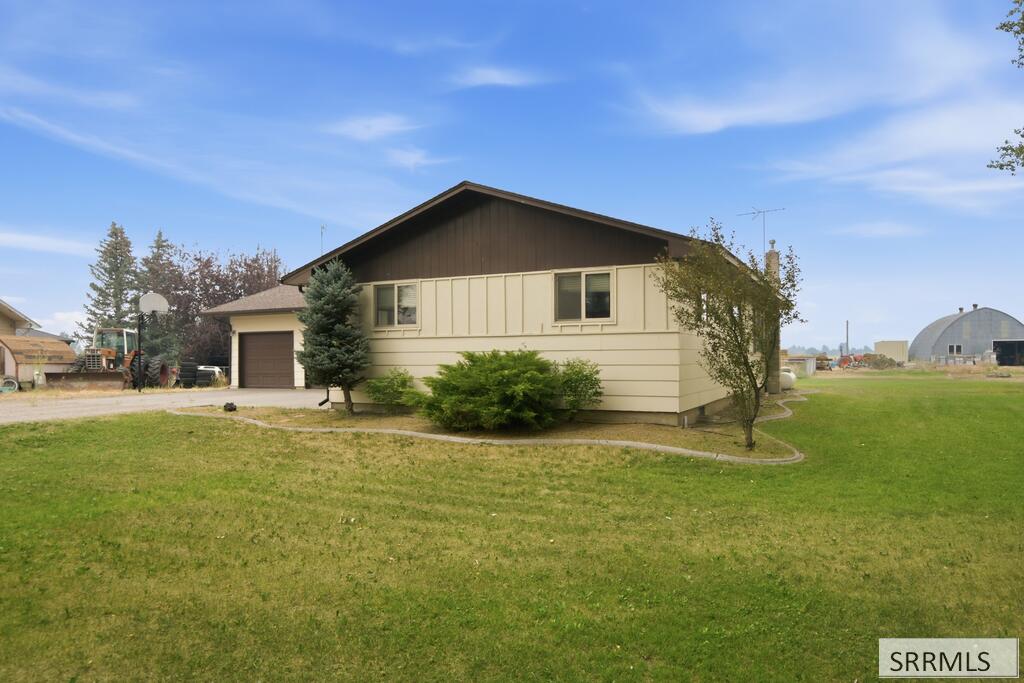
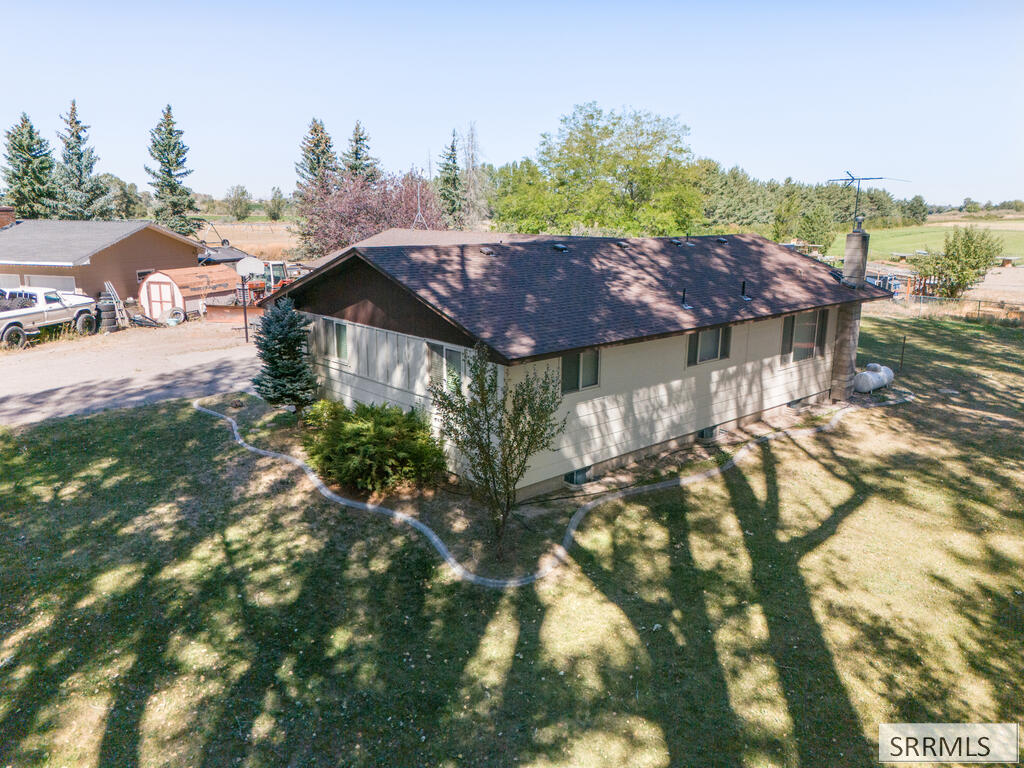
Single-story beige house with a dark gabled roof, attached garage, and broad grassy lawn.
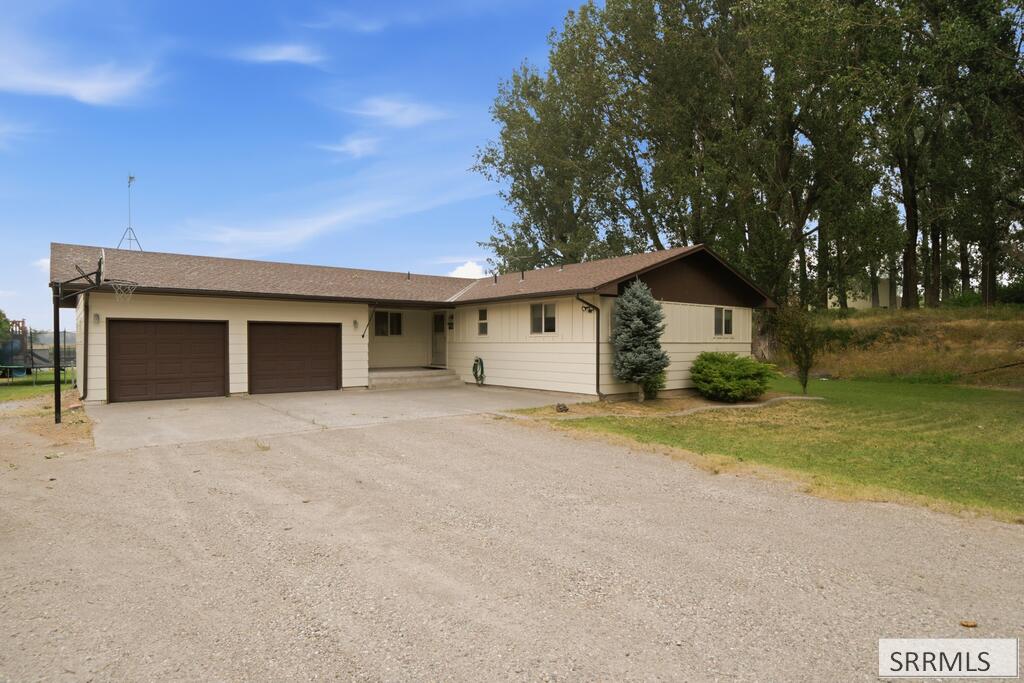
Beige ranch house with a two-car garage, broad gravel driveway, and mature trees.
Single-story home with a dark roof, large yard, and outbuildings in the background.
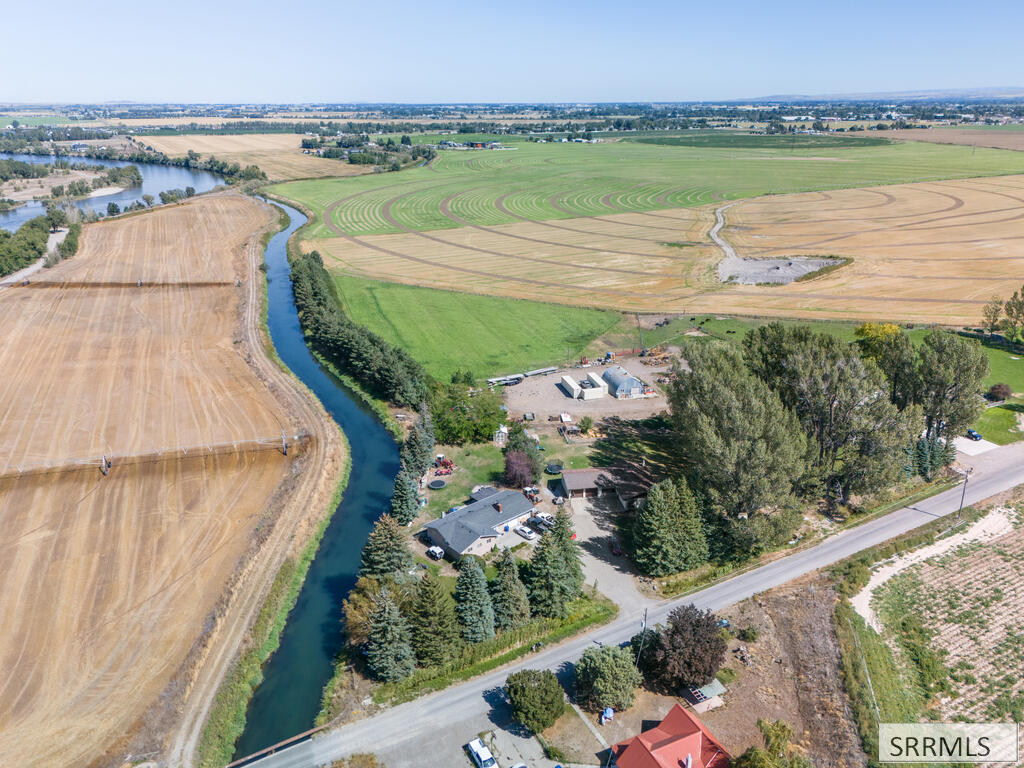
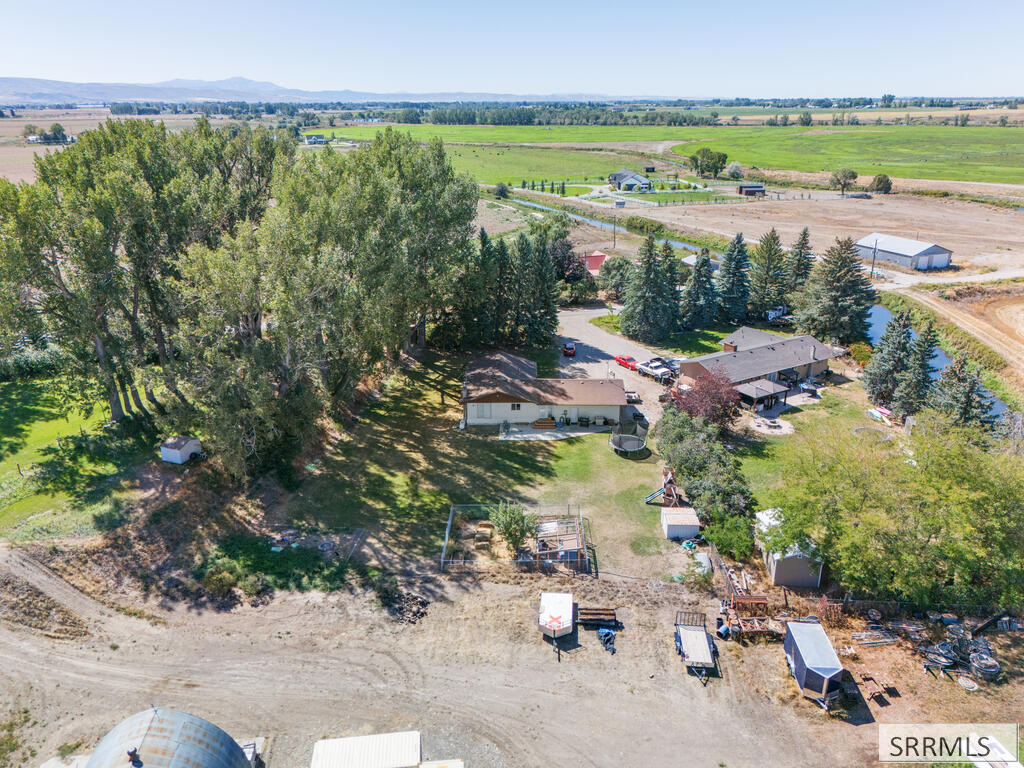
Aerial view of a rural home beside a winding canal, with expansive agricultural fields.
Aerial view of a tree-filled property outlined beside a canal, with farmland and mountains beyond.
Rural property with homes, mature trees, outbuildings, a canal, and agricultural fields.
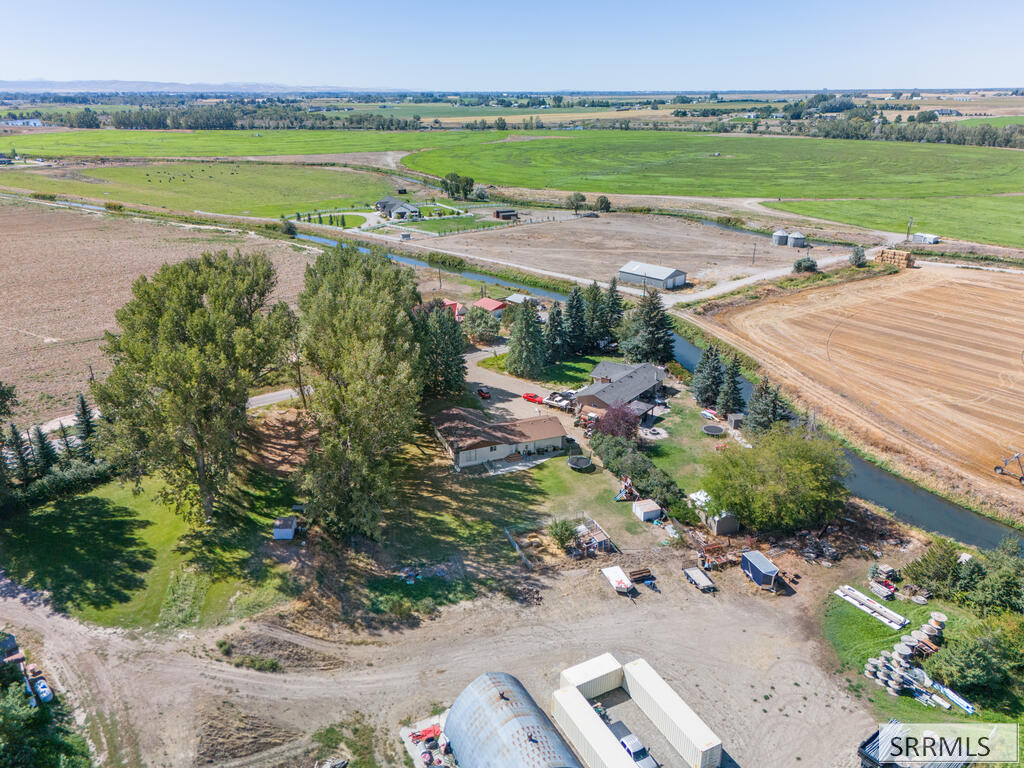
Aerial view of a rural property with two homes, mature trees, and surrounding farmland.
Tree-lined lot outlined in yellow, with a single-story home and distant mountains.
Aerial view of a home with a large tree-lined yard and open farmland beyond.
Aerial view of a rural home with a gravel driveway, outbuildings, and surrounding farmland.
Aerial view of a single-story home and two-car garage beside open farmland and mature trees.
SEE ALL PHOTOS
Beige single-story home with an attached two-car garage, broad lawn, and mature trees.
Aerial view of a tree-shaded property and home, with the lot boundary outlined in yellow.
Entryway with an arched-window front door, stair gate, and view into the kitchen.
Carpeted living room with large windows, ceiling fan, recliner, and colorful floor cushions.
Living room with large yard-facing windows, gray sofa, and television.
Living room with gray sofa and carpet, opening to a tiled dining area.
Dining room with a large wooden table, tiled floor, chandelier, and window.
Dining area with a wooden table and chandelier opening into a carpeted sitting room.
Kitchen with oak cabinets, a granite island, bar stools, and stainless steel appliances.
Kitchen with oak cabinets, stainless appliances, and a peninsula beside a sliding glass door.
Laundry room with white washer and dryer beneath wood cabinets and beside a long countertop.
Foyer with tiled floors, a dark wooden stair railing, and a tan front door with sidelights.
Bedroom with a gray bed between two windows and beige carpet.
Bedroom with a white bed, wooden dresser, wall-mounted television, dark closet doors, and a crib.
Bedroom with a wooden crib beside dark closet doors and a large bed.
Carpeted bedroom with a ceiling fan, playpen, trampoline, and children's toys.
Bedroom with a wooden closet, wall-mounted television, gray carpet, and children's toys.
Bathroom with a blue sink, marble-look vanity counter, and frosted-glass shower.
Bathroom with blue-tinted sliding shower doors, open shelves, and geometric tile flooring.
Bathroom with dark wood vanity, speckled countertop, mirrored medicine cabinet, and glass-front towel storage.
Bathroom with a black patterned shower curtain and white storage cabinet topped with folded towels.
Bedroom with a pink paneled accent wall, colorful bed, wooden rocking chair, and door-mounted basketball hoop.
Bedroom with a pink paneled accent wall, beige carpet, and light wood dresser.
Tiled stair landing with a dark railing, safety gate, and ceiling fan.
Open doorways reveal a carpeted room, an office with a black chair, and a storage area.
Carpeted playroom with a colorful dollhouse and a purple gymnastics bar and mat.
Carpeted hallway with stairs, a wooden handrail, and doorways to adjoining rooms.
Carpeted room with an open closet, colorful dollhouse, high window, and purple gymnastics mat.
Wood-paneled walk-in closet with upper shelves, a clothes rod, and a blue storage tote.
Storage room with blue carpet, packed with bins, boxes, luggage, and toys.
Carpeted room with stacked boxes, black chairs, and a glass aquarium.
Basement utility room with water softener tanks, exposed plumbing, and a floor drain.
Utility room with a large furnace, water heater, and white utility cabinet.
Carpeted hallway beside a bathroom with a tiled wall and wood vanity.
Bathroom with a fish-patterned blue shower curtain, wood vanity, and white bathtub.
Bathroom with a wooden vanity, beige tile walls, and a blue patterned shower curtain.
Carpeted living area with a freestanding wood stove and desk setup.
Carpeted basement family room with a desk, television, and open storage-room doorway.
Empty carpeted room with a freestanding wood stove, dark wooden door, and small window.
Storage room with supply-filled shelving, a treadmill, and a tall empty wooden bookcase.
Fenced backyard with dry garden beds, a large tree, and a wooden chicken coop and run.
Grassy yard with a fenced play area, children’s playset, sheds, and hay bales beyond.
Rear patio with broad concrete slab, wooden steps, sliding glass door, and covered grills.
Single-story home beyond a spacious backyard with a stone fire ring and fenced play area.
Rear of a single-story home with a concrete patio, outdoor seating, and a broad green lawn.
Rear of a single-story house with a concrete patio, outdoor seating, covered grills, and a broad green lawn.
Rear of a single-story home beyond a broad lawn, with a patio, covered grills, and a blue wading pool.
Single-story home with a two-car garage, gravel driveway, and broad lawn.
Grassy yard shaded by mature deciduous and evergreen trees, with a small wooden staircase and gravel drive.
Single-story home with a two-car garage, broad driveway, and basketball hoop.
Single-story beige house with a dark gabled roof, attached garage, and broad grassy lawn.
Beige ranch house with a two-car garage, broad gravel driveway, and mature trees.
Single-story home with a dark roof, large yard, and outbuildings in the background.
Aerial view of a rural home beside a winding canal, with expansive agricultural fields.
Aerial view of a tree-filled property outlined beside a canal, with farmland and mountains beyond.
Rural property with homes, mature trees, outbuildings, a canal, and agricultural fields.
Aerial view of a rural property with two homes, mature trees, and surrounding farmland.
Tree-lined lot outlined in yellow, with a single-story home and distant mountains.
Aerial view of a home with a large tree-lined yard and open farmland beyond.
Aerial view of a rural home with a gravel driveway, outbuildings, and surrounding farmland.
Aerial view of a single-story home and two-car garage beside open farmland and mature trees.
For Sale

682 E 1100 N

682 E 1100 N, Shelley, ID 83274

$470,000
Discover the freedom and possibilities of rural living with this unique property featuring valuable water rights and no covenants. With plenty of space and fewer restrictions, you'll have the flexibility to create a hobby farm, raise animals, or simply enjoy the peace and privacy of the countryside. The home features 2,776 feet of living space, with 4 bedrooms, 3 full baths, and plenty of open living space and storage. Located just south of Shelley, about a minute from the river, you get it all: a quiet setting, outdoor recreation, and only a short drive to the store. This could be the one you've been waiting for!

4
beds

3
baths

2,776 Sq.Ft. LIVING AREA

1 Acres lot

Adam Walz

Adam Walz

Features & Amenities

Interior

  • total bedrooms4
  • Total bathrooms3
  • full bathrooms3
  • Laundry room Main Level
  • Flooring Luxury Vinyl, Carpet, New Floor Coverings-Partial, Tile
  • Fireplace 1, Propane
  • APPLIANCES Dishwasher, Microwave, Electric Range, Refrigerator
  • other interior Features Formal Dining Room, Main Floor Family Room, Ceiling Fan(s), Garage Door Opener

Area & Lot

  • Status For Sale
  • Living Area2,776 Sq.Ft.
  • Total Area2,776 Sq.Ft.
  • Lot Area1 Acres
  • MLS® ID2189217
  • TypeResidential
  • YEAR BUILT1981
  • Architecture StylesA-Frame
  • Elementary SchoolSunrise Elementary-1-2 60EL
  • Middle SchoolDonald J Hobbs Middle School
  • High SchoolShelley 60HS

Exterior

  • STORIES1
  • Garage Space2.0
  • water SourceWell
  • roofAsphalt Shingle
  • lot featuresEstablished Lawn, Many Trees
  • parking2 Stalls, Attached, Garage Door Opener, Concrete
  • HEAT TYPENatural Gas, Propane, Forced Air
  • AIR CONDITIONINGNone
  • sewerPrivate Sewer
  • SubstructureConcrete Perimeter

Financial

  • Sales Price$470,000
  • Real Estate Tax $1,227/yr
Aerial view of a tree-shaded property and home, with the lot boundary outlined in yellow.

Schedule a Showing

I would love to show you my beautiful property. Please select your preferred date and time below. I will be in touch shortly to confirm your appointment.

Schedule a Showing

I would love to show you my beautiful property. Please select your preferred date and time below. I will be in touch shortly to confirm your appointment.

Thank you for your interest in 682 E 1100 N, Shelley, ID 83274. We are reviewing your request and will be in touch shortly!

Mortgage Calculator

Estimate your monthly mortgage payment, including the principal and interest, property taxes, and HOA. Adjust the values to generate a more accurate rate.

All estimates are provided for informational purposes only. Actual amounts may vary.
$0,000 Your Payment 20 15 65
$0,000 Your Payment

Buy & Sell With Confidence

Get assistance in determining current property value, crafting a competitive offer, writing and negotiating a contract, and much more. Contact me today.

Follow Me on Instagram