Leave a Message

By providing your contact information to KELLER WILLIAMS REALTY - ADAM WALZ, your personal information will be processed in accordance with KELLER WILLIAMS REALTY - ADAM WALZ's Privacy Policy. By checking the box(es) below, you consent to receive communications regarding your real estate inquiries and related marketing and promotional updates in the manner selected by you. For SMS text messages, message frequency varies. Message and data rates may apply. You may opt out of receiving further communications from KELLER WILLIAMS REALTY - ADAM WALZ at any time. To opt out of receiving SMS text messages, reply STOP to unsubscribe.

Thank you for your message. I will be in touch with you shortly.

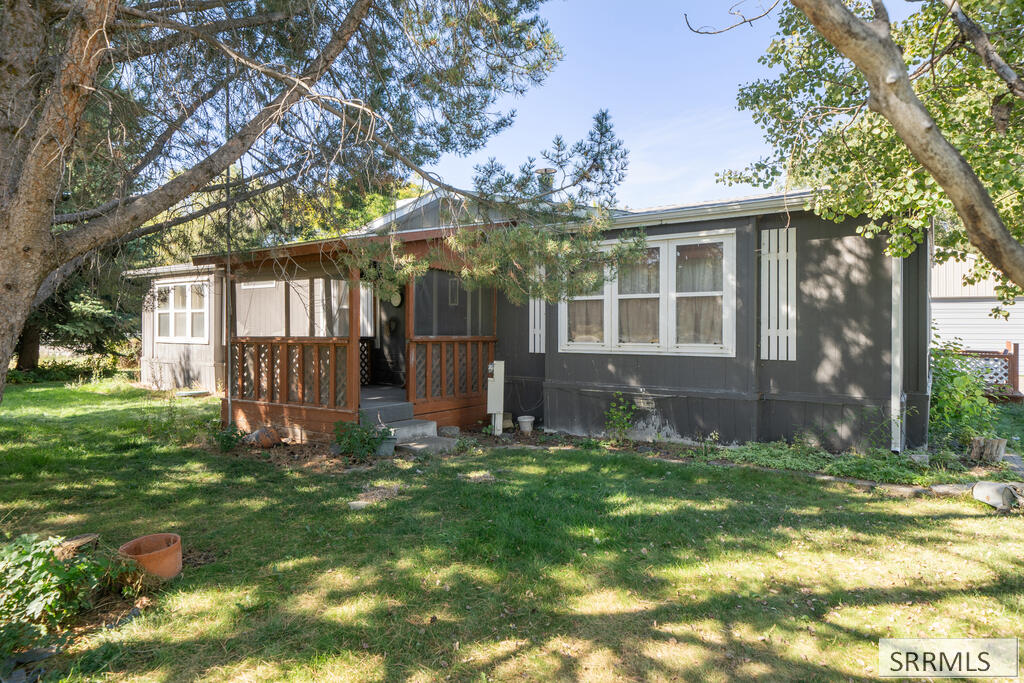
Single-story dark gray house with a covered wooden porch beneath mature trees.
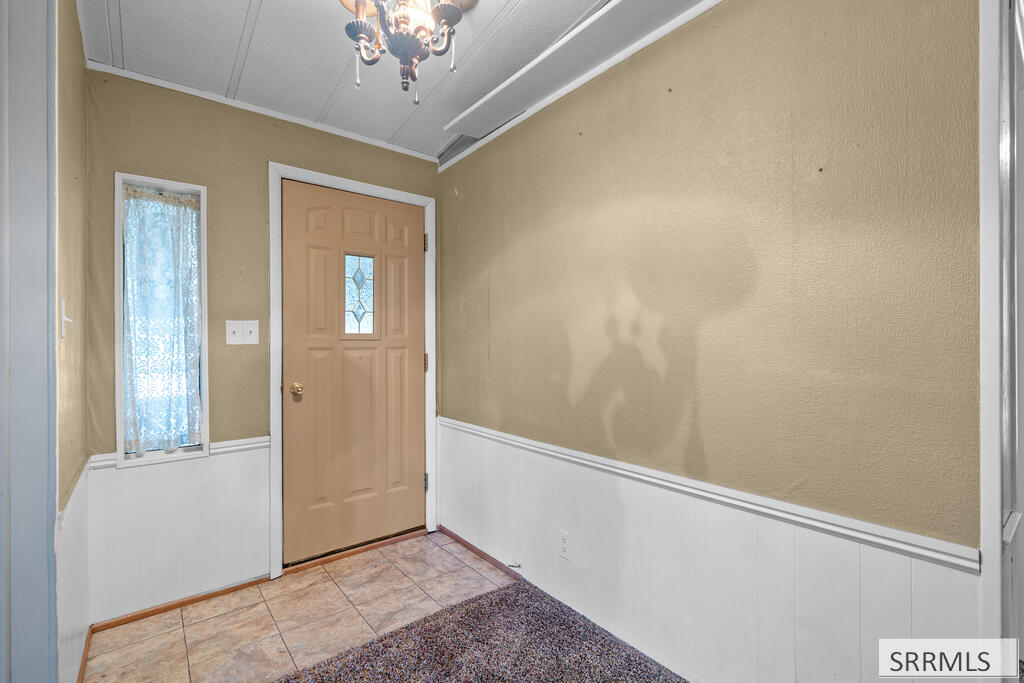
Entry foyer with a tan glass-paneled front door, lace-curtained sidelight, white wainscoting, and chandelier.
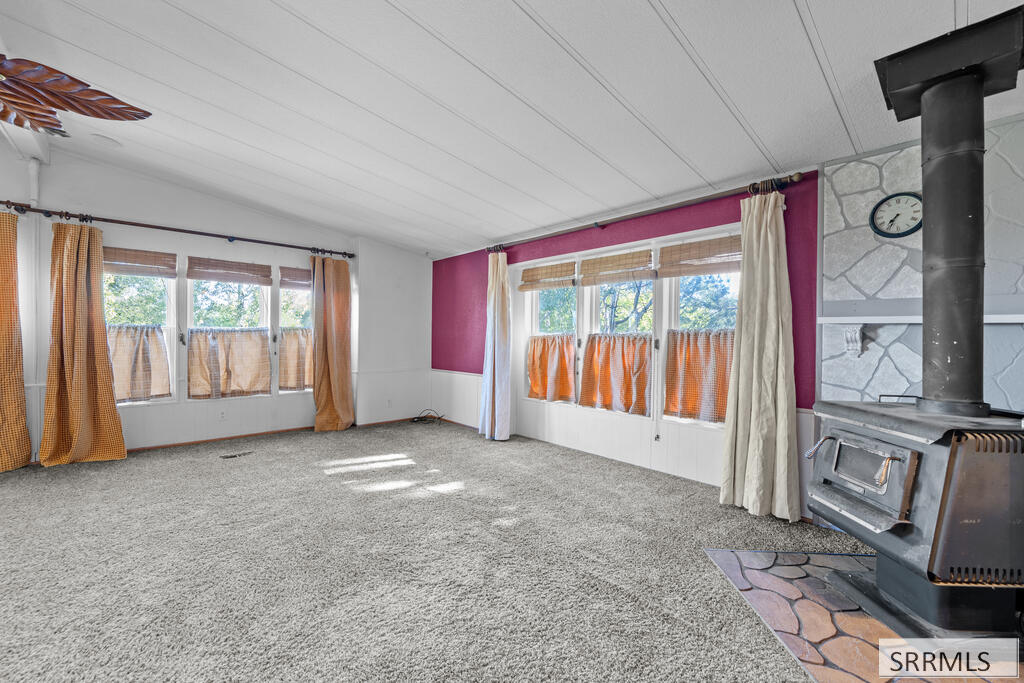
Empty living room with orange curtains, gray carpet, and a freestanding wood-burning stove.
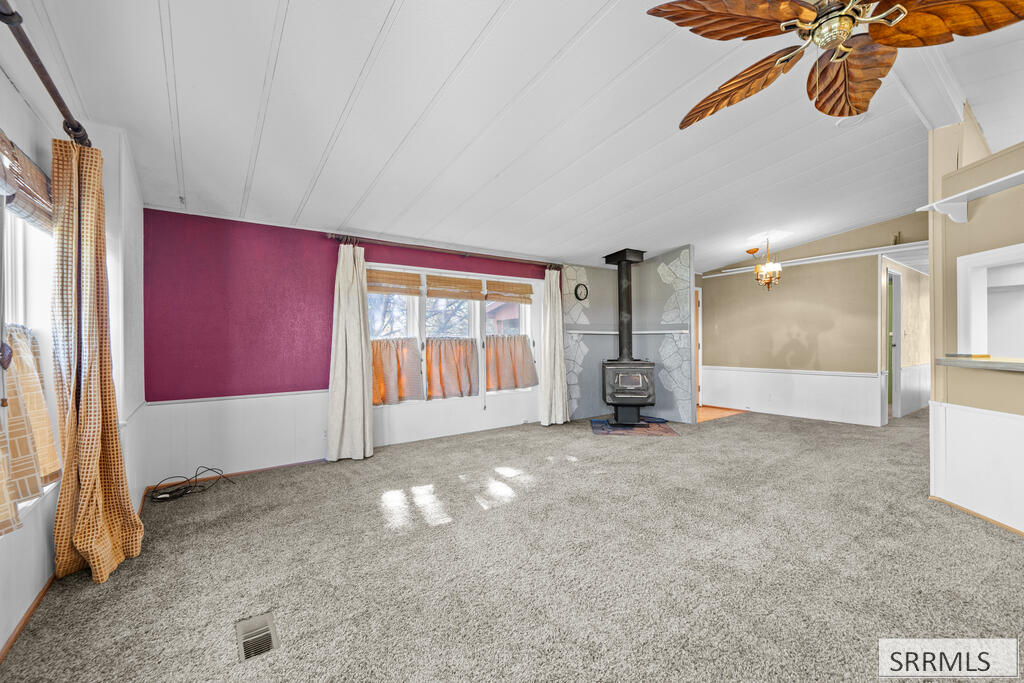
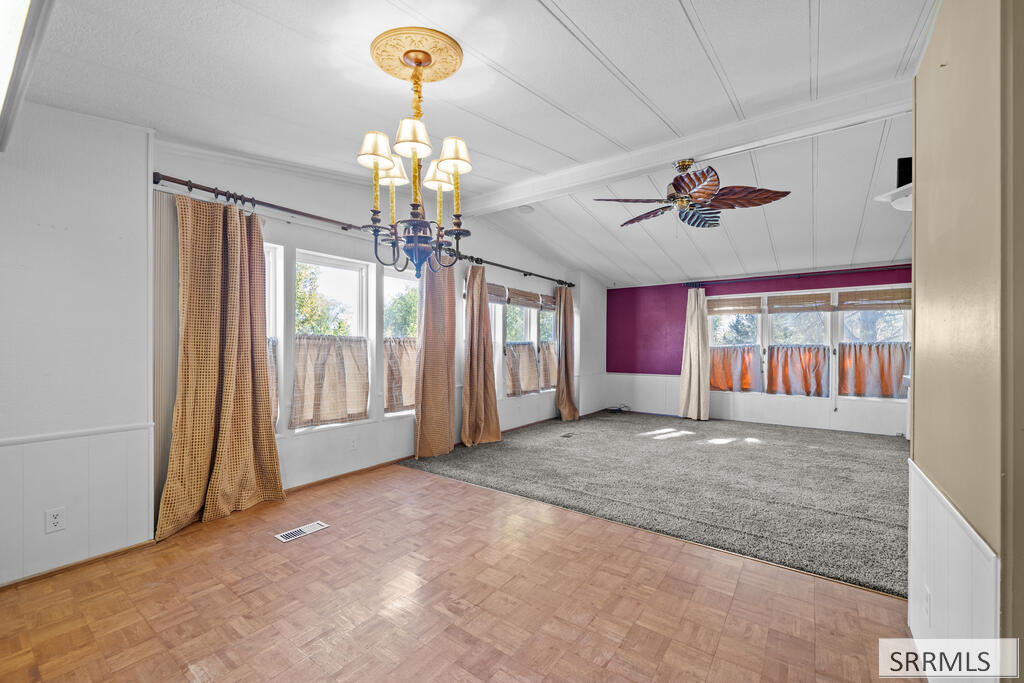
Empty living room with burgundy accent wall, gray carpet, and wood-burning stove
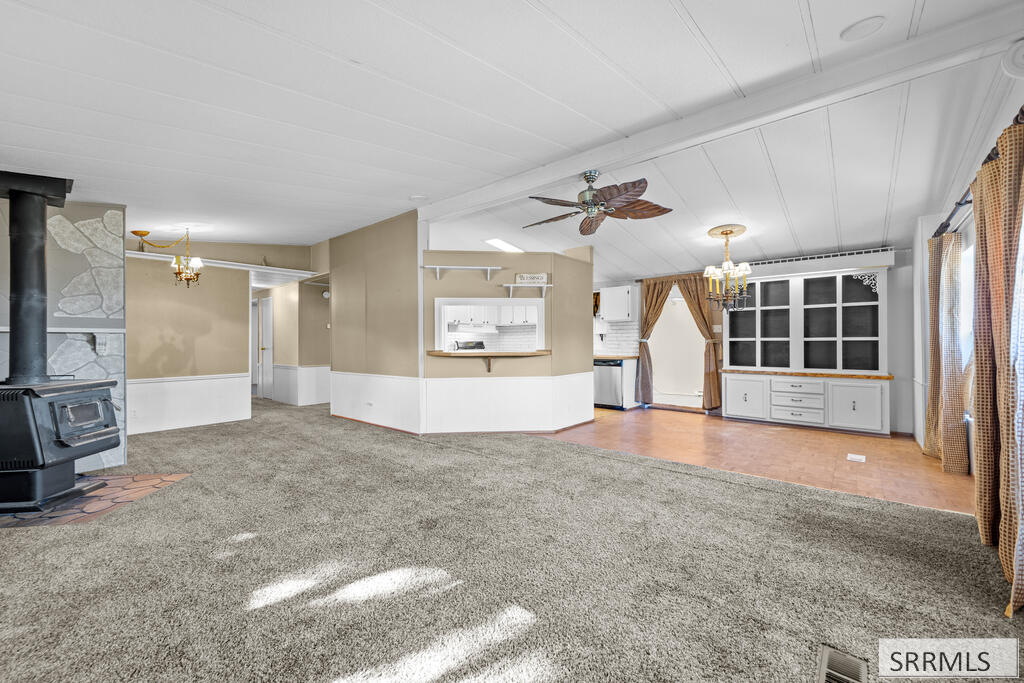
Open living and dining area with a wood-burning stove, stone wall, and built-in glass-front cabinet.
Vacant living and dining room with parquet flooring, gray carpet, curtained windows, and a chandelier.
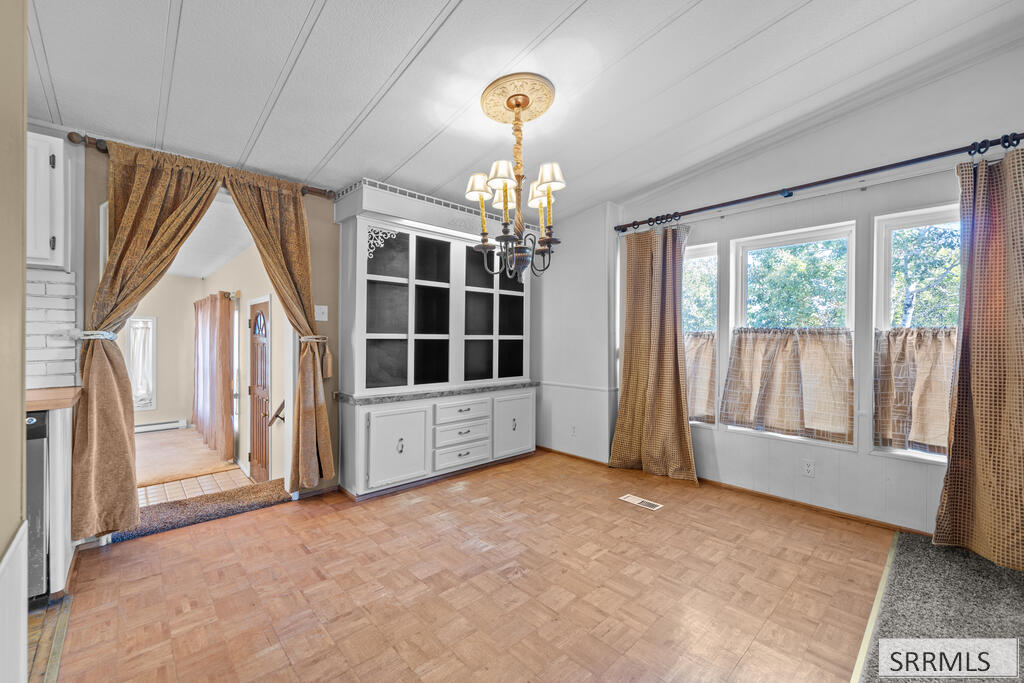
Empty dining room with parquet floors, a built-in hutch, and a chandelier.
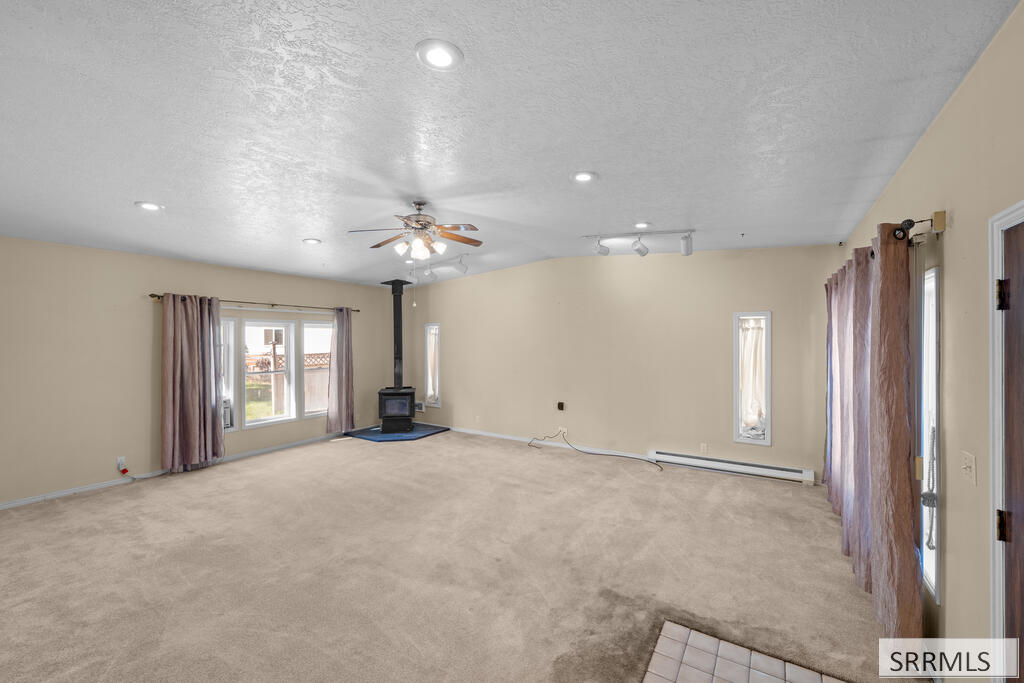
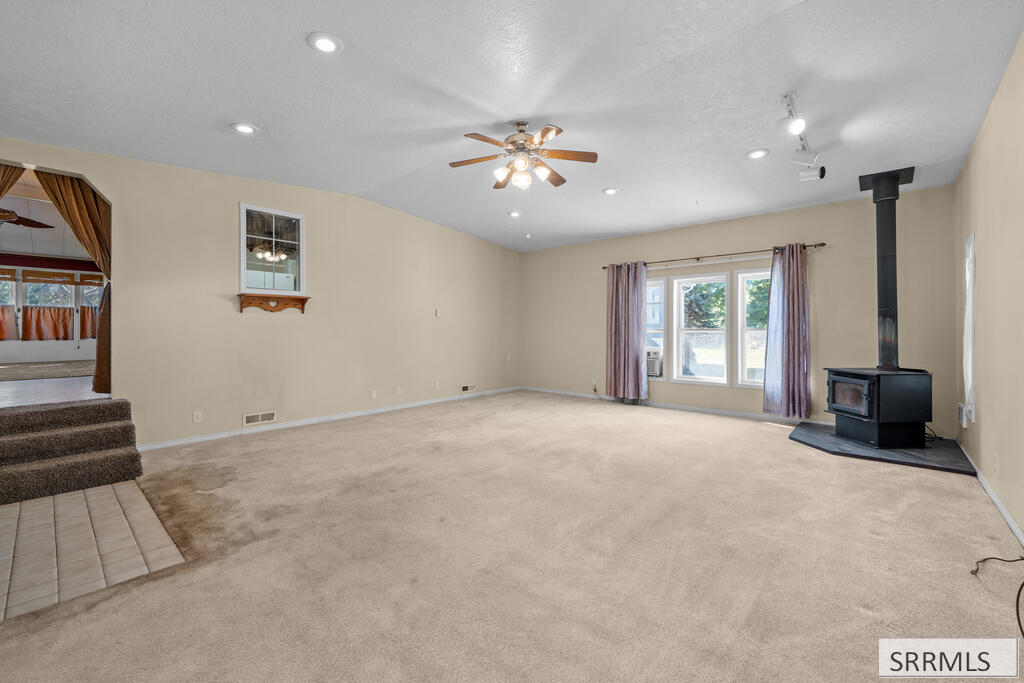
Unfurnished living room with beige carpet, sliding glass doors, and a black wood stove.
Vacant living room with beige carpeting, large curtained windows, and a black wood-burning stove.
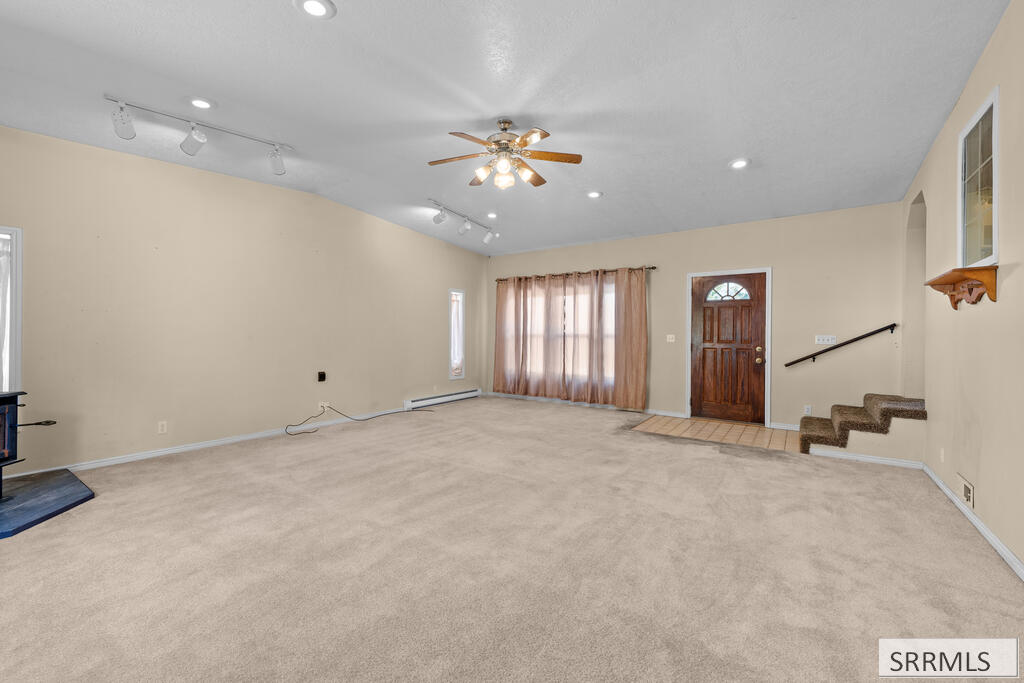
Empty living room with beige carpet, ceiling fan, curtained windows, and wooden entry door.
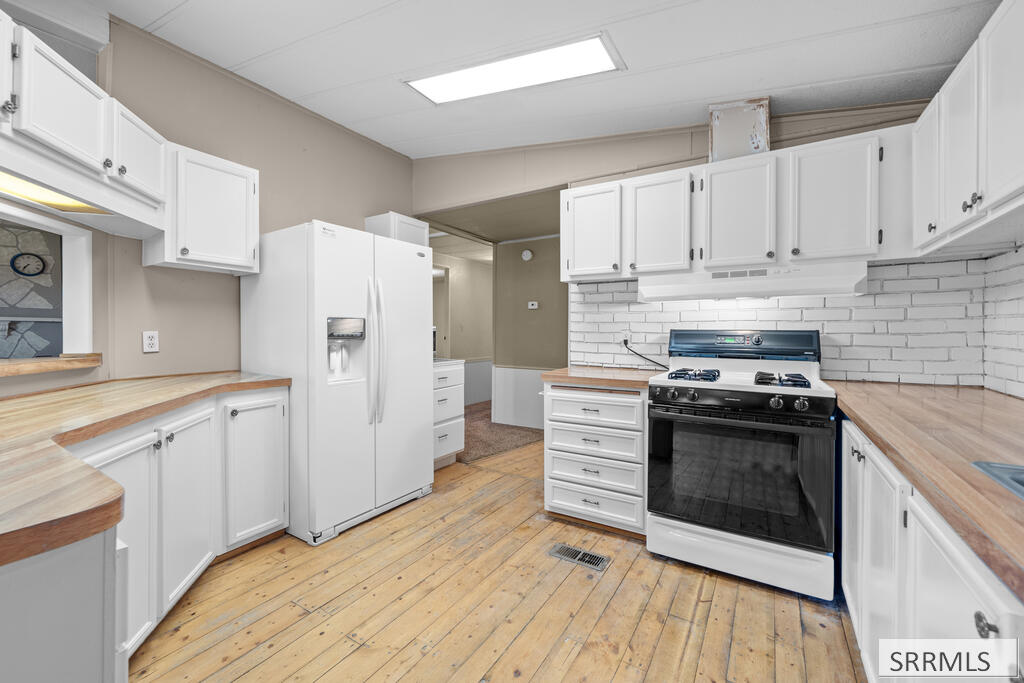
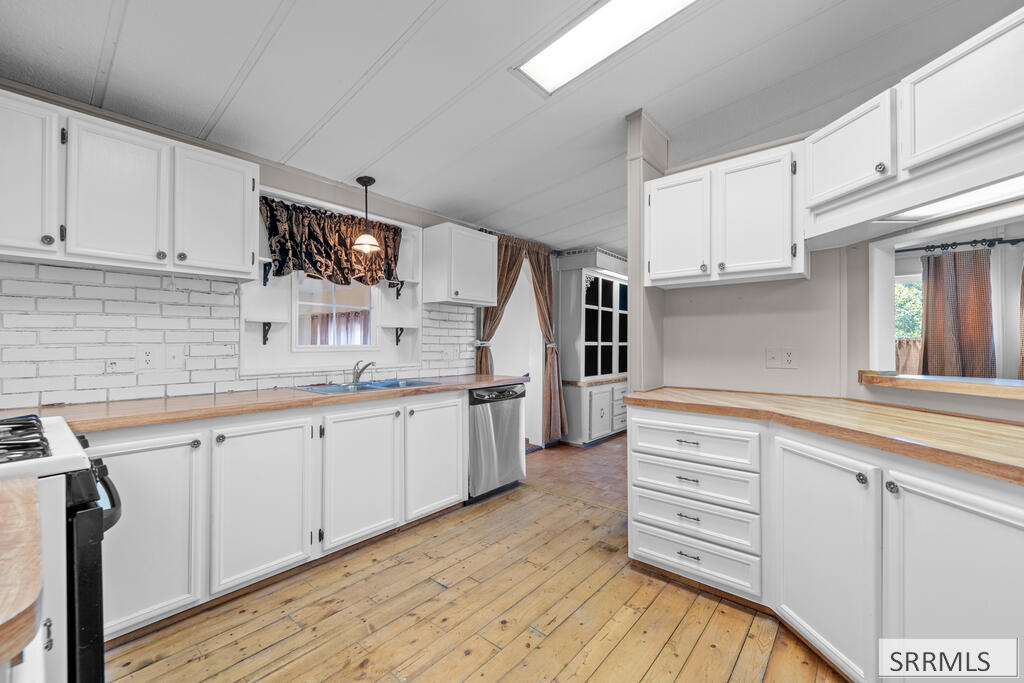
Kitchen with white cabinets, wood countertops, subway-tile backsplash, and a black-and-white range.
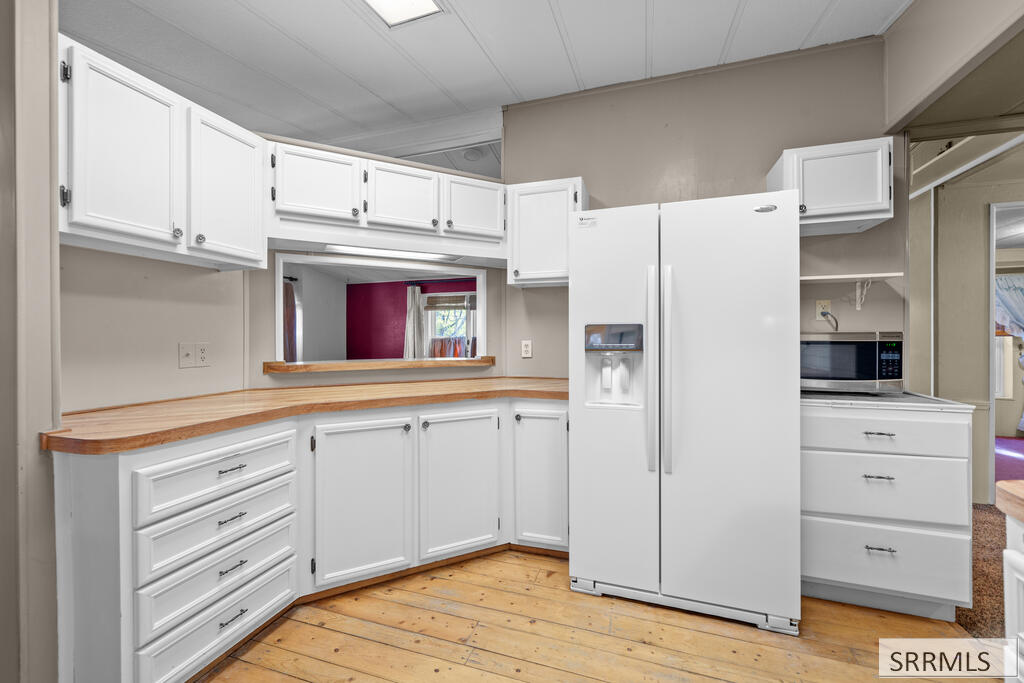
Kitchen with white cabinetry, wood countertops and plank flooring, plus a large side-by-side refrigerator.
Kitchen with white cabinets, wood countertops, a painted brick backsplash, and wide-plank wood floors.
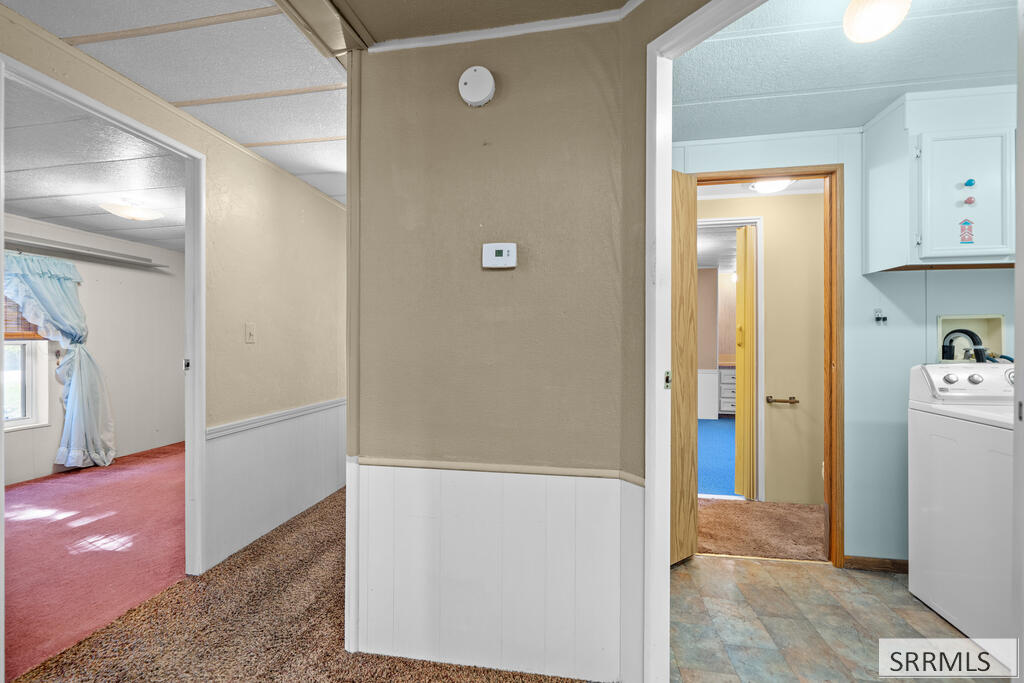
Interior hallway with laundry area, washing machine, and adjoining carpeted rooms.
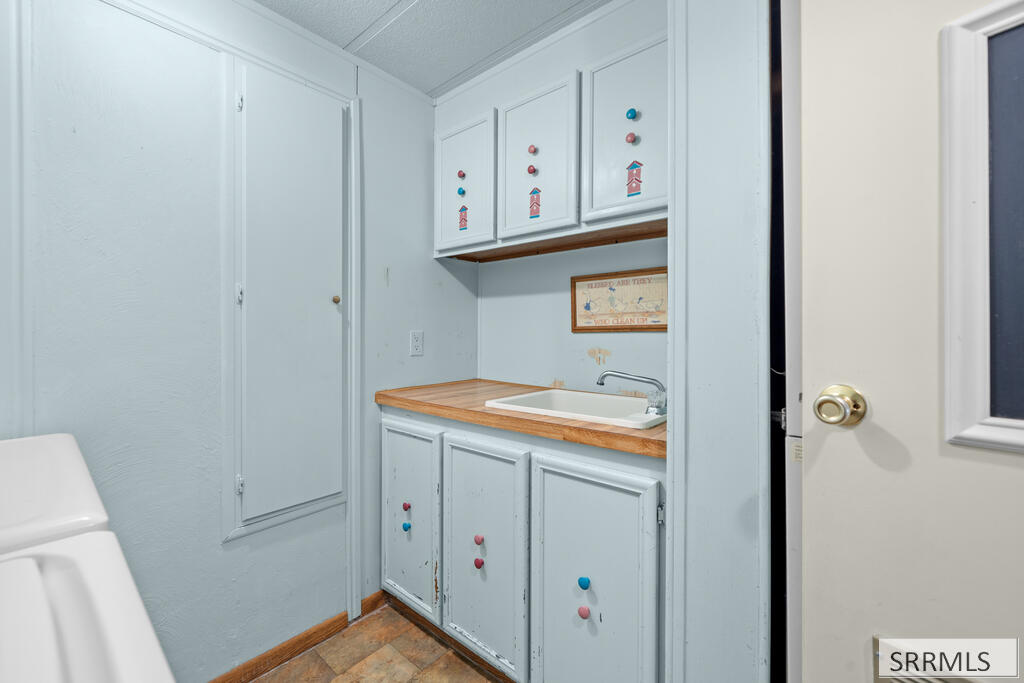
Utility room with pale blue cabinets, wood countertop, and a deep sink.
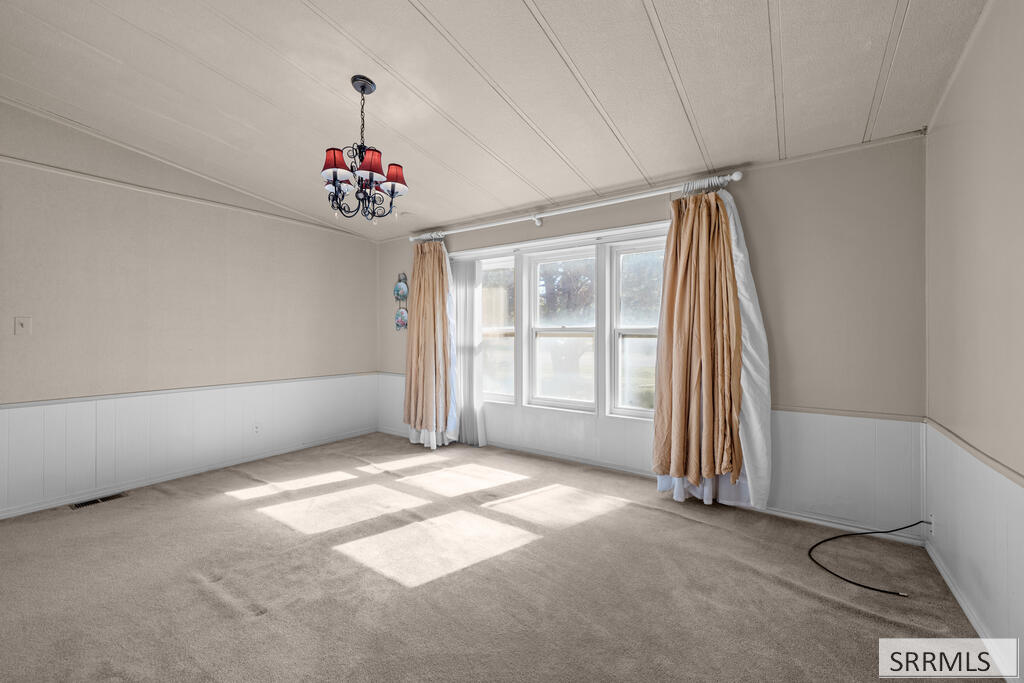
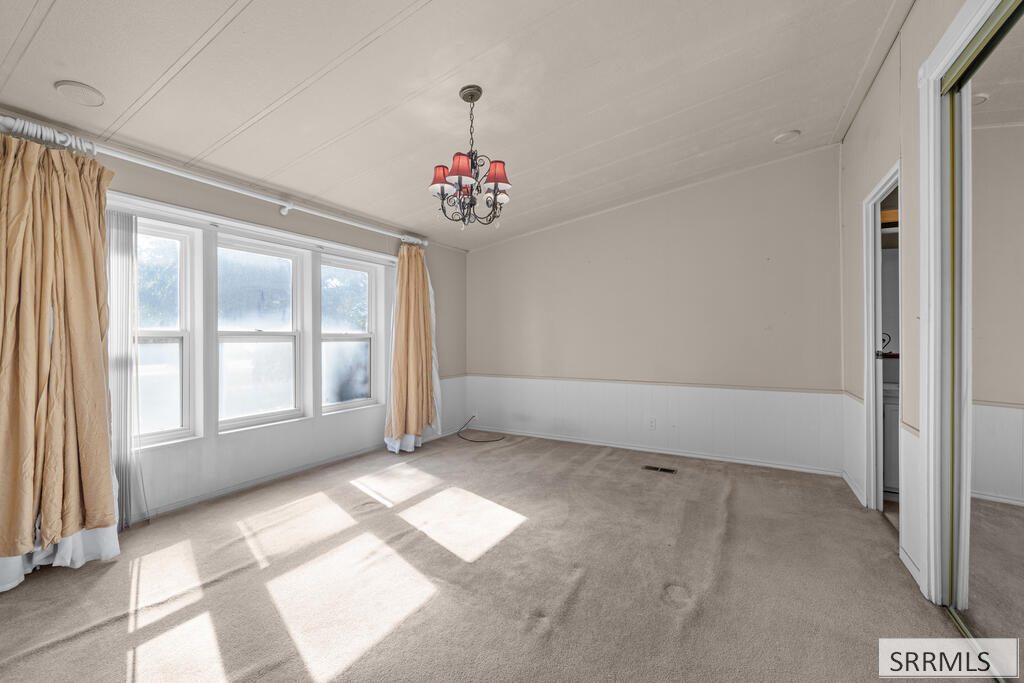
Vacant carpeted room with a chandelier, large curtained windows, and sunlight across the floor.
Empty carpeted room with three curtained windows, white wainscoting, and a chandelier.
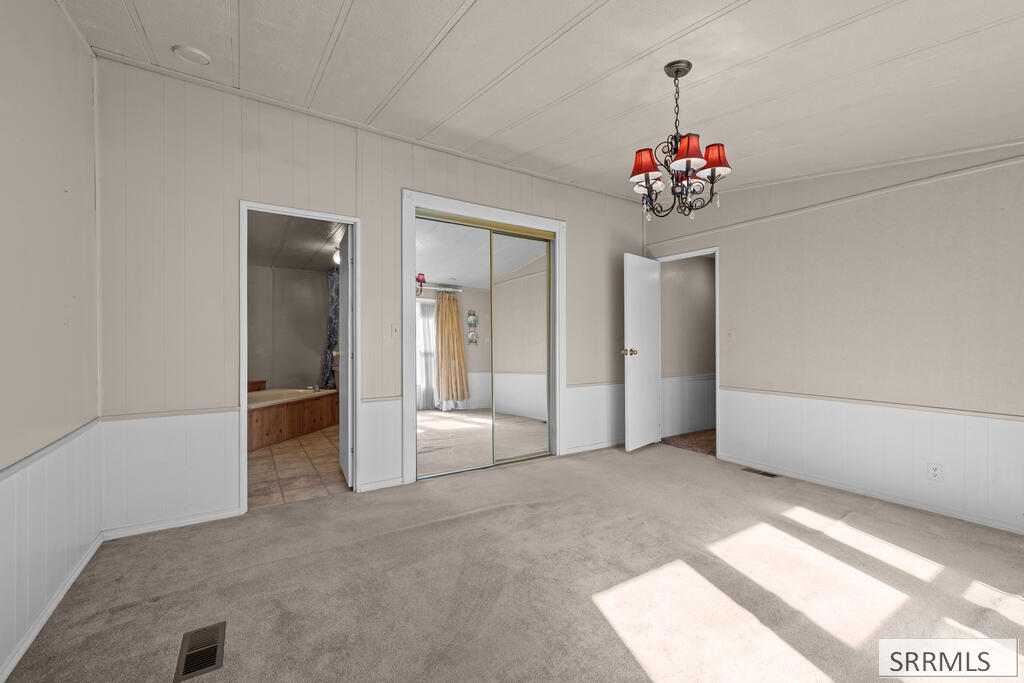
Empty bedroom with beige carpet, mirrored closet doors, and a red-shaded chandelier.
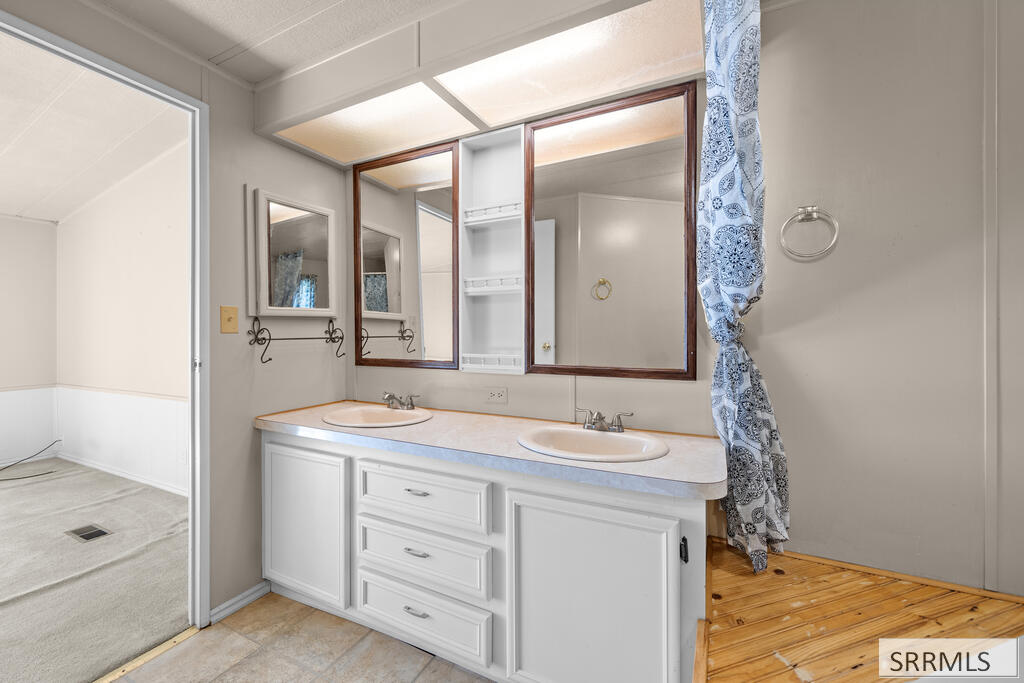
Bathroom with a white double-sink vanity, framed mirrors, and a blue patterned shower curtain.
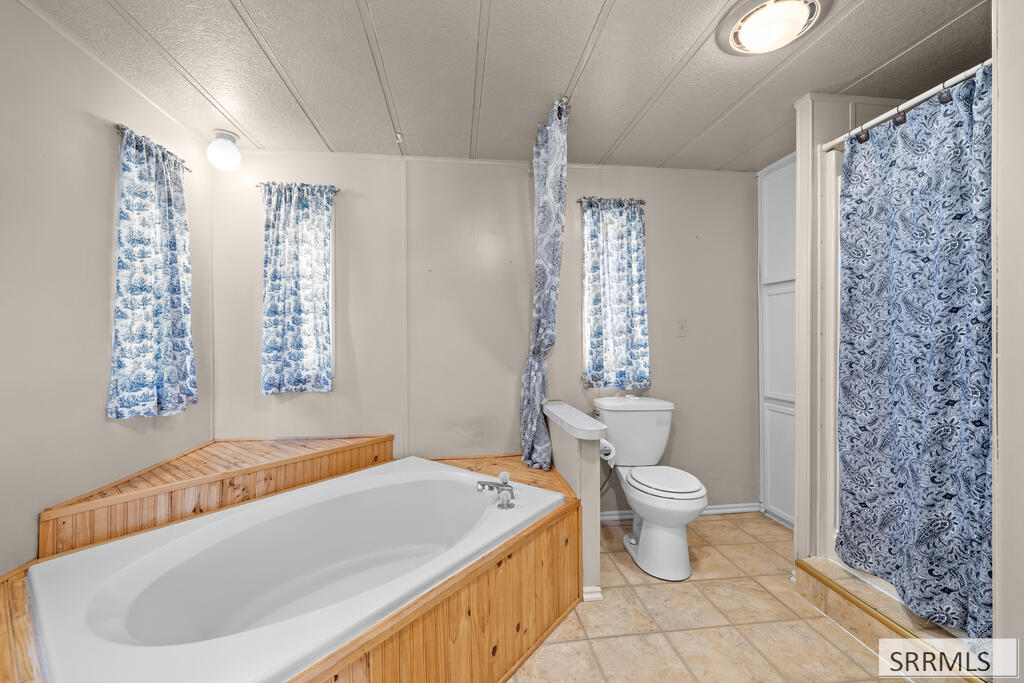
Bathroom with a large wood-paneled bathtub, toilet, and blue patterned shower curtain.
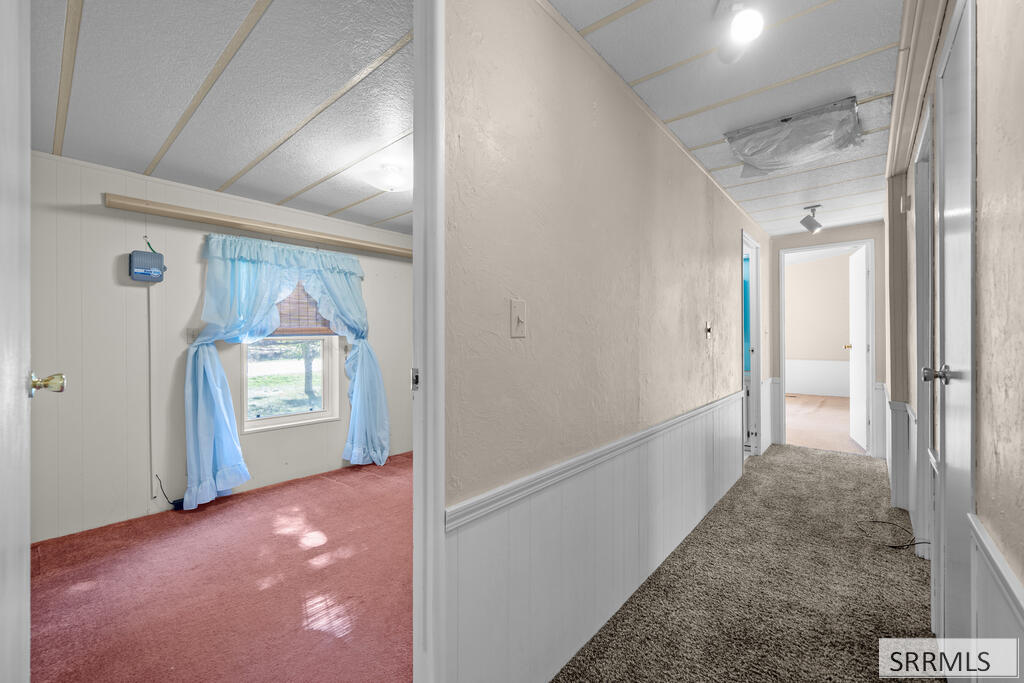
Carpeted hallway beside an empty pink-carpeted room with blue curtains.
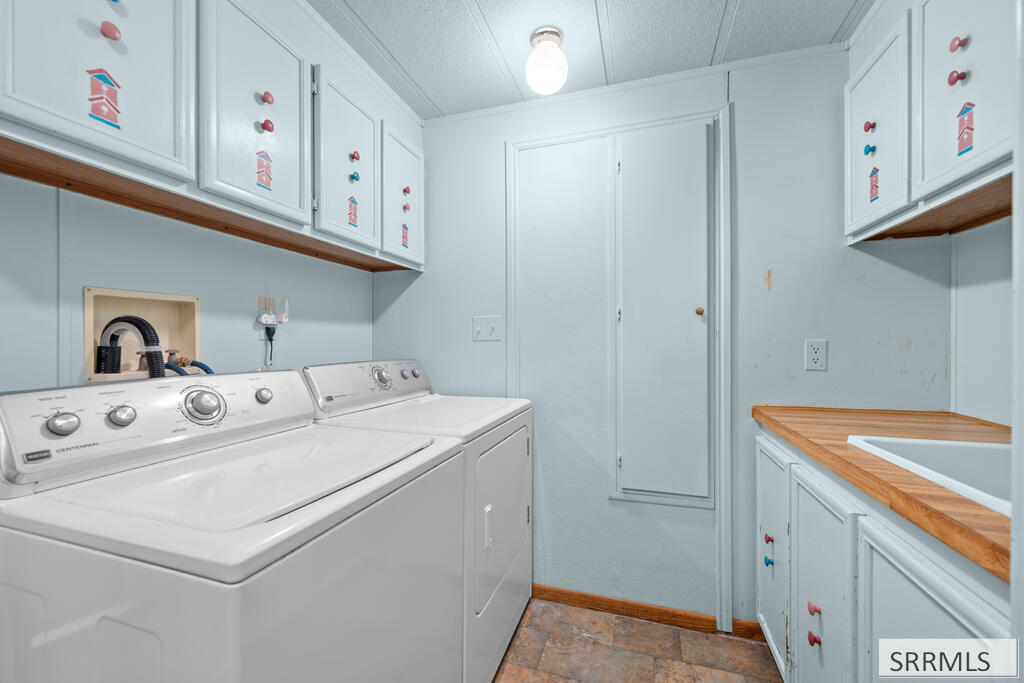
Laundry room with white washer and dryer, overhead cabinets, wood countertop, and utility sink.
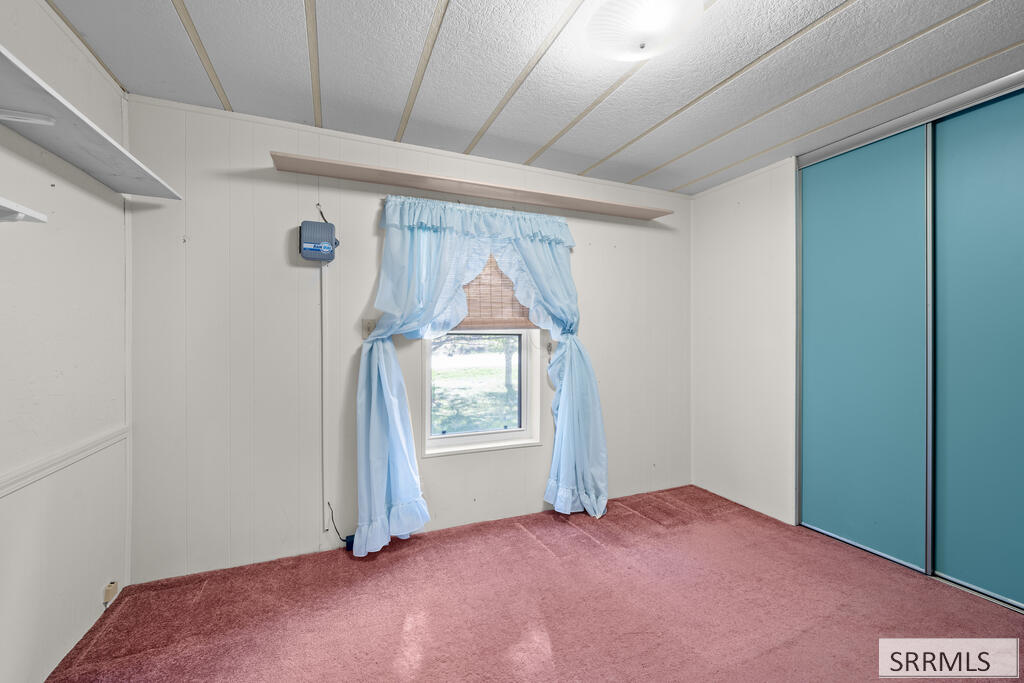
Unfurnished bedroom with pink carpet, blue curtains, and turquoise sliding closet doors.
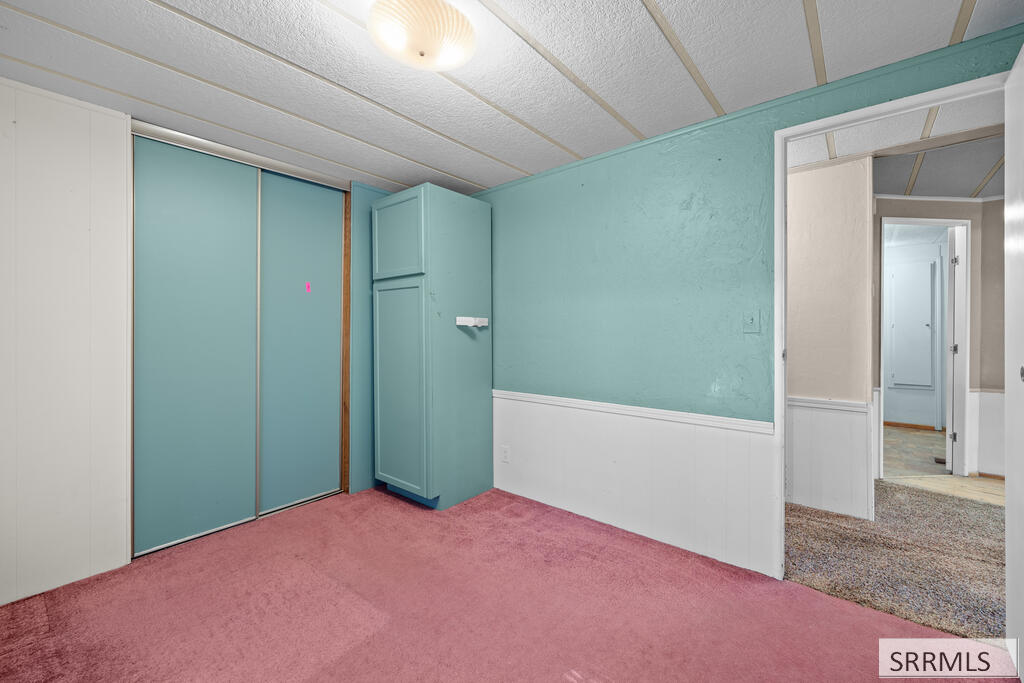
Bedroom with teal walls, built-in storage, and pink carpet.
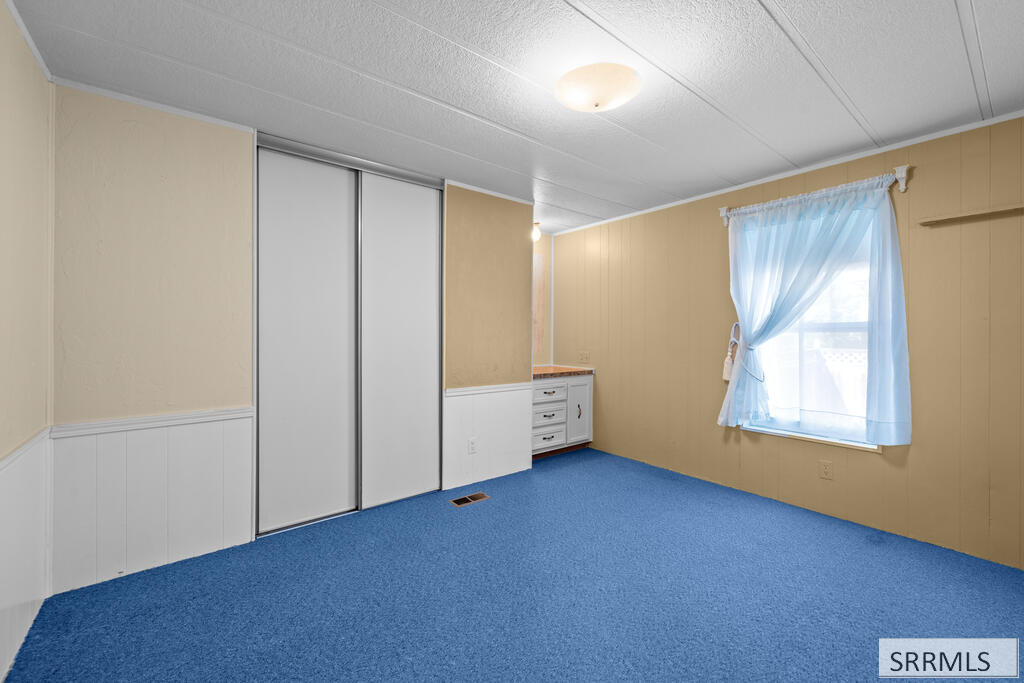
Empty bedroom with blue carpet, sliding closet doors, and a curtained window.
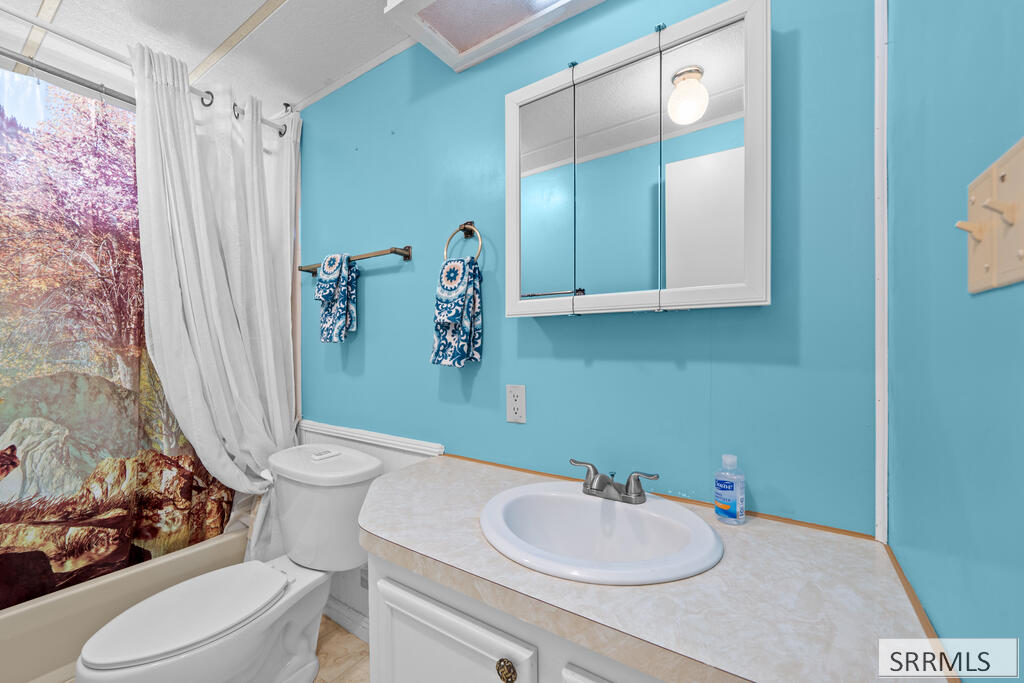
Bathroom with turquoise walls, a white vanity, and a bathtub with a patterned shower curtain.
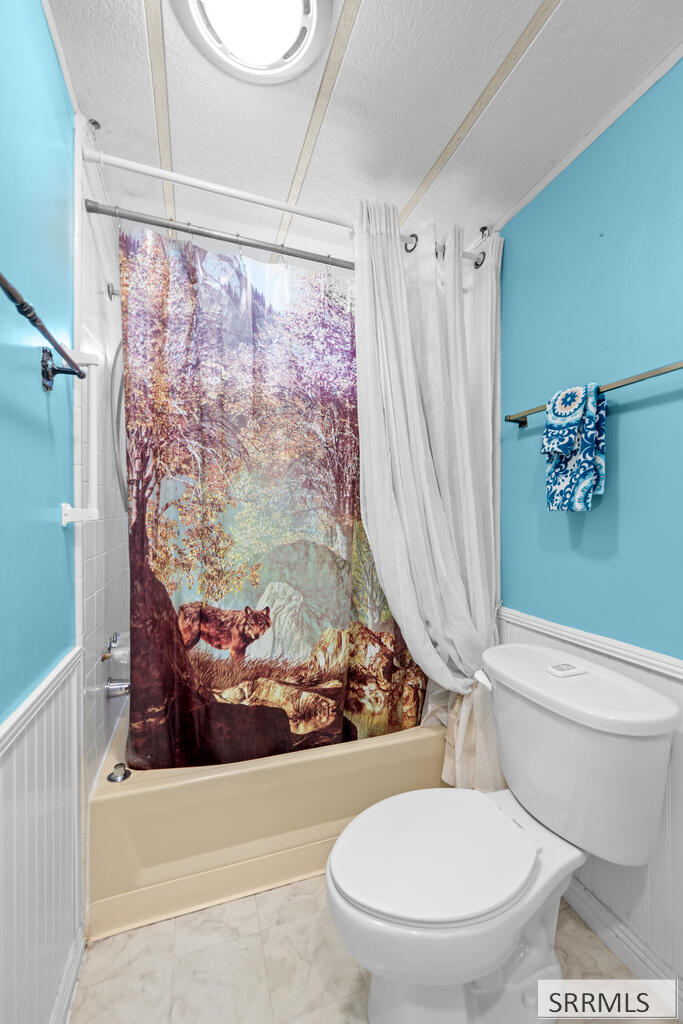
Bathroom with turquoise walls, a wildlife-print shower curtain, and a round skylight.
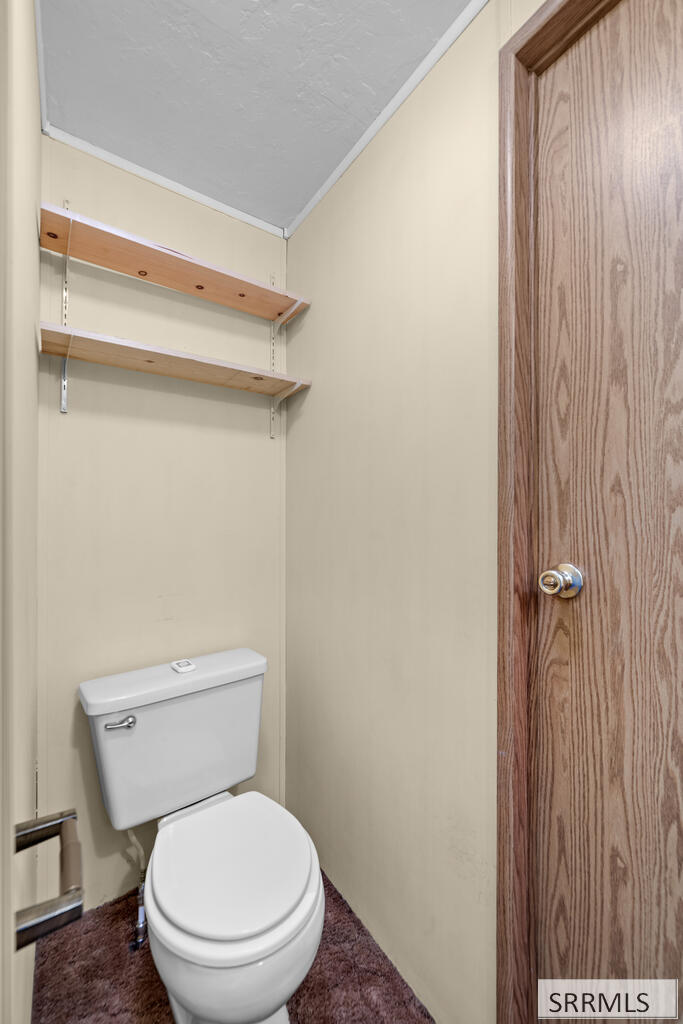
Compact toilet room with two wooden shelves above the toilet and a wood-grain door.
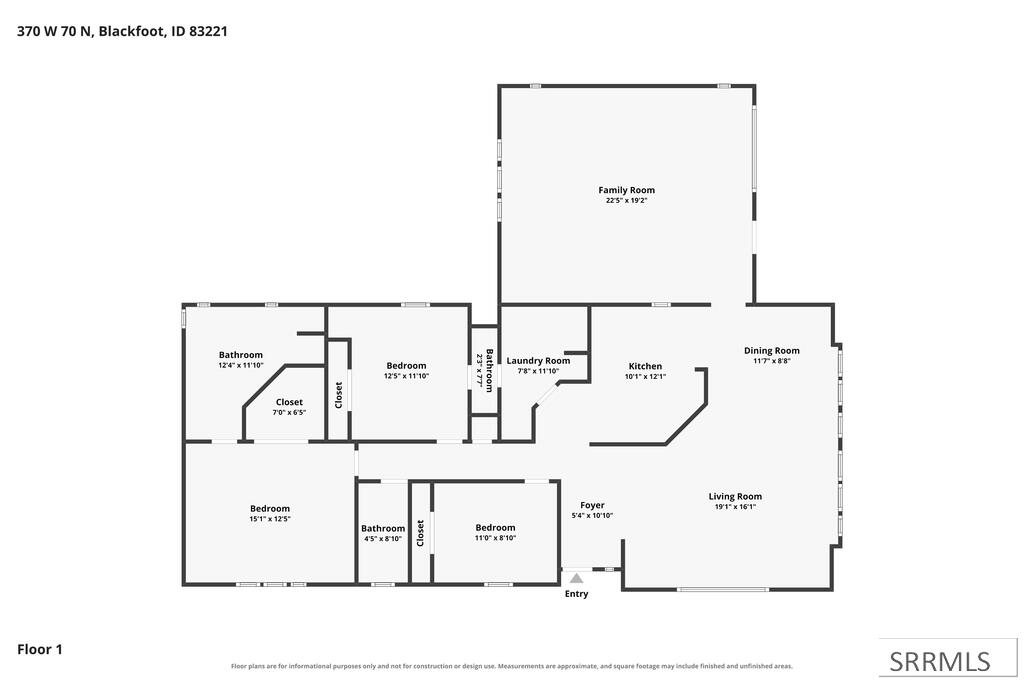
Floor 1 floor plan for 370 W 70 N, with labeled rooms and dimensions.
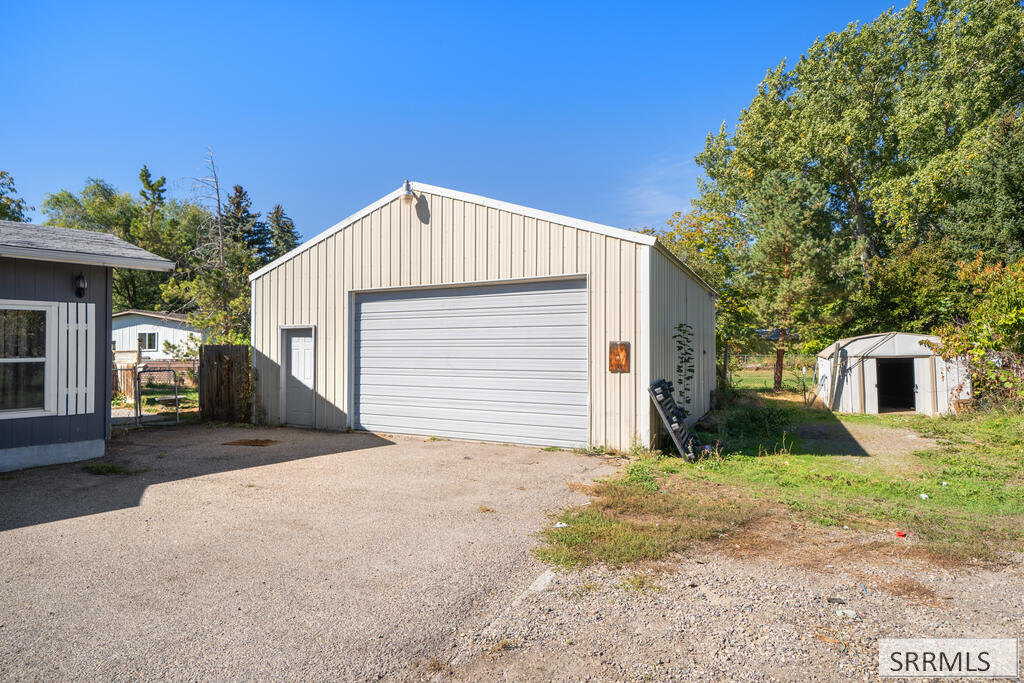
Detached metal garage with a wide roll-up door, side entry, and a smaller shed nearby.
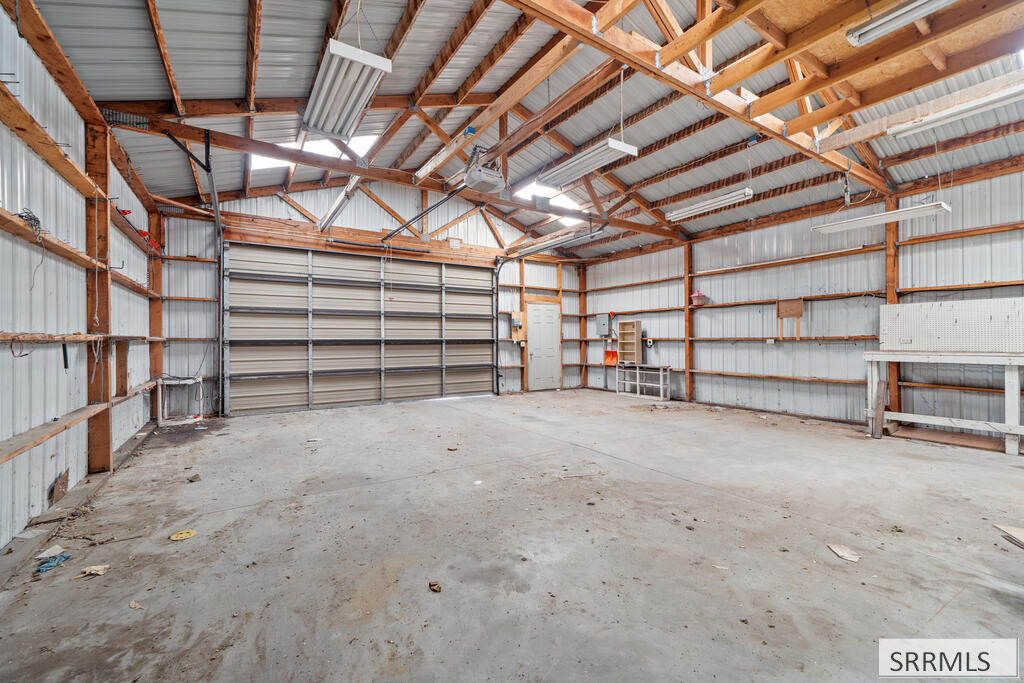
Spacious metal garage with three overhead doors, exposed roof trusses, and concrete floor.
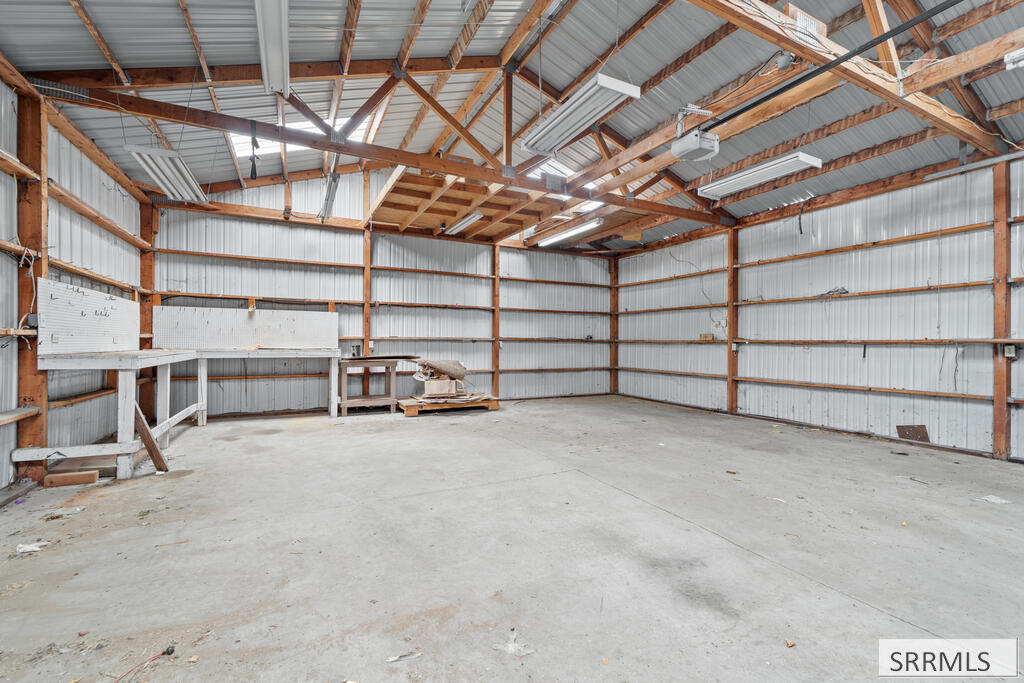
Spacious workshop interior with exposed timber trusses, corrugated metal walls, and a concrete floor.
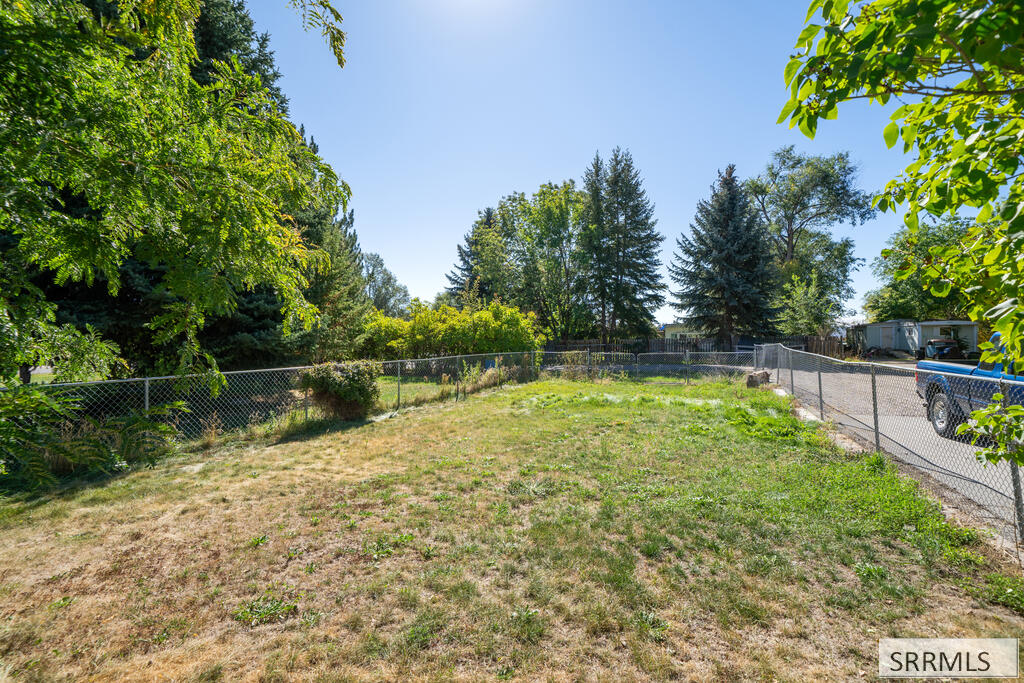
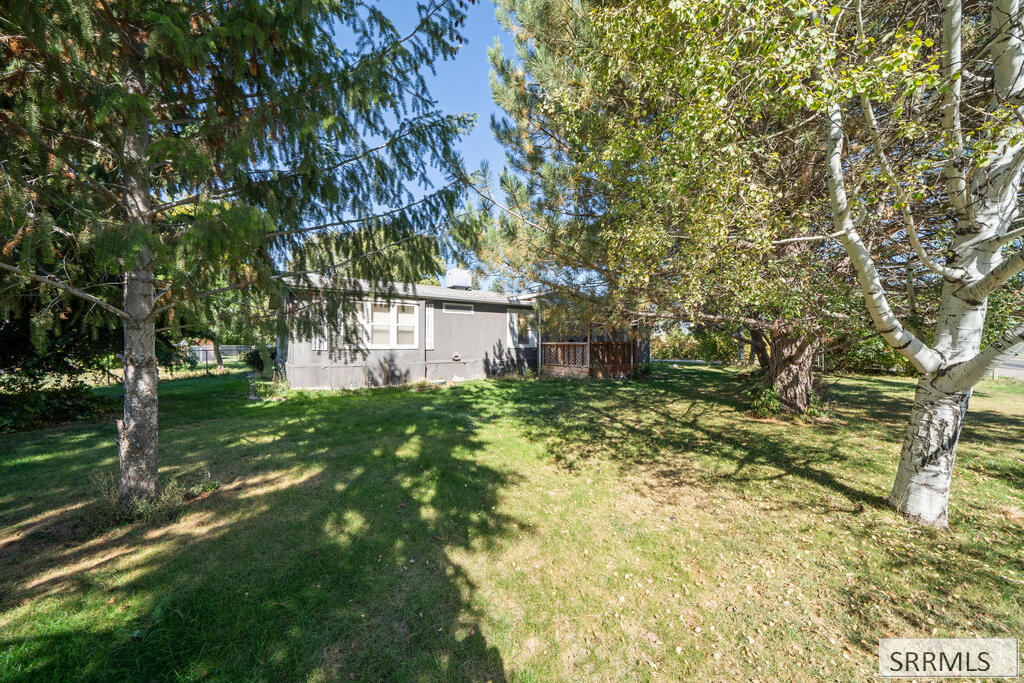
Fenced backyard with a dry, patchy lawn and mature trees.
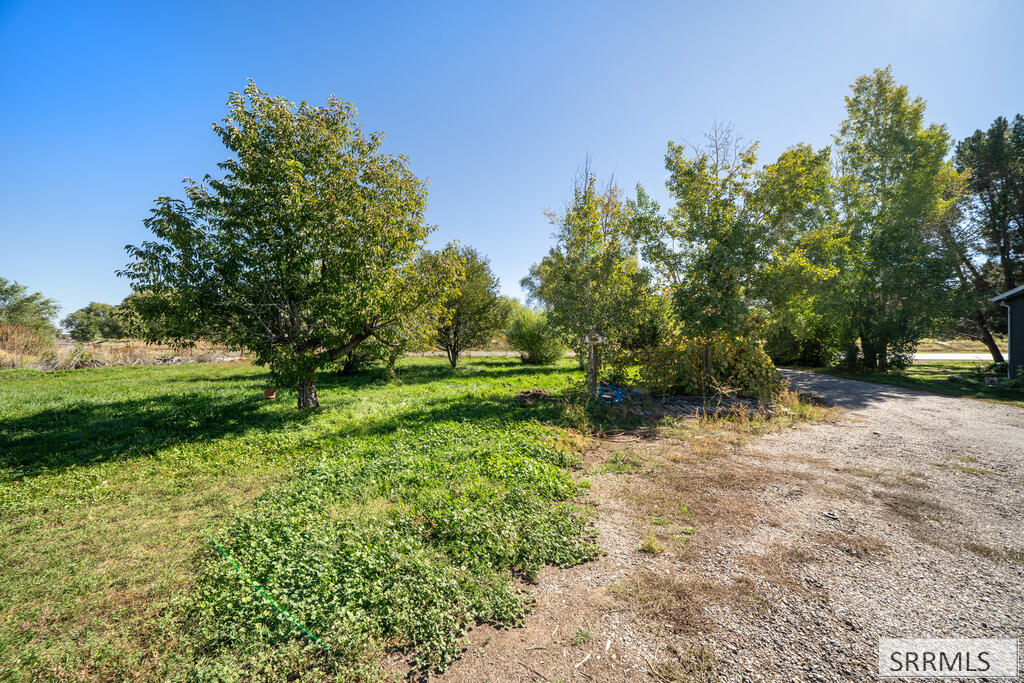
Tree-filled yard with green groundcover beside a gravel driveway.
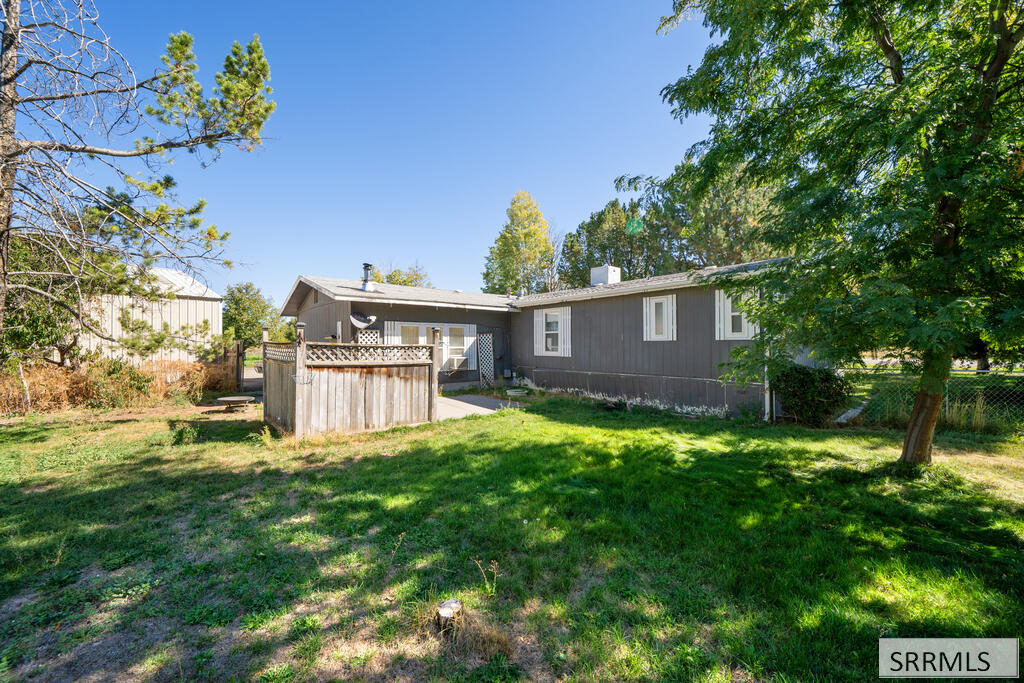
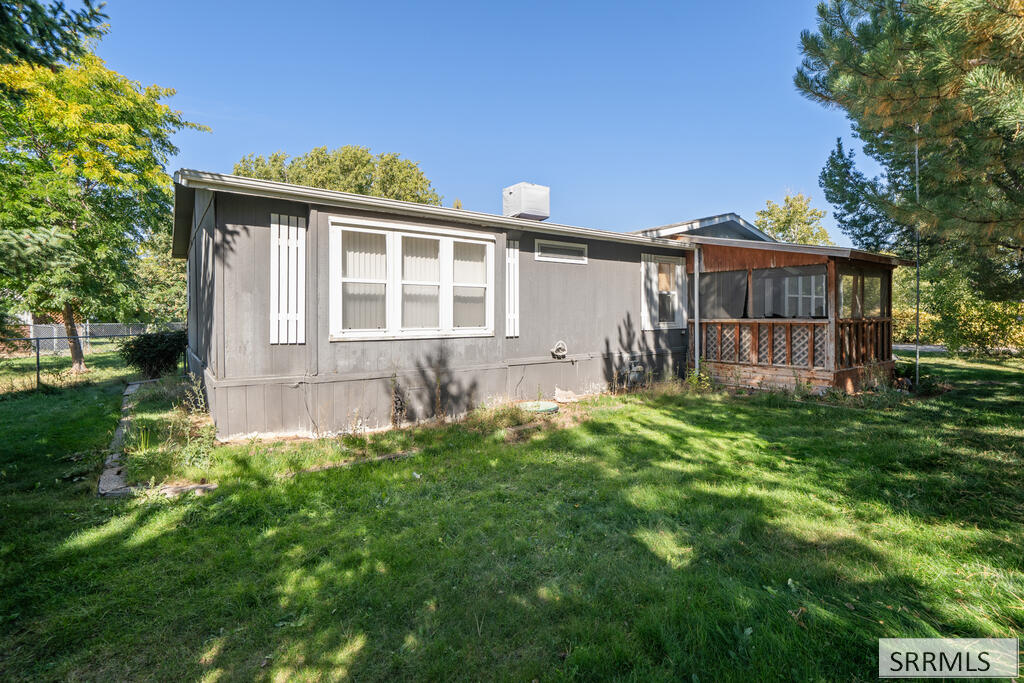
Rear of a gray single-story home with a covered patio and wooden enclosure in a tree-shaded backyard.
Dark gray single-story house with white trim and a concrete driveway.
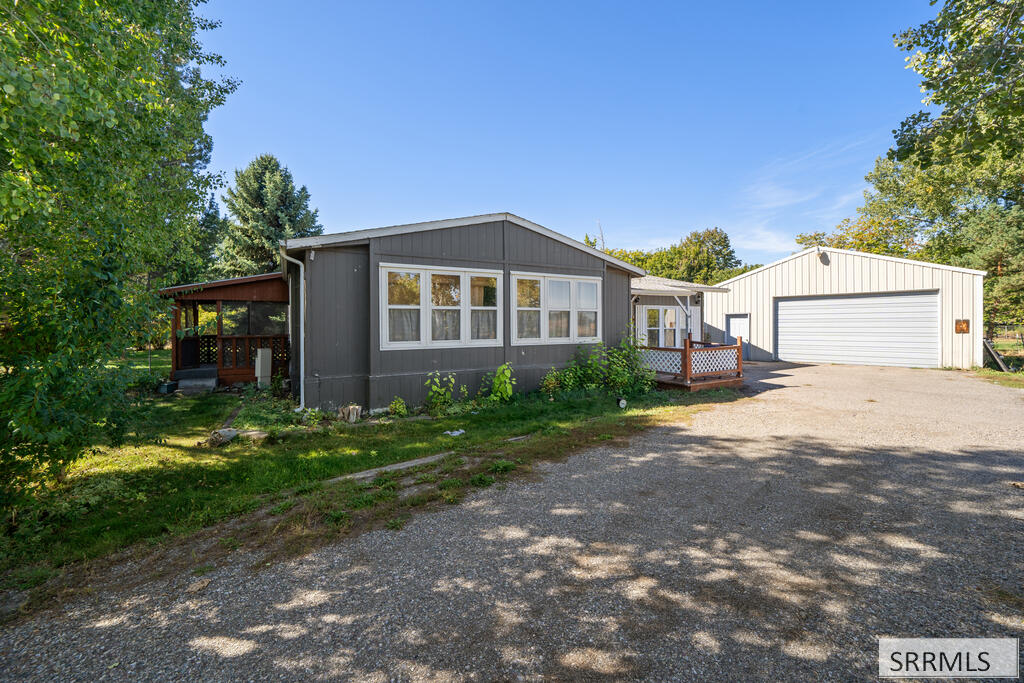
Gray single-story home with a covered porch beside a detached garage and broad gravel driveway.
Single-story home with a wooden deck in a shady, tree-filled backyard.
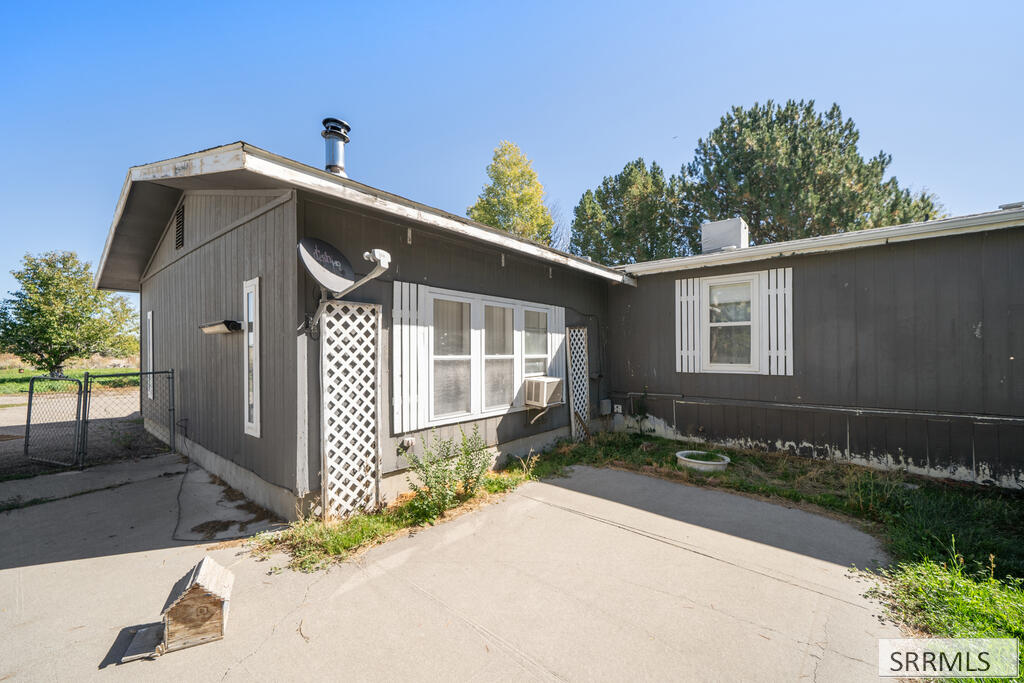
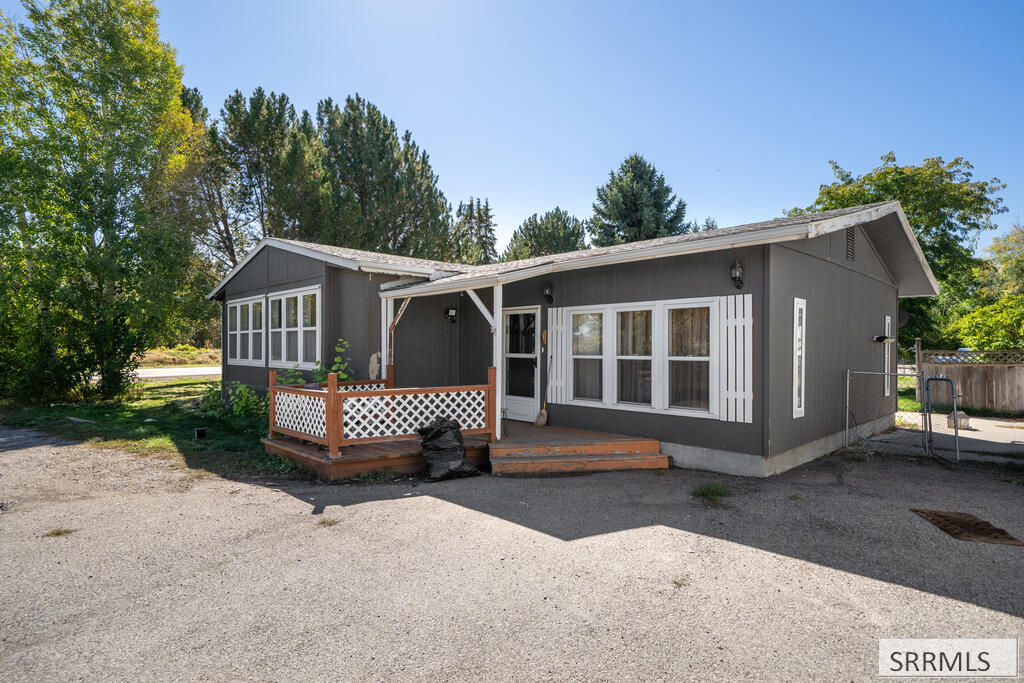
Gray single-story home with white trim and a small wooden porch with lattice railing.
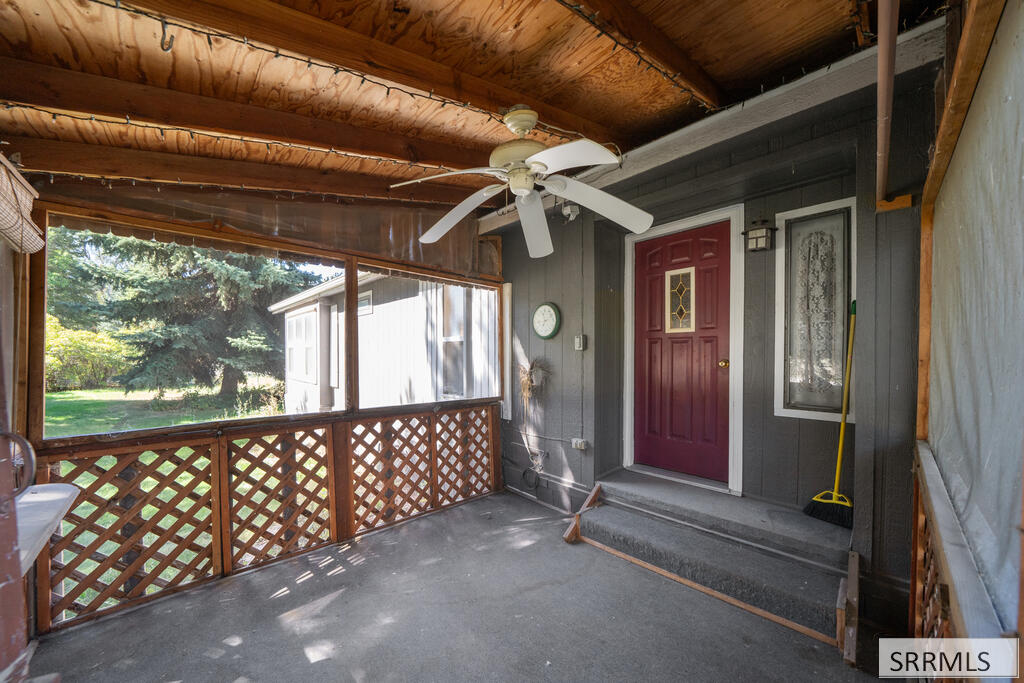
Covered front porch with a red entry door, exposed wood ceiling, and lattice railing.
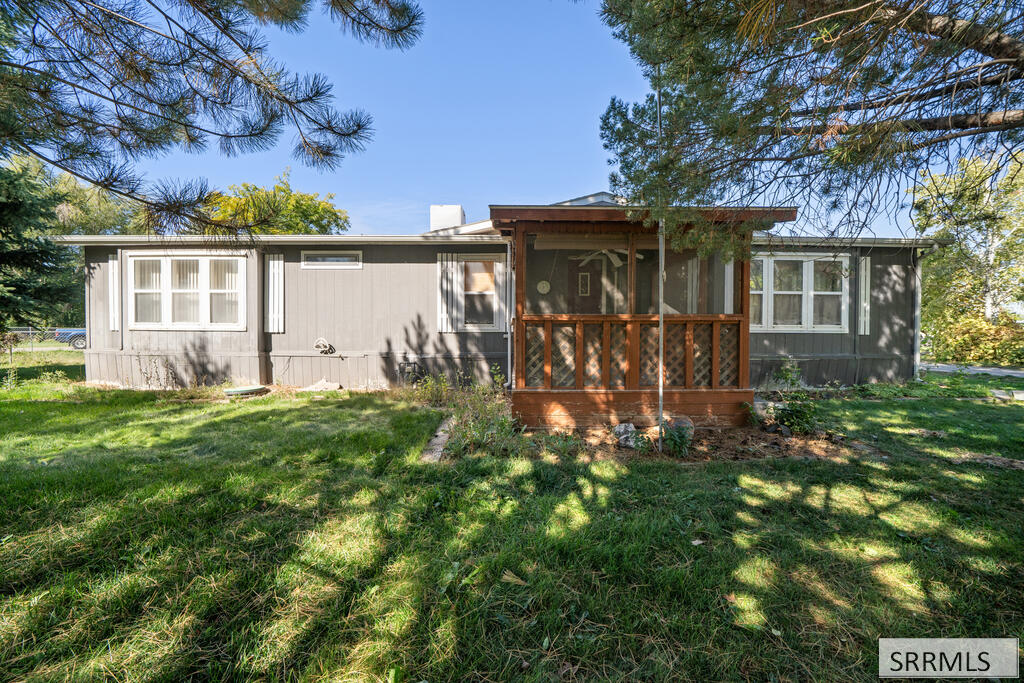
Gray single-story home with white-trimmed windows and a screened wooden porch in a tree-shaded yard.
Gray single-story home with a covered wooden porch and mature trees in the yard.
SEE ALL PHOTOS
Single-story dark gray house with a covered wooden porch beneath mature trees.
Entry foyer with a tan glass-paneled front door, lace-curtained sidelight, white wainscoting, and chandelier.
Empty living room with orange curtains, gray carpet, and a freestanding wood-burning stove.
Empty living room with burgundy accent wall, gray carpet, and wood-burning stove
Open living and dining area with a wood-burning stove, stone wall, and built-in glass-front cabinet.
Vacant living and dining room with parquet flooring, gray carpet, curtained windows, and a chandelier.
Empty dining room with parquet floors, a built-in hutch, and a chandelier.
Unfurnished living room with beige carpet, sliding glass doors, and a black wood stove.
Vacant living room with beige carpeting, large curtained windows, and a black wood-burning stove.
Empty living room with beige carpet, ceiling fan, curtained windows, and wooden entry door.
Kitchen with white cabinets, wood countertops, subway-tile backsplash, and a black-and-white range.
Kitchen with white cabinetry, wood countertops and plank flooring, plus a large side-by-side refrigerator.
Kitchen with white cabinets, wood countertops, a painted brick backsplash, and wide-plank wood floors.
Interior hallway with laundry area, washing machine, and adjoining carpeted rooms.
Utility room with pale blue cabinets, wood countertop, and a deep sink.
Vacant carpeted room with a chandelier, large curtained windows, and sunlight across the floor.
Empty carpeted room with three curtained windows, white wainscoting, and a chandelier.
Empty bedroom with beige carpet, mirrored closet doors, and a red-shaded chandelier.
Bathroom with a white double-sink vanity, framed mirrors, and a blue patterned shower curtain.
Bathroom with a large wood-paneled bathtub, toilet, and blue patterned shower curtain.
Carpeted hallway beside an empty pink-carpeted room with blue curtains.
Laundry room with white washer and dryer, overhead cabinets, wood countertop, and utility sink.
Unfurnished bedroom with pink carpet, blue curtains, and turquoise sliding closet doors.
Bedroom with teal walls, built-in storage, and pink carpet.
Empty bedroom with blue carpet, sliding closet doors, and a curtained window.
Bathroom with turquoise walls, a white vanity, and a bathtub with a patterned shower curtain.
Bathroom with turquoise walls, a wildlife-print shower curtain, and a round skylight.
Compact toilet room with two wooden shelves above the toilet and a wood-grain door.
Floor 1 floor plan for 370 W 70 N, with labeled rooms and dimensions.
Detached metal garage with a wide roll-up door, side entry, and a smaller shed nearby.
Spacious metal garage with three overhead doors, exposed roof trusses, and concrete floor.
Spacious workshop interior with exposed timber trusses, corrugated metal walls, and a concrete floor.
Fenced backyard with a dry, patchy lawn and mature trees.
Tree-filled yard with green groundcover beside a gravel driveway.
Rear of a gray single-story home with a covered patio and wooden enclosure in a tree-shaded backyard.
Dark gray single-story house with white trim and a concrete driveway.
Gray single-story home with a covered porch beside a detached garage and broad gravel driveway.
Single-story home with a wooden deck in a shady, tree-filled backyard.
Gray single-story home with white trim and a small wooden porch with lattice railing.
Covered front porch with a red entry door, exposed wood ceiling, and lattice railing.
Gray single-story home with white-trimmed windows and a screened wooden porch in a tree-shaded yard.
Gray single-story home with a covered wooden porch and mature trees in the yard.
Pending

370 W 70 N

370 W 70 N, Blackfoot, ID 83221

$260,000
Welcome to 370 W 70 N, Blackfoot, ID, situated on a generous 0.73-acre lot that offers plenty of elbow room, mature shade trees, and a screened-in porch for relaxing outdoors. This 3-bedroom, 2.5-bathroom home features an inviting layout with bright living areas and a spacious kitchen showcasing wide-plank wood flooring, crisp white cabinetry, generous counter space, and a gas range. The primary suite features an oversized soaking tub surrounded by wood accents and a separate walk-in shower. Outside, the property provides space for outdoor activities, hobbies, and equipment, highlighted by a detached shop--perfect for extra vehicle storage, projects, or a dedicated workspace.

3
beds

3
baths

2,160 Sq.Ft. LIVING AREA

0.73 Acres lot

Adam Walz

Adam Walz

Features & Amenities

Interior

  • total bedrooms3
  • Total bathrooms3
  • full bathrooms2
  • half bathroom1
  • Laundry room Main Level
  • Flooring Luxury Vinyl, Concrete
  • Fireplace 2
  • APPLIANCES Microwave, Refrigerator
  • other interior Features Main Floor Family Room, Master Downstairs, Master Bath, Ceiling Fan(s), Garage Door Opener

Area & Lot

  • Status Pending
  • Living Area2,160 Sq.Ft.
  • Total Area2,160 Sq.Ft.
  • Lot Area0.73 Acres
  • MLS® ID2189609
  • TypeResidential
  • YEAR BUILT1986
  • Architecture StylesA-Frame
  • Elementary SchoolGroveland 55EL
  • Middle SchoolMountain View Middle Scool
  • High SchoolBlackfoot 55HS

Exterior

  • STORIES1
  • water SourceCommunity Well (5)
  • roofAsphalt Shingle
  • lot featuresEstablished Lawn, Many Trees
  • parkingWorkshop in Garage, Garage Door Opener, Concrete
  • HEAT TYPEElectric, Forced Air
  • AIR CONDITIONINGNone
  • sewerPrivate Sewer
  • SubstructureConcrete Perimeter

Financial

  • Sales Price$260,000
  • Real Estate Tax $691/yr
Entry foyer with a tan glass-paneled front door, lace-curtained sidelight, white wainscoting, and chandelier.

Schedule a Showing

I would love to show you my beautiful property. Please select your preferred date and time below. I will be in touch shortly to confirm your appointment.

Schedule a Showing

I would love to show you my beautiful property. Please select your preferred date and time below. I will be in touch shortly to confirm your appointment.

Thank you for your interest in 370 W 70 N, Blackfoot, ID 83221. We are reviewing your request and will be in touch shortly!

Mortgage Calculator

Estimate your monthly mortgage payment, including the principal and interest, property taxes, and HOA. Adjust the values to generate a more accurate rate.

All estimates are provided for informational purposes only. Actual amounts may vary.
$0,000 Your Payment 20 15 65
$0,000 Your Payment

Buy & Sell With Confidence

Get assistance in determining current property value, crafting a competitive offer, writing and negotiating a contract, and much more. Contact me today.

Follow Me on Instagram