Leave a Message

By providing your contact information to KELLER WILLIAMS REALTY - ADAM WALZ, your personal information will be processed in accordance with KELLER WILLIAMS REALTY - ADAM WALZ's Privacy Policy. By checking the box(es) below, you consent to receive communications regarding your real estate inquiries and related marketing and promotional updates in the manner selected by you. For SMS text messages, message frequency varies. Message and data rates may apply. You may opt out of receiving further communications from KELLER WILLIAMS REALTY - ADAM WALZ at any time. To opt out of receiving SMS text messages, reply STOP to unsubscribe.

Thank you for your message. I will be in touch with you shortly.

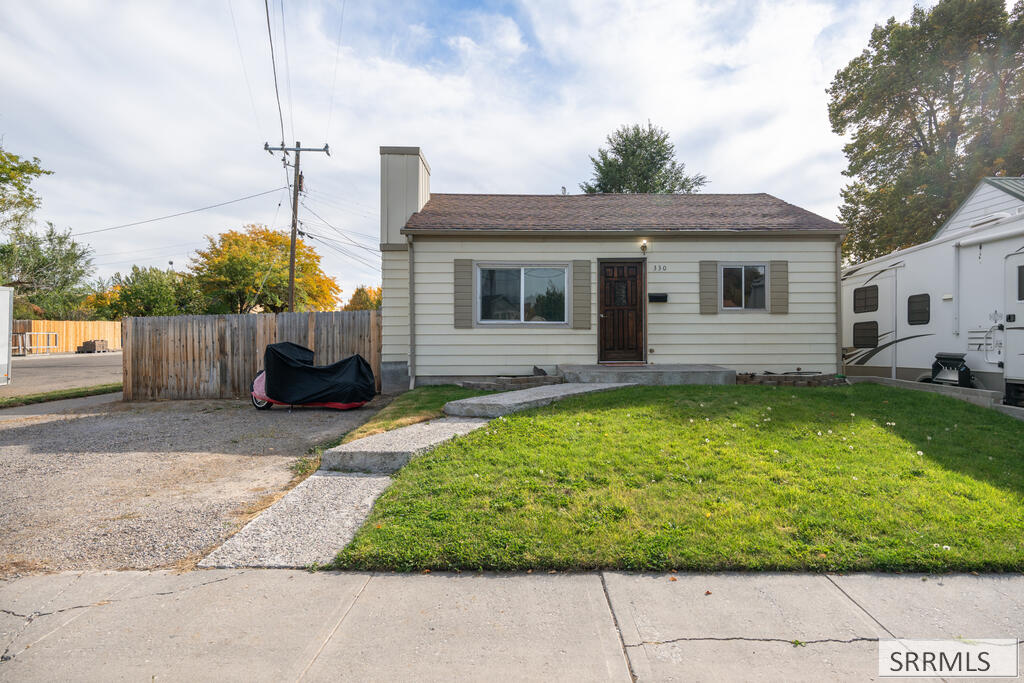
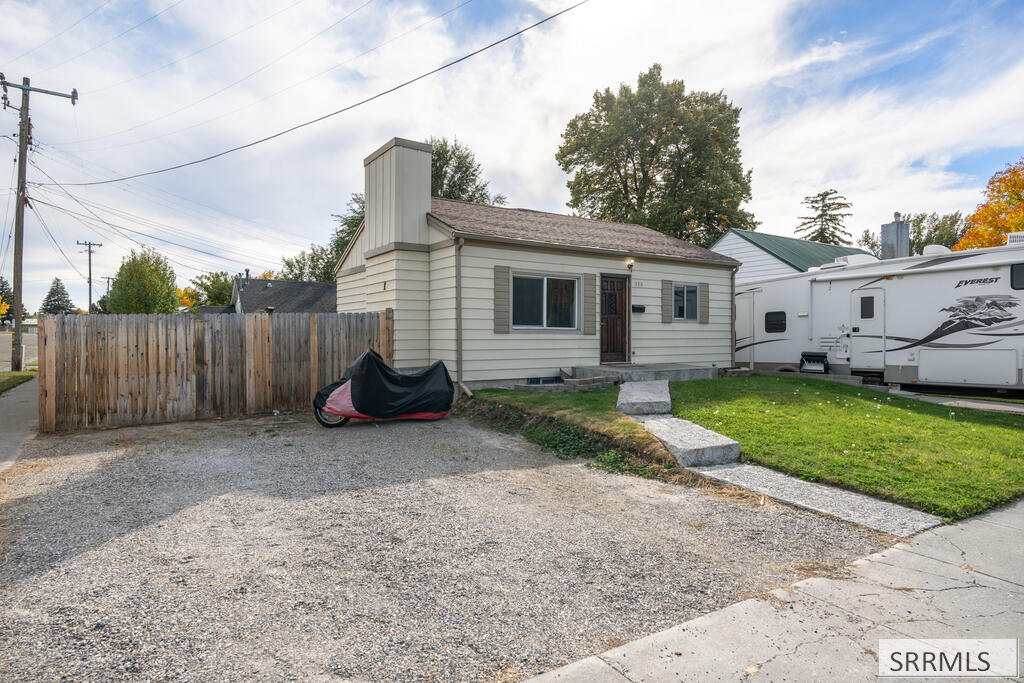
Single-story cream house with a brown roof, front lawn, gravel driveway, and white RV beside it.
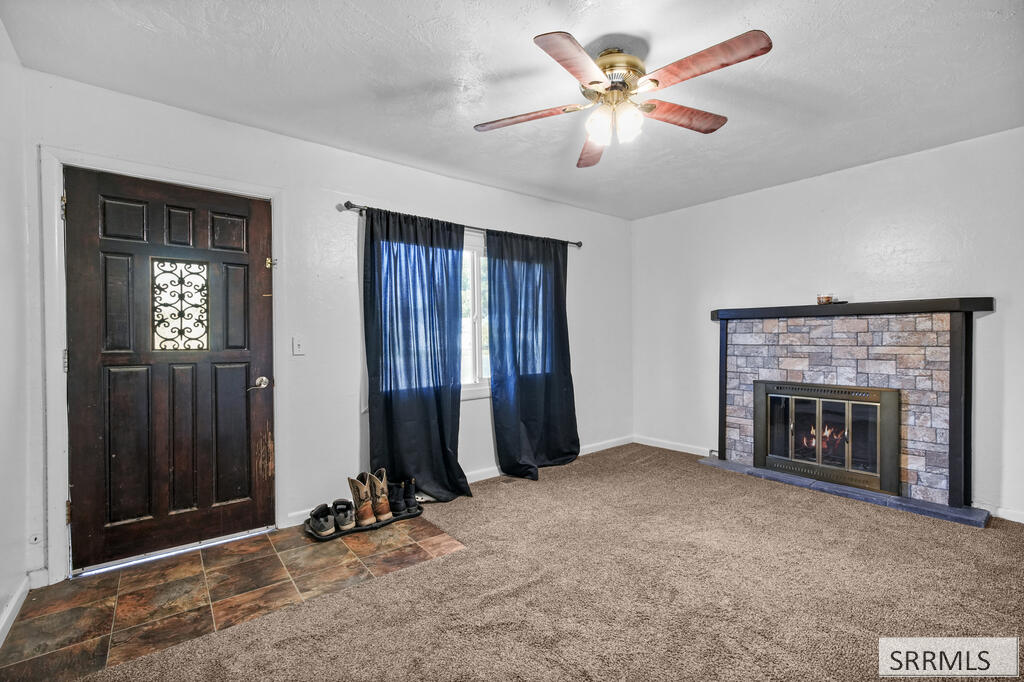
Living room with a stone fireplace, blue curtains, and dark wood entry door.
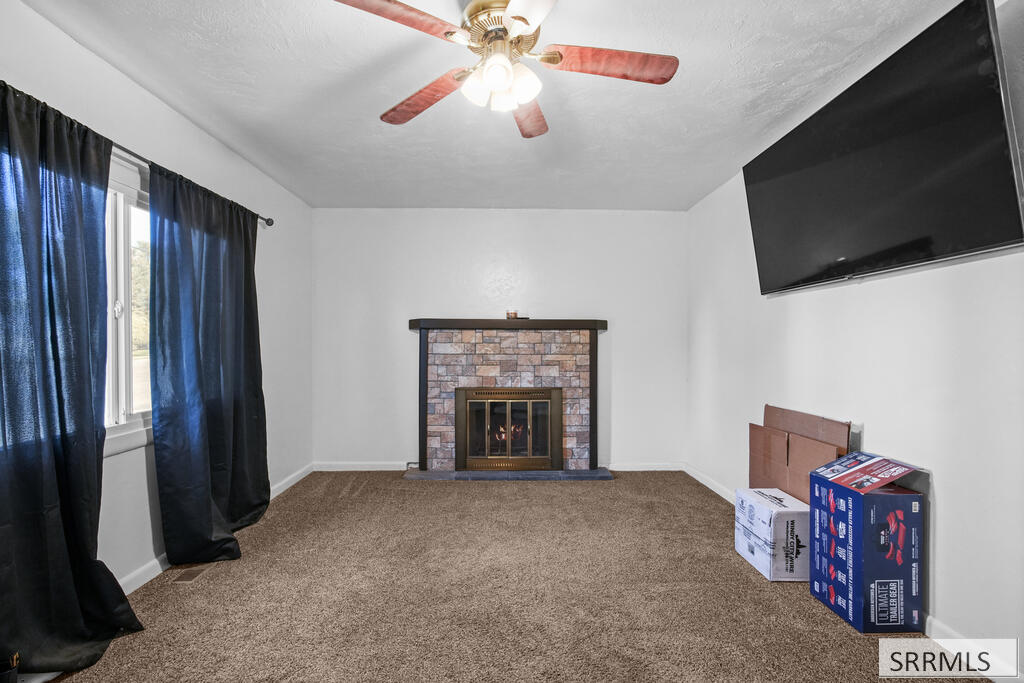
Living room with a stone fireplace, wall-mounted television, blue curtains, and ceiling fan.
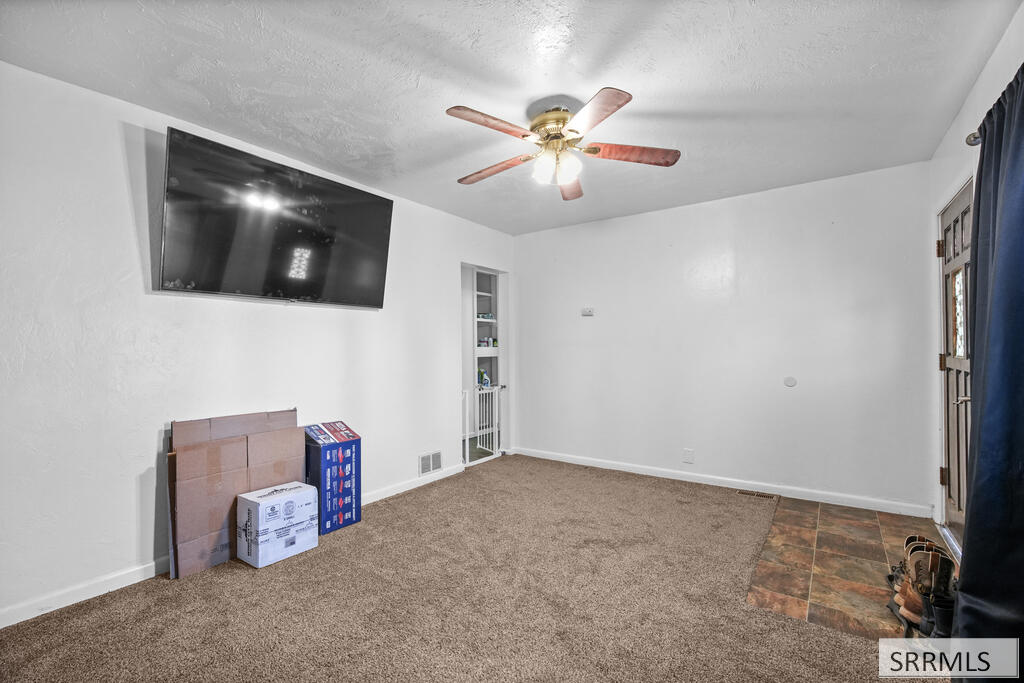
Carpeted room with a wall-mounted television, ceiling fan, and tiled entry area.
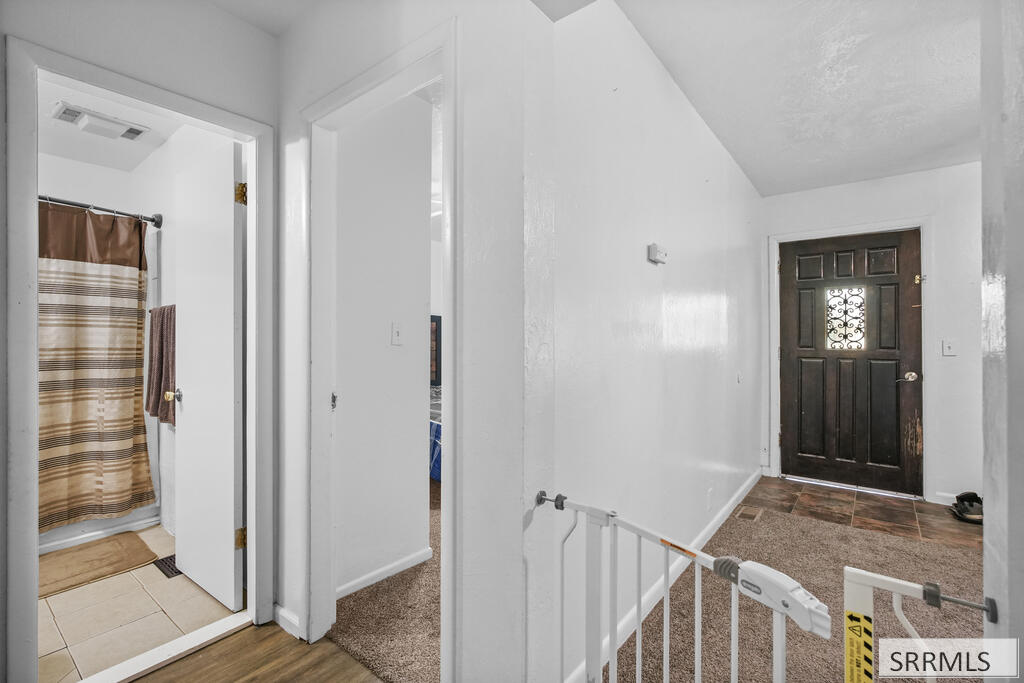
Entry hall with a dark front door, child safety gate, and open bathroom doorway.
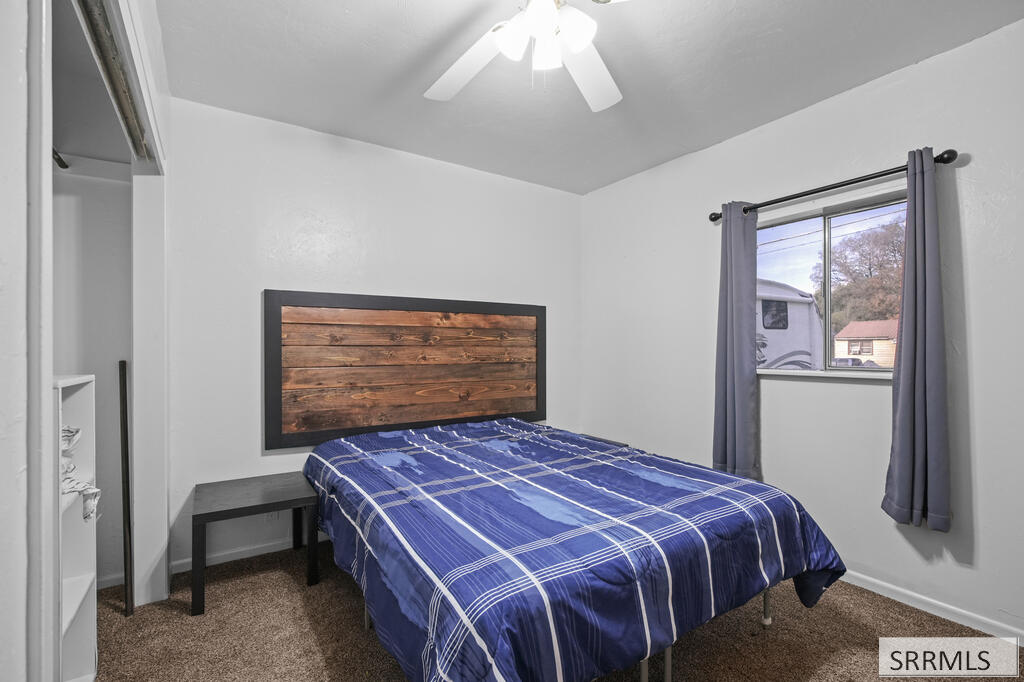
Bedroom with a blue plaid bedspread, wood-plank headboard, and a window overlooking a neighboring yard.
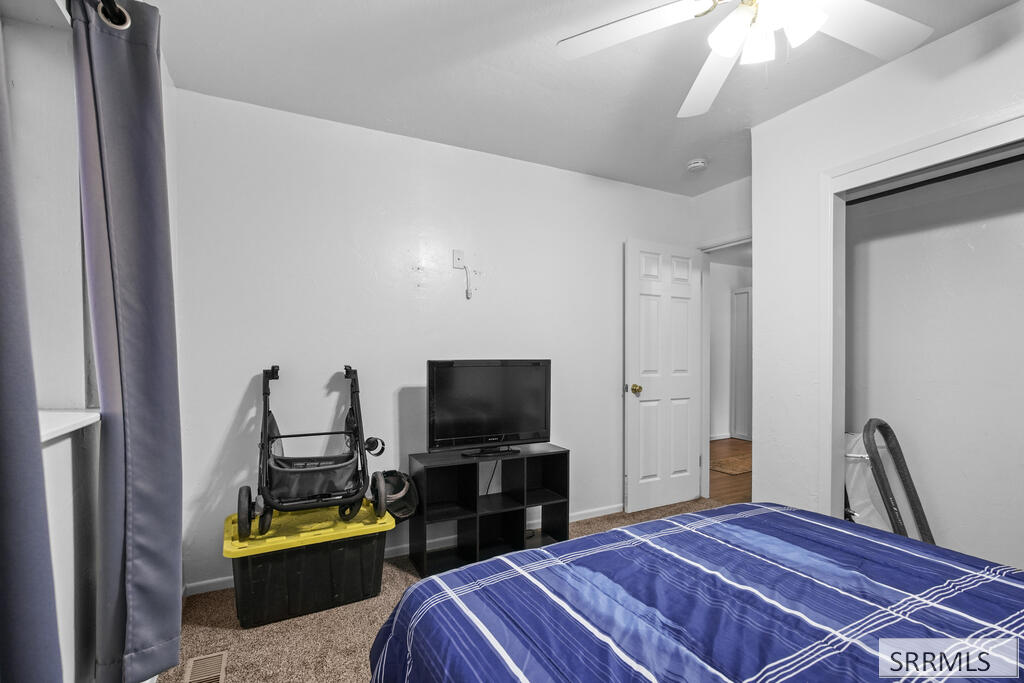
Bedroom with a blue plaid bed, television, and stroller beside a storage bin.
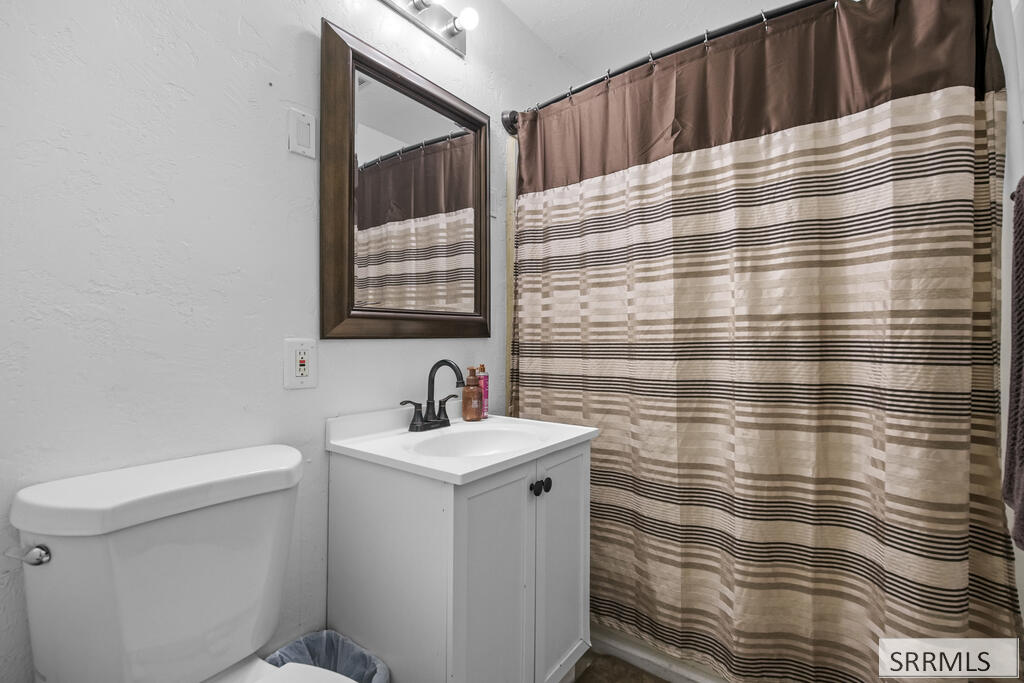
Bathroom with a white vanity, toilet, and brown-and-beige striped shower curtain.
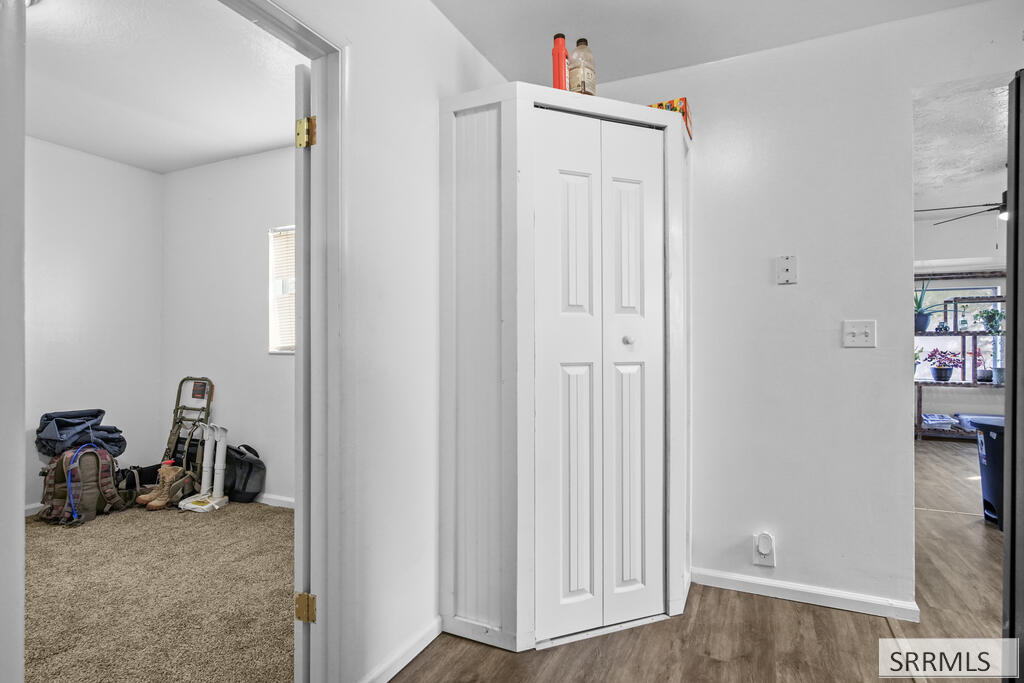
Hallway with a tall white closet, wood-look flooring, and open doorways to adjoining rooms.
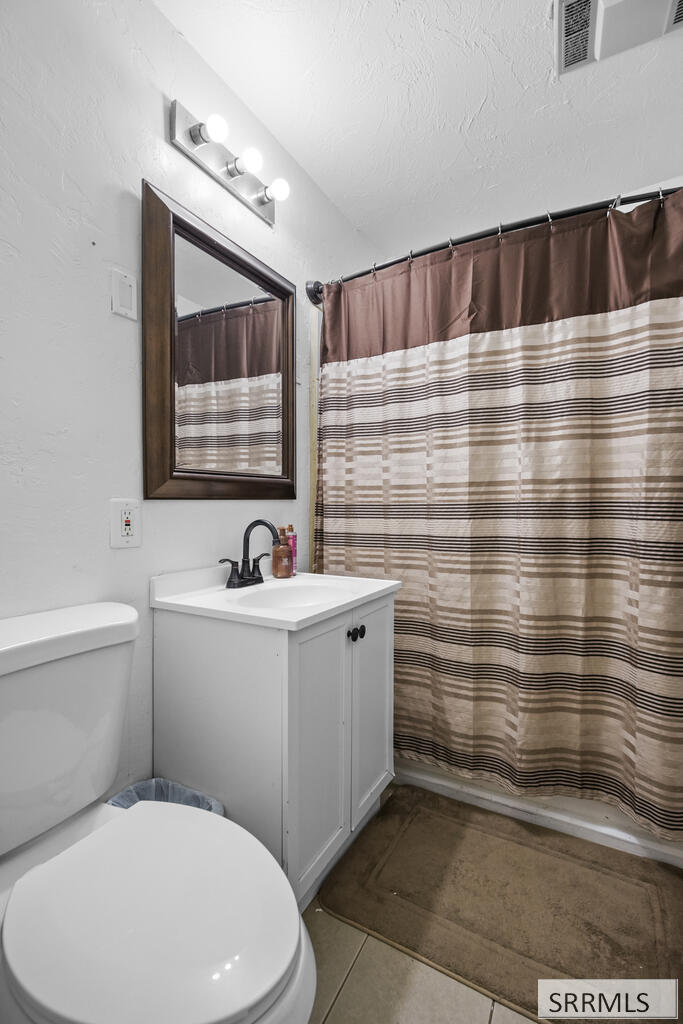
Bathroom with white vanity, toilet, dark-framed mirror, and striped shower curtain.
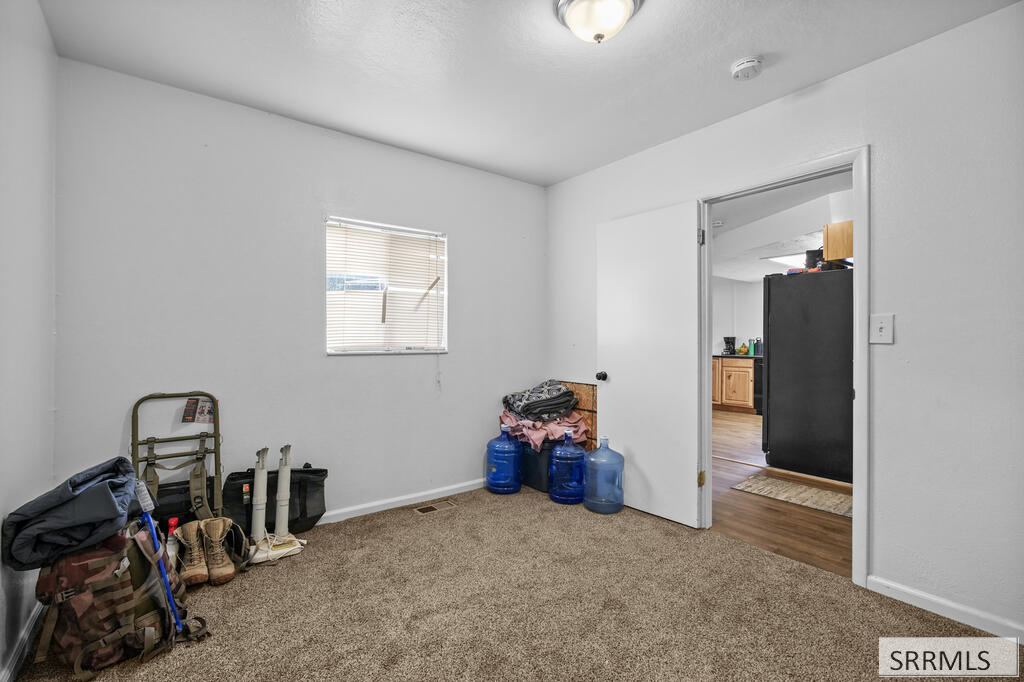
Carpeted room with a small window and an open doorway to a kitchen.
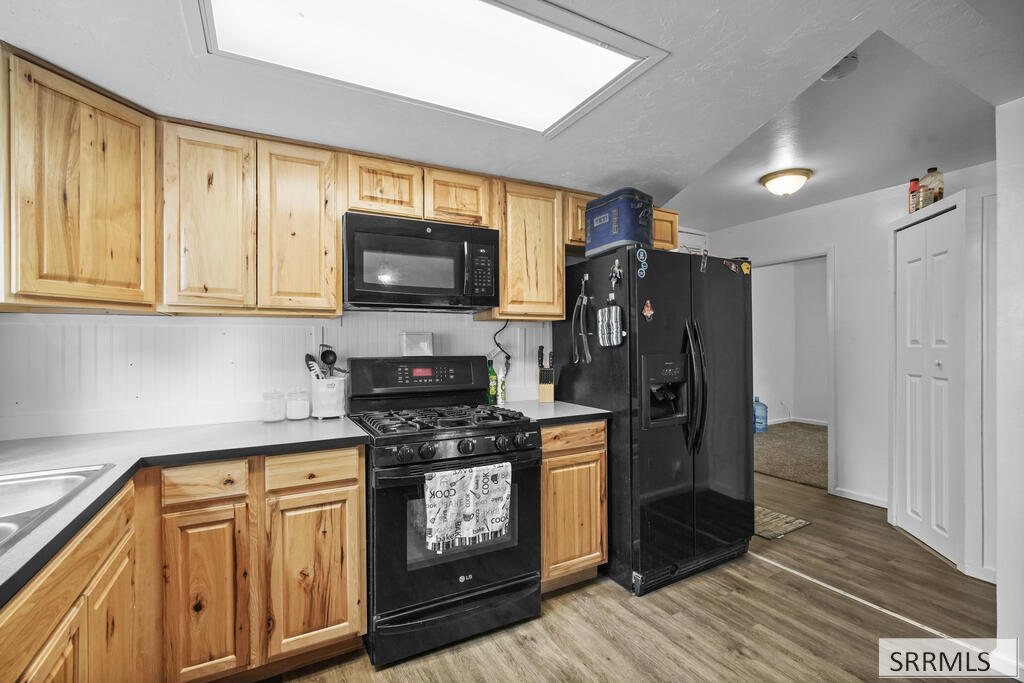
Kitchen with light wood cabinets, long gray counters, black appliances, and wood-look flooring.
Kitchen with natural-wood cabinets, black appliances, and wood-look flooring.
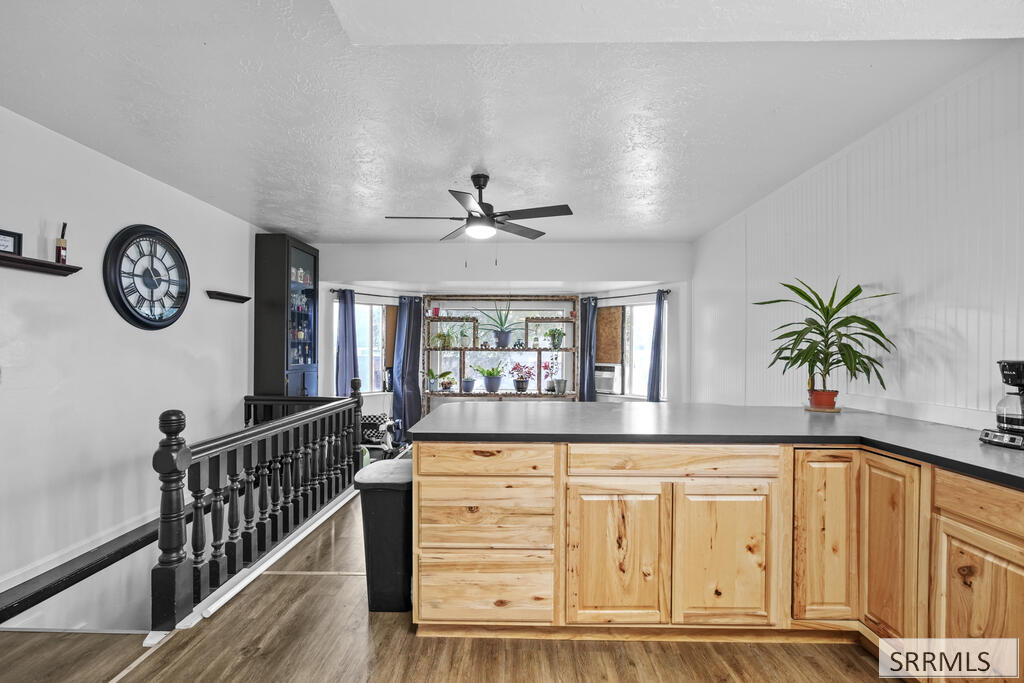
Kitchen with light wood cabinets, black countertop, and a bright window nook with plants.
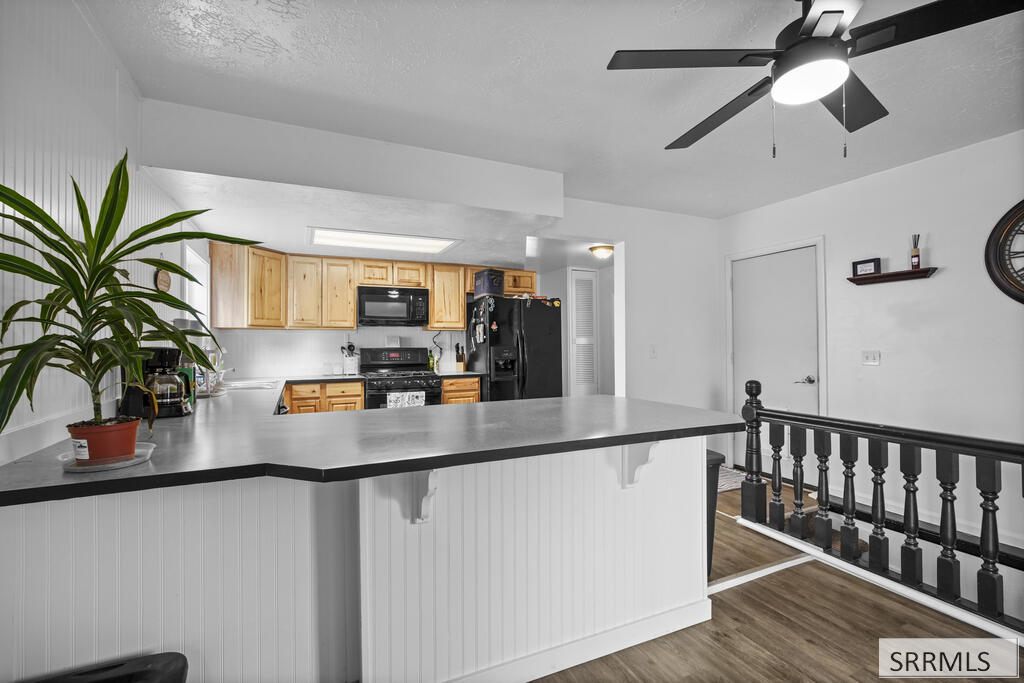
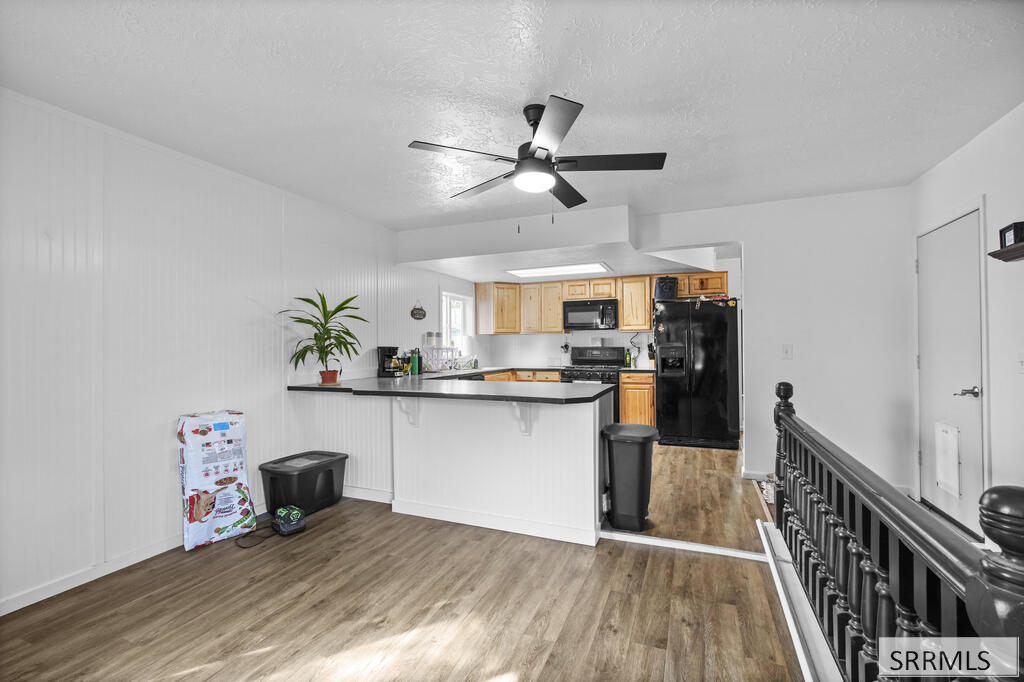
Kitchen with honey-toned wood cabinets, black appliances, and a broad gray peninsula counter.
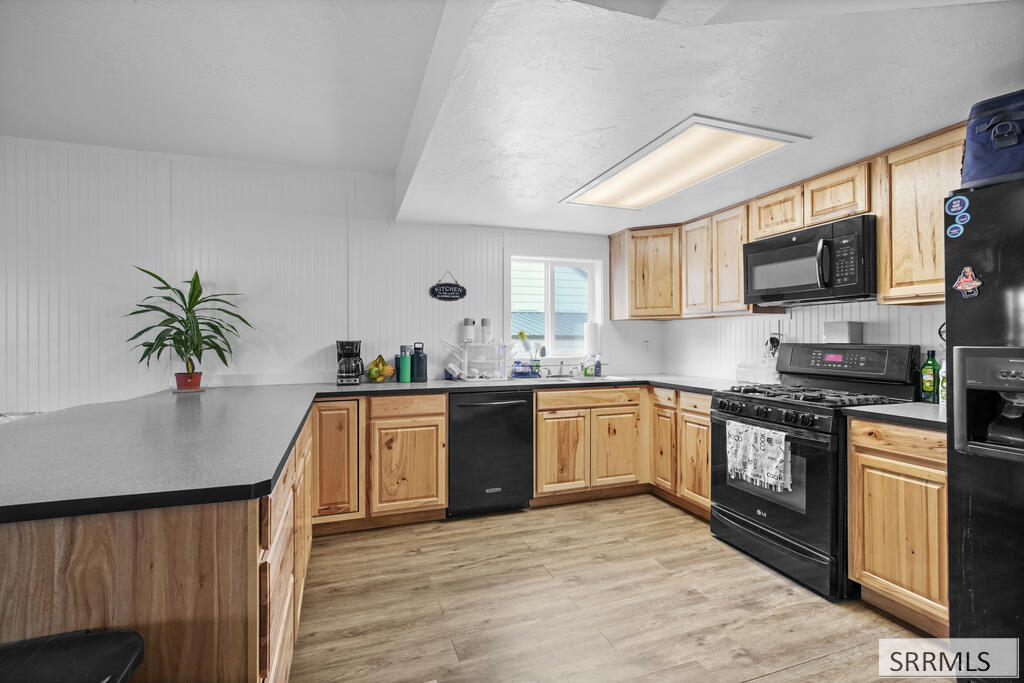
Kitchen with a dark-counter peninsula, light wood cabinets, black appliances, and wood-look flooring.
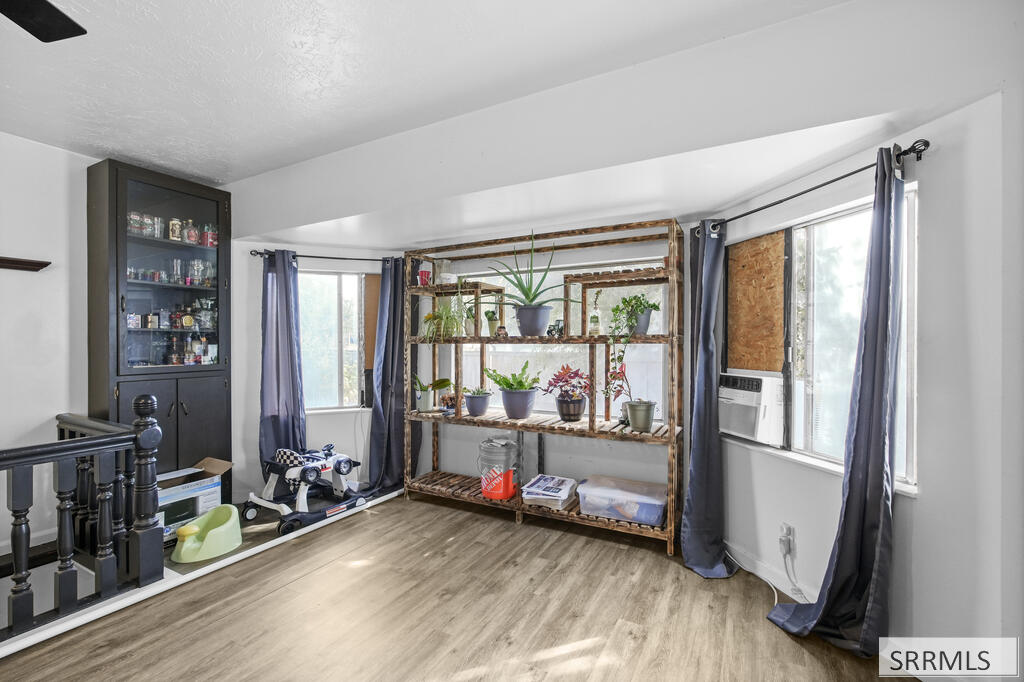
Interior room with rustic plant shelving, two curtained windows, and light wood-look flooring.
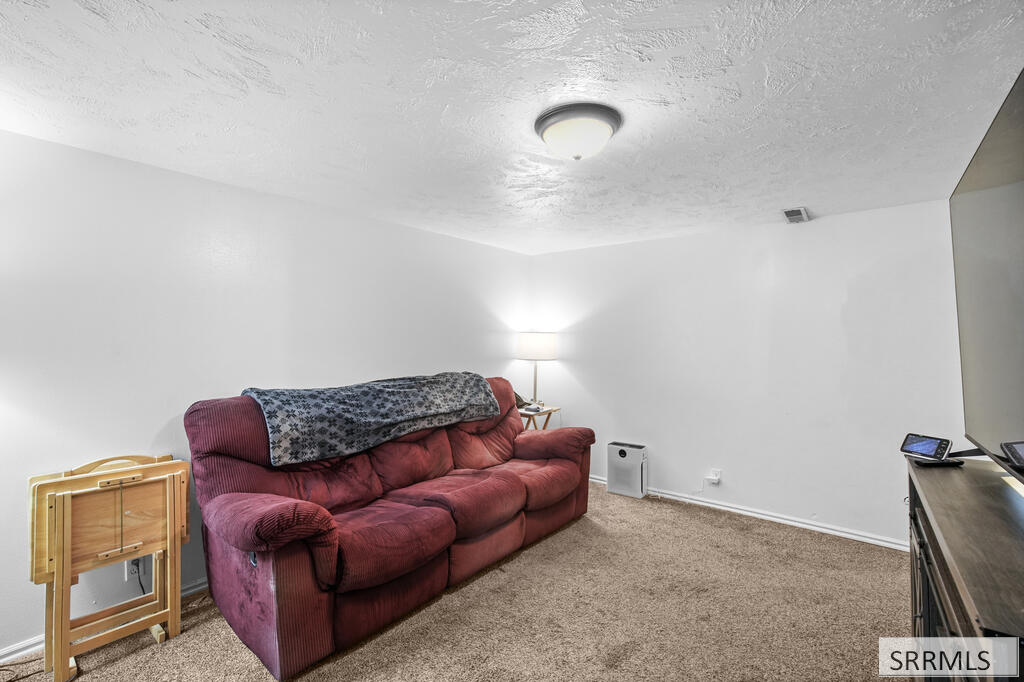
Furnished room with a burgundy sofa, beige carpet, and television stand.
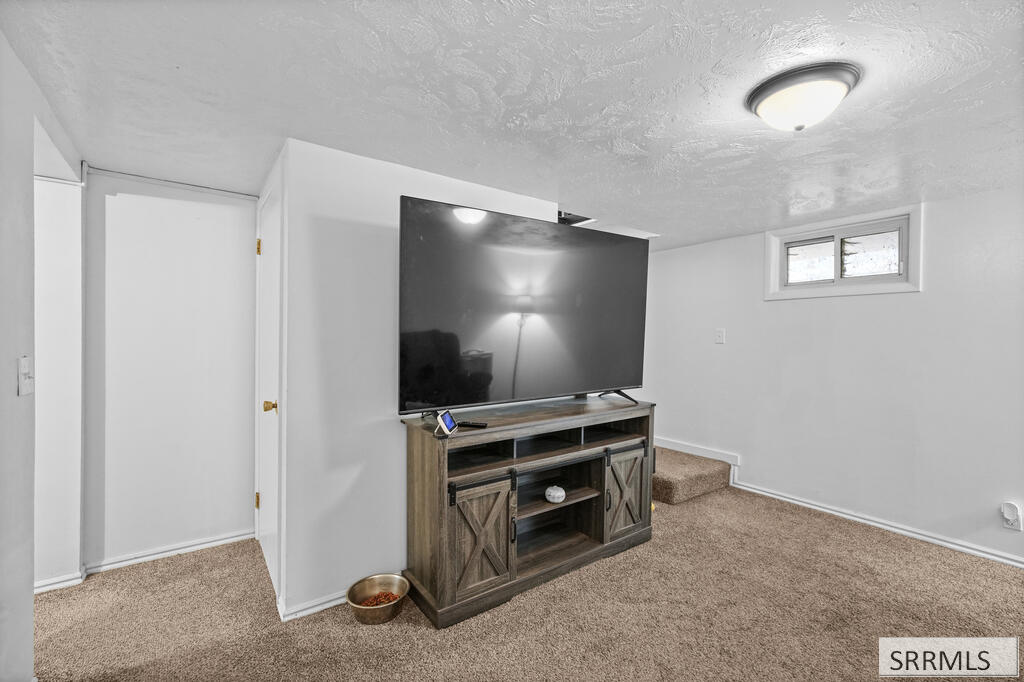
Basement living room with a large television, rustic media console, beige carpet, and steps.
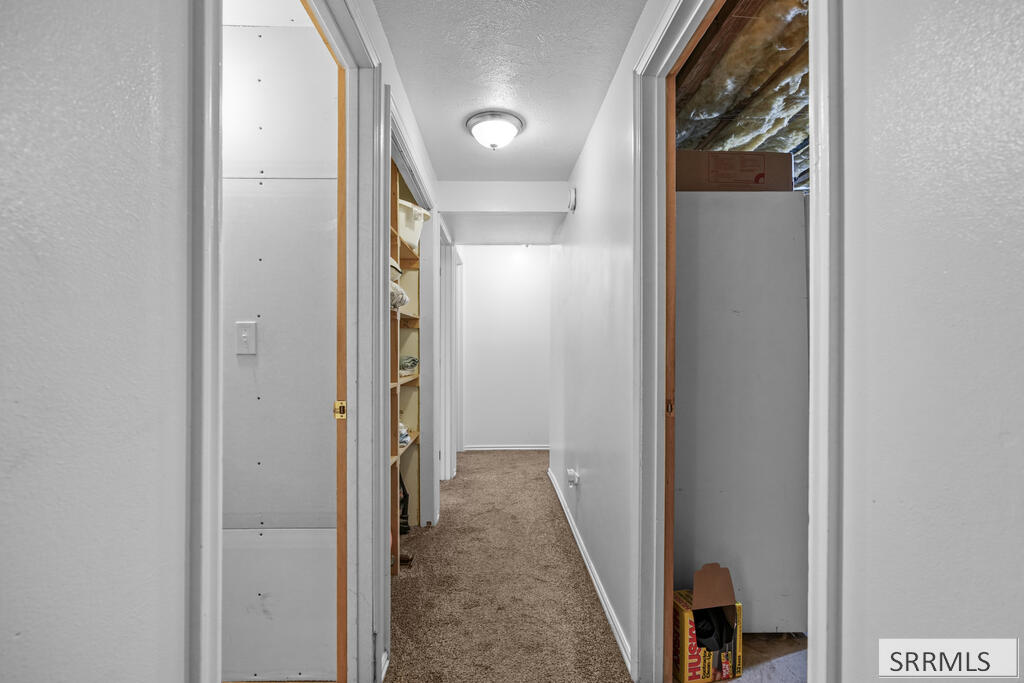
Carpeted hallway with open storage closets on both sides.
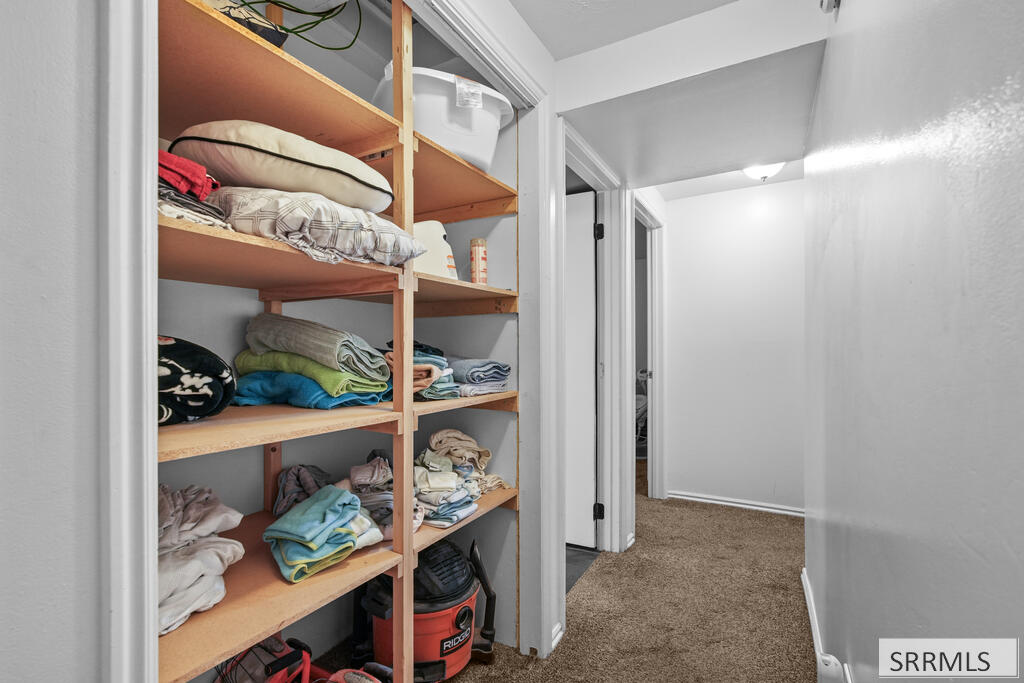
Storage closet with wooden shelves of folded linens beside a carpeted hallway.
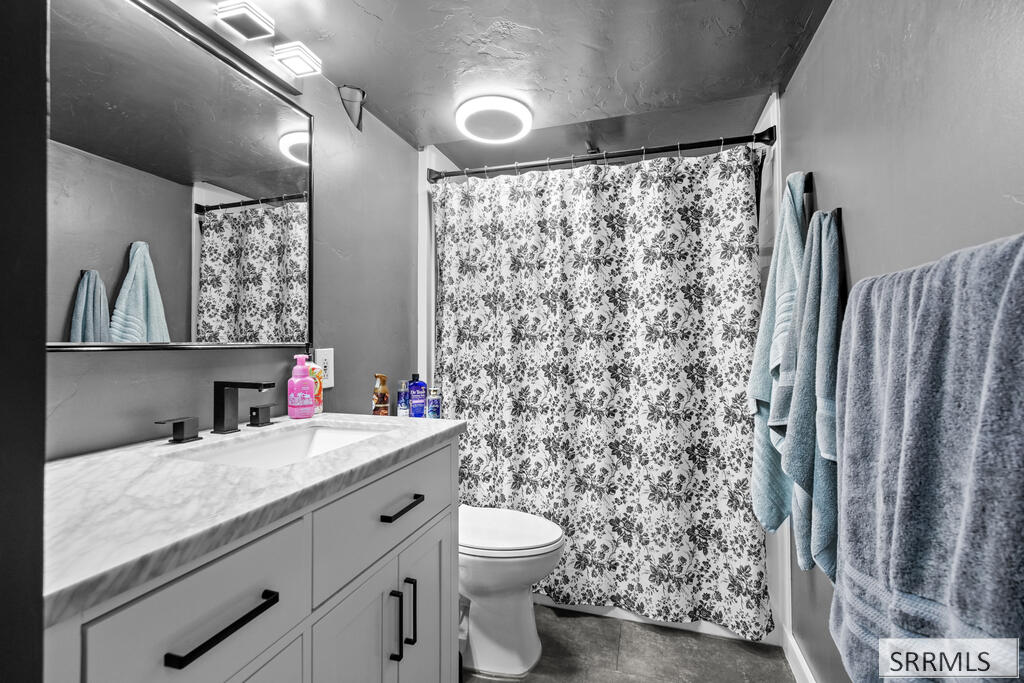
Bathroom with a white vanity, floral shower curtain, and towels hanging beside the shower.
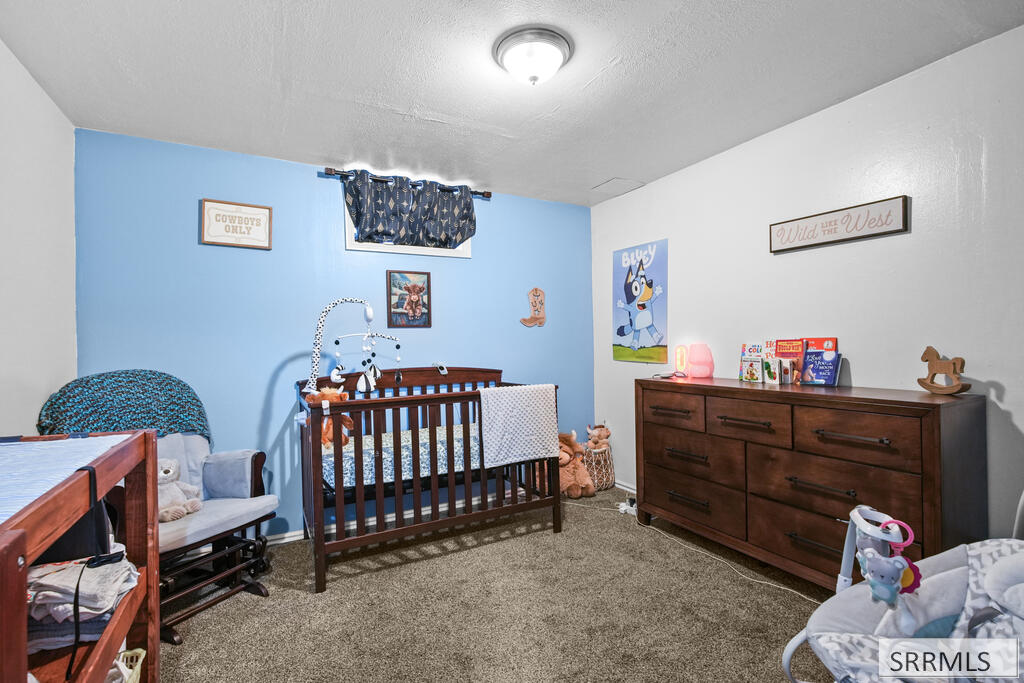
Furnished nursery with a dark wood crib, dresser, and blue walls decorated with children's art.
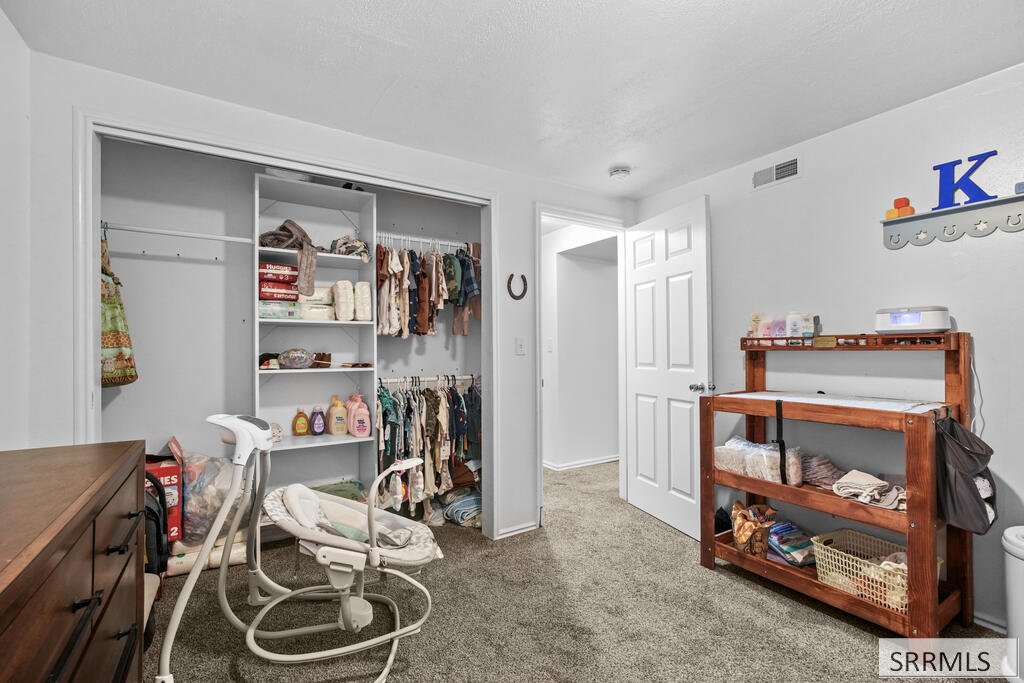
Nursery with an open clothes-filled closet, baby rocker, and wooden changing table.
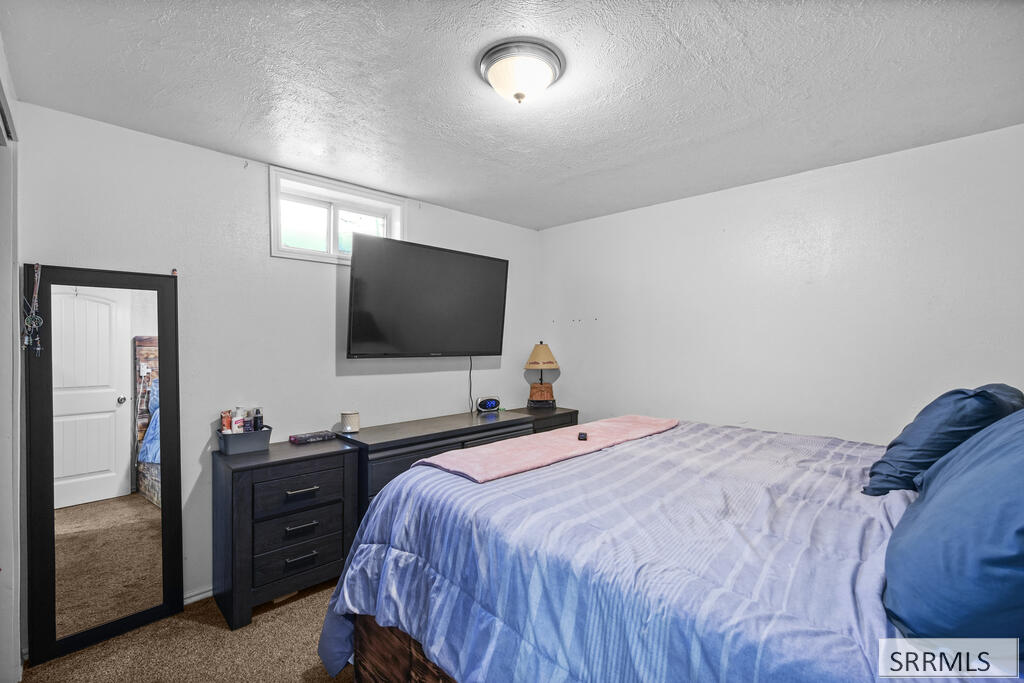
Bedroom with a blue bedspread, dark dresser, and wall-mounted television.
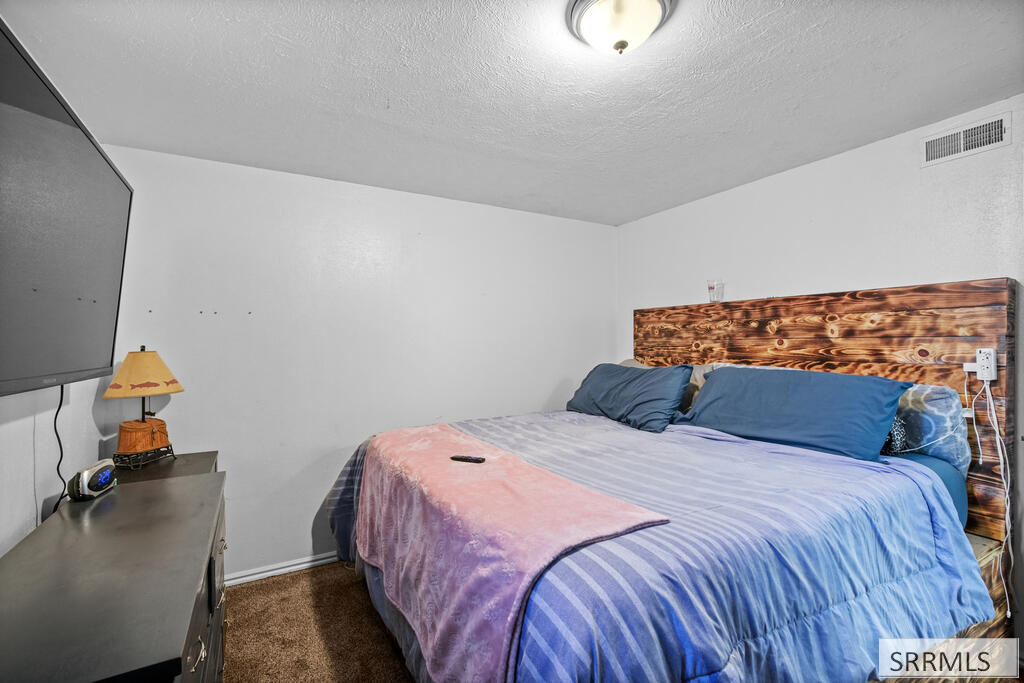
Bedroom with blue and pink bedding and a rustic wood headboard
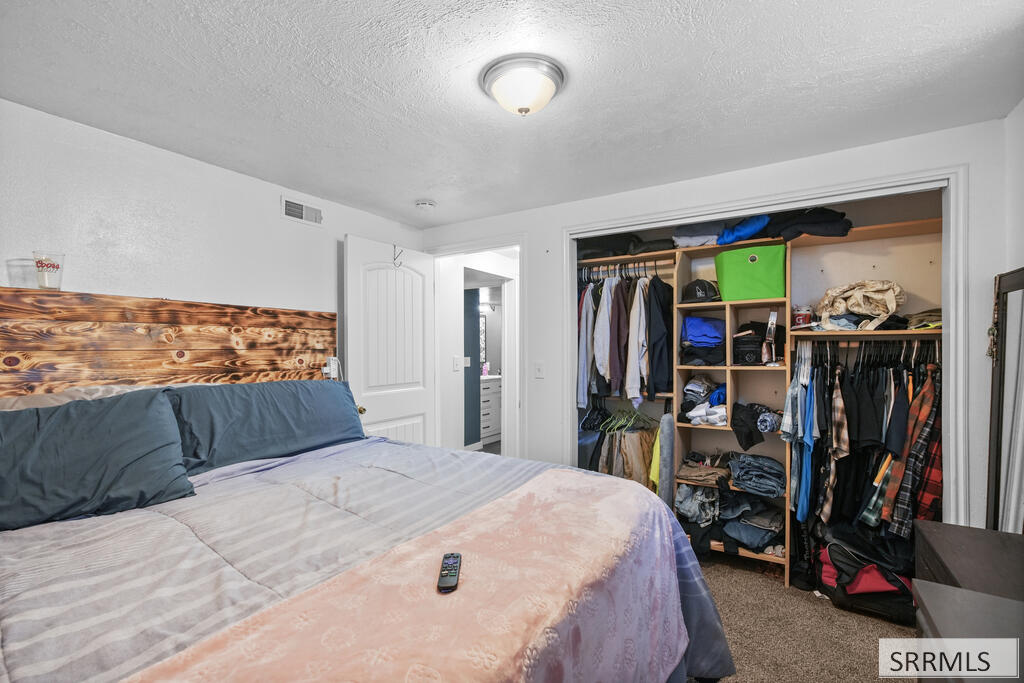
Bedroom with a large bed and an open, clothing-filled closet.
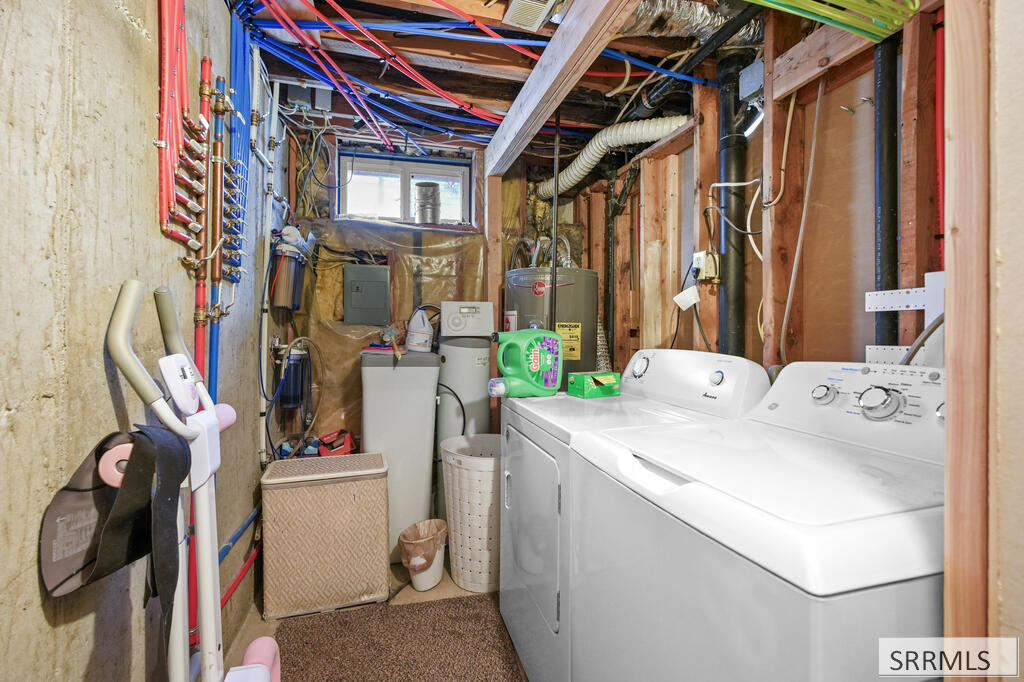
Basement laundry room with white washer and dryer, exposed framing, plumbing, and a small high window.
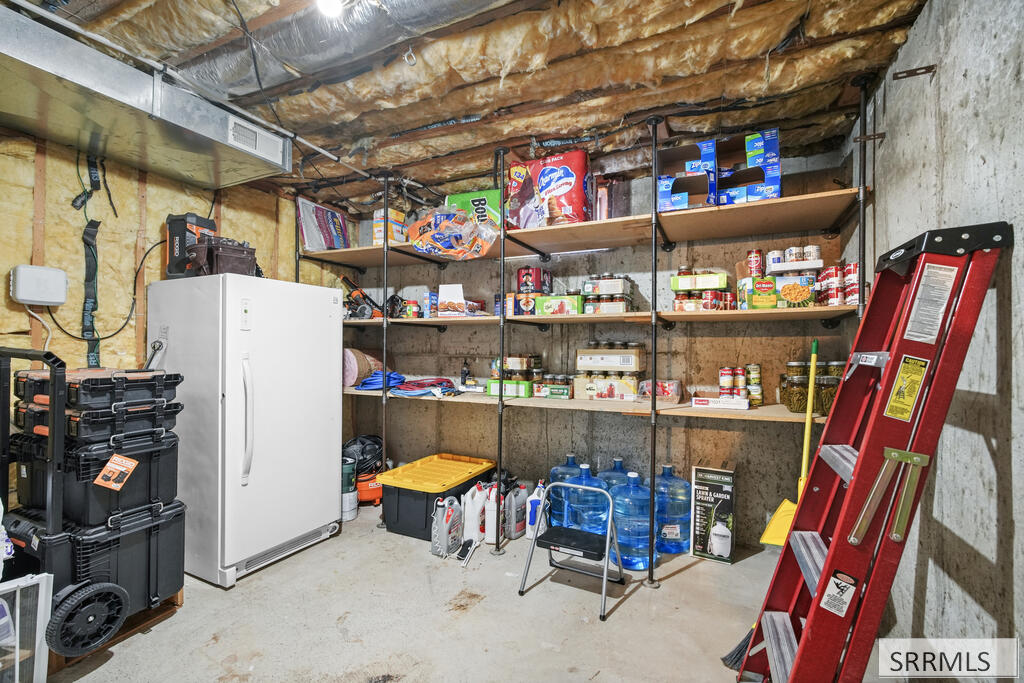
Basement storage room with stocked shelves, a white freezer, water jugs, and a red ladder.
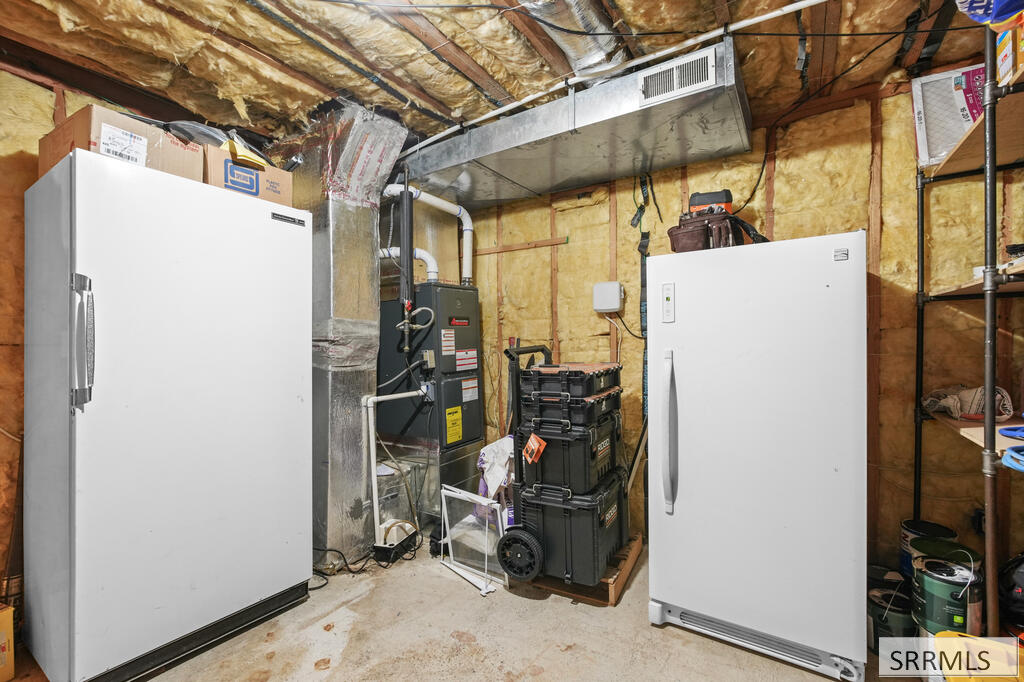
Basement utility room with two upright freezers, furnace, exposed insulation, and storage shelving.
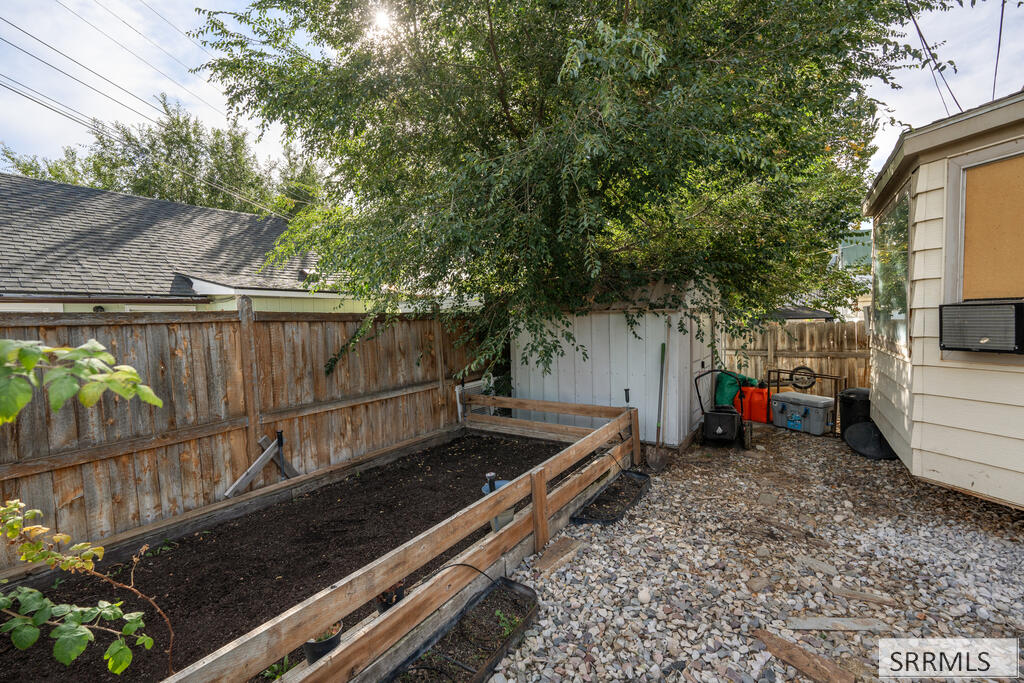
Yard with a raised garden bed beneath a leafy tree and gravel ground cover.
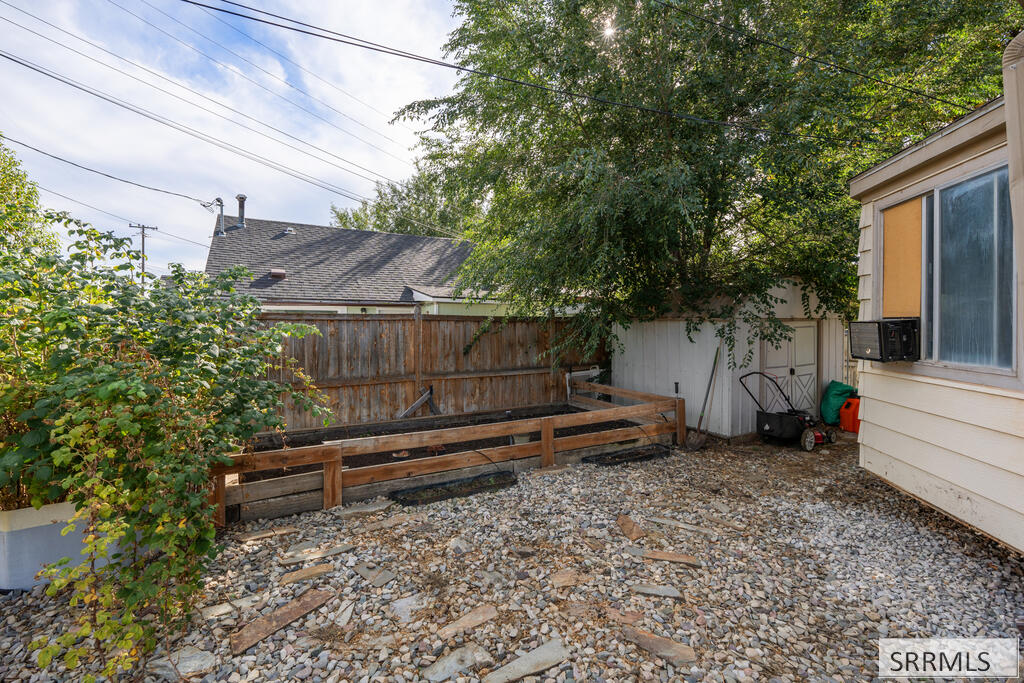
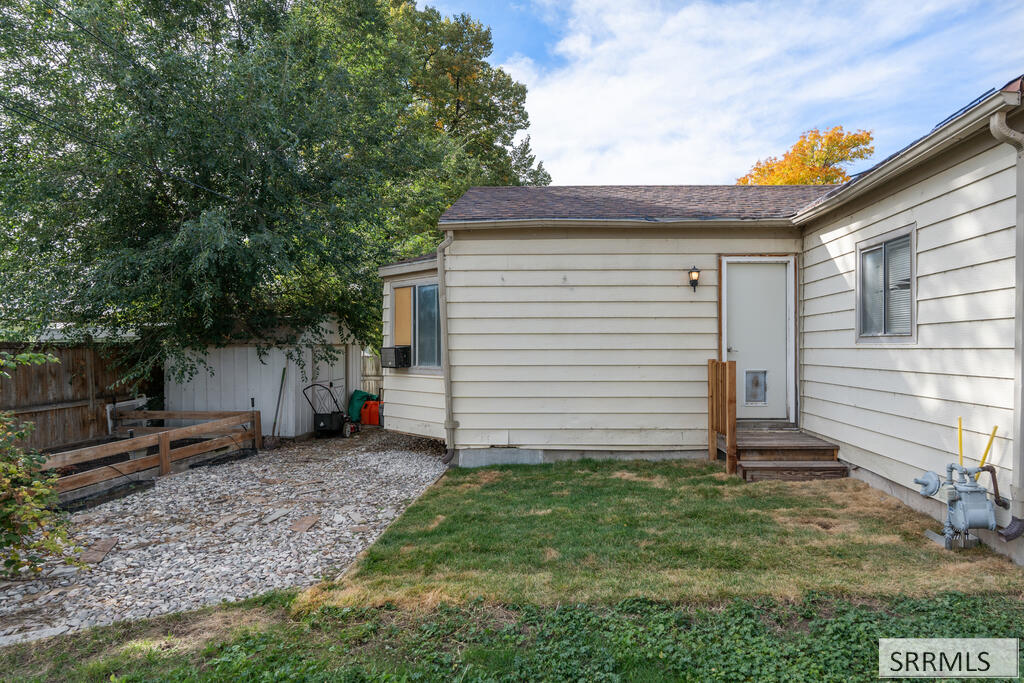
Gravel side yard with raised wooden garden beds, fencing, and mature trees.
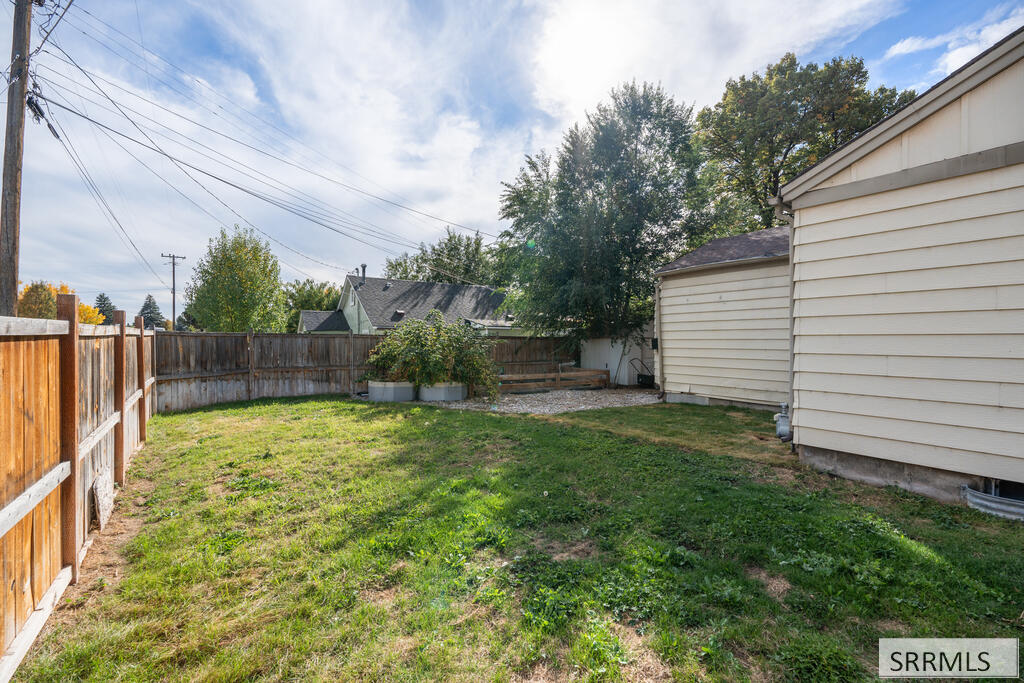
Fenced backyard with a patchy lawn, raised planters, and the side of the house.
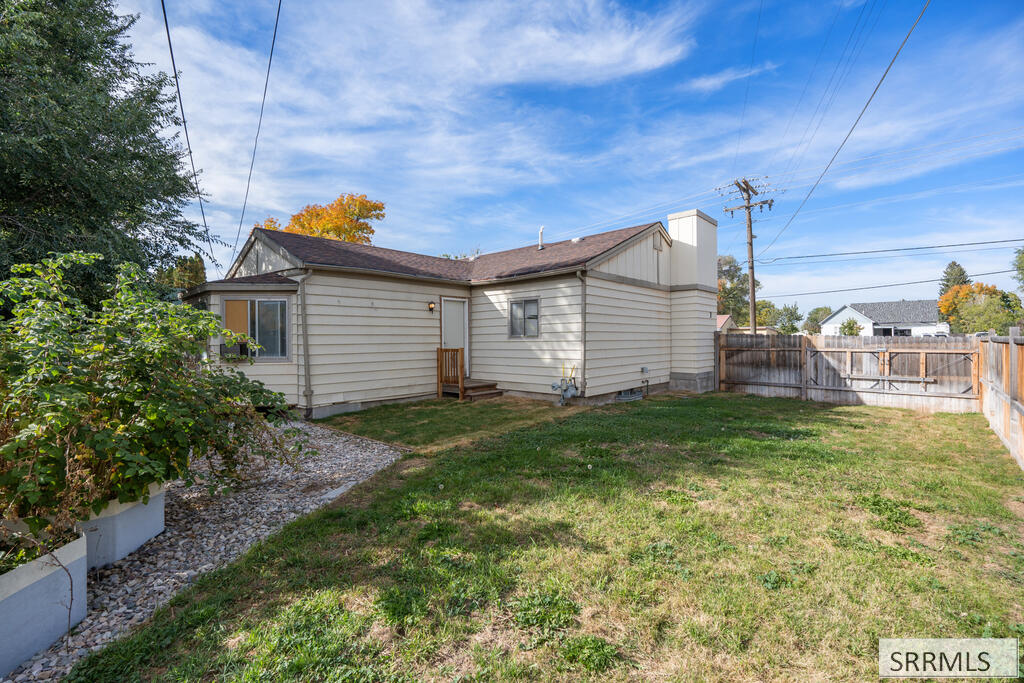
Rear exterior of a single-story home with a fenced grassy yard and gravel path.
Rear of a light-sided house with back steps, a gravel yard, and mature trees.
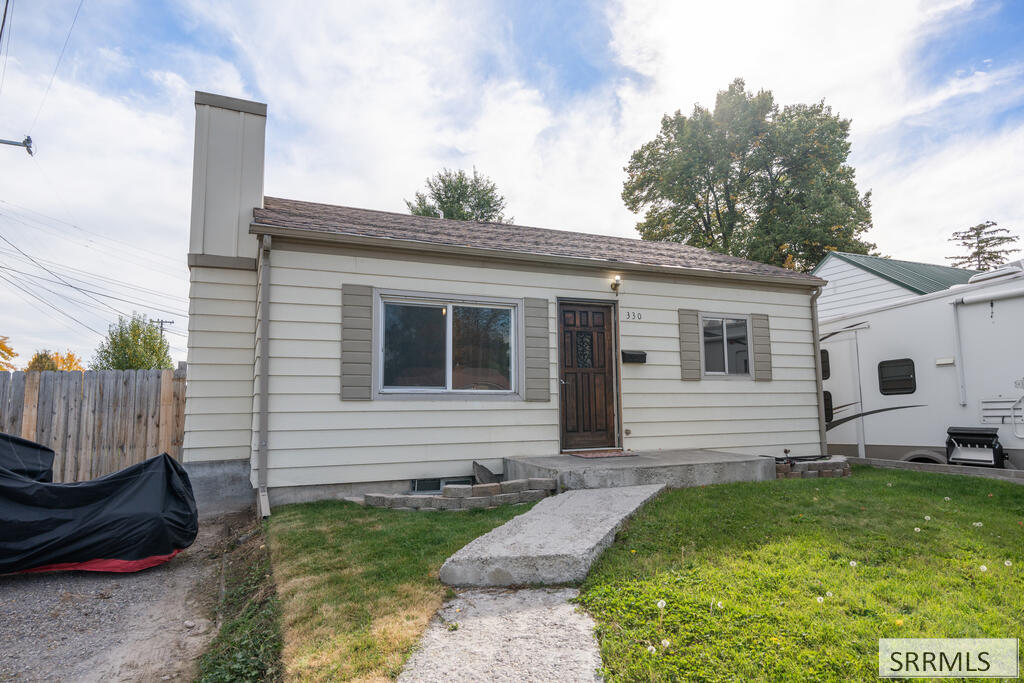
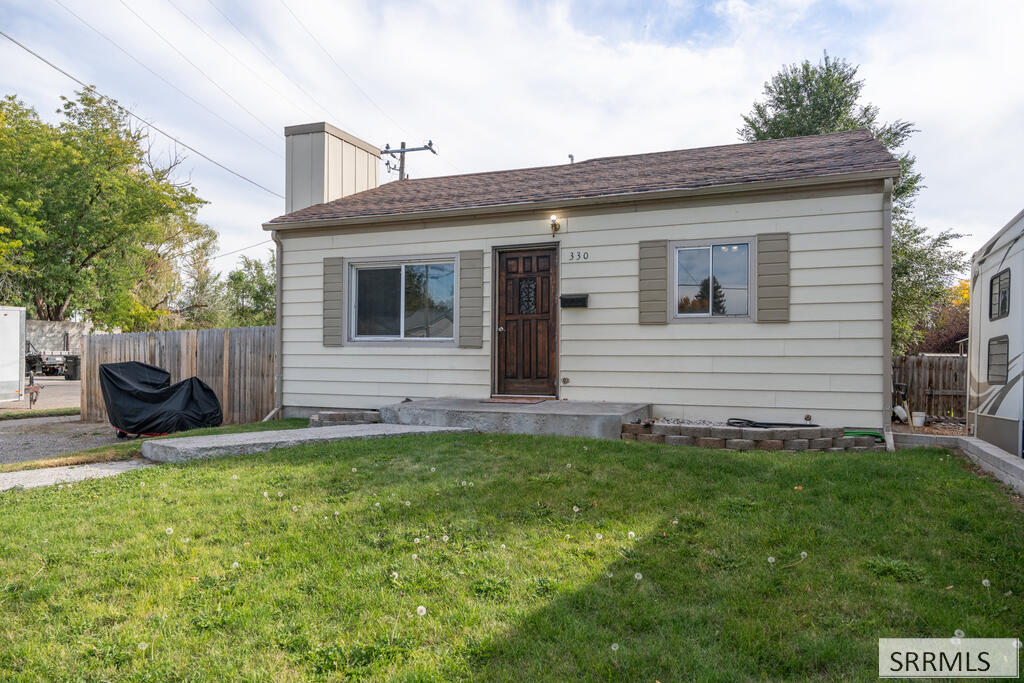
Single-story light-sided house with a tall chimney, front porch, and concrete walkway.
Small cream-sided house with a gravel driveway, wooden fence, and white RV beside it.
Single-story house with light siding, a dark front door, and a broad lawn.
SEE ALL PHOTOS
Single-story cream house with a brown roof, front lawn, gravel driveway, and white RV beside it.
Living room with a stone fireplace, blue curtains, and dark wood entry door.
Living room with a stone fireplace, wall-mounted television, blue curtains, and ceiling fan.
Carpeted room with a wall-mounted television, ceiling fan, and tiled entry area.
Entry hall with a dark front door, child safety gate, and open bathroom doorway.
Bedroom with a blue plaid bedspread, wood-plank headboard, and a window overlooking a neighboring yard.
Bedroom with a blue plaid bed, television, and stroller beside a storage bin.
Bathroom with a white vanity, toilet, and brown-and-beige striped shower curtain.
Hallway with a tall white closet, wood-look flooring, and open doorways to adjoining rooms.
Bathroom with white vanity, toilet, dark-framed mirror, and striped shower curtain.
Carpeted room with a small window and an open doorway to a kitchen.
Kitchen with light wood cabinets, long gray counters, black appliances, and wood-look flooring.
Kitchen with natural-wood cabinets, black appliances, and wood-look flooring.
Kitchen with light wood cabinets, black countertop, and a bright window nook with plants.
Kitchen with honey-toned wood cabinets, black appliances, and a broad gray peninsula counter.
Kitchen with a dark-counter peninsula, light wood cabinets, black appliances, and wood-look flooring.
Interior room with rustic plant shelving, two curtained windows, and light wood-look flooring.
Furnished room with a burgundy sofa, beige carpet, and television stand.
Basement living room with a large television, rustic media console, beige carpet, and steps.
Carpeted hallway with open storage closets on both sides.
Storage closet with wooden shelves of folded linens beside a carpeted hallway.
Bathroom with a white vanity, floral shower curtain, and towels hanging beside the shower.
Furnished nursery with a dark wood crib, dresser, and blue walls decorated with children's art.
Nursery with an open clothes-filled closet, baby rocker, and wooden changing table.
Bedroom with a blue bedspread, dark dresser, and wall-mounted television.
Bedroom with blue and pink bedding and a rustic wood headboard
Bedroom with a large bed and an open, clothing-filled closet.
Basement laundry room with white washer and dryer, exposed framing, plumbing, and a small high window.
Basement storage room with stocked shelves, a white freezer, water jugs, and a red ladder.
Basement utility room with two upright freezers, furnace, exposed insulation, and storage shelving.
Yard with a raised garden bed beneath a leafy tree and gravel ground cover.
Gravel side yard with raised wooden garden beds, fencing, and mature trees.
Fenced backyard with a patchy lawn, raised planters, and the side of the house.
Rear exterior of a single-story home with a fenced grassy yard and gravel path.
Rear of a light-sided house with back steps, a gravel yard, and mature trees.
Single-story light-sided house with a tall chimney, front porch, and concrete walkway.
Small cream-sided house with a gravel driveway, wooden fence, and white RV beside it.
Single-story house with light siding, a dark front door, and a broad lawn.
For Sale

330 E Center Street

330 E Center Street, Shelley, ID 83274

$310,000
Get ready to be impressed by this surprisingly spacious home in quiet Shelley! Deals like this don't hit the market very often. It's way bigger inside than you might expect, boasting over 1,880 square feet of living space, four large bedrooms, and two full baths. The kitchen and dining room is the star of the show, open and bright, creating an instant feeling of home. The fully finished basement sports a cozy family room and great storage. Outside, you'll love the private fully fenced yard and ample parking.

4
beds

2
baths

1,884 Sq.Ft. LIVING AREA

4,356 Sq.Ft. lot

Adam Walz

Adam Walz

Features & Amenities

Interior

  • total bedrooms4
  • Total bathrooms2
  • full bathrooms2
  • Laundry room In Basement
  • Flooring Carpet, Tile
  • Fireplace 1
  • APPLIANCES Dishwasher, Microwave, Gas Range, Refrigerator
  • other interior Features Main Floor Family Room, Ceiling Fan(s)

Area & Lot

  • Status For Sale
  • Living Area1,884 Sq.Ft.
  • Total Area1,884 Sq.Ft.
  • Lot Area4,356 Sq.Ft.
  • MLS® ID2189703
  • TypeResidential
  • YEAR BUILT1978
  • NeighborhoodShelley
  • Architecture StylesTraditional
  • Elementary SchoolSunrise Elementary-1-2 60EL
  • Middle SchoolDonald J Hobbs Middle School
  • High SchoolShelley 60HS

Exterior

  • STORIES1
  • water SourcePublic
  • roofAsphalt Shingle
  • lot featuresEstablished Lawn, Many Trees, Corner Lot, Near Schools
  • parkingNo Garage, Gravel
  • HEAT TYPENatural Gas, Forced Air
  • AIR CONDITIONINGNone
  • sewerPublic Sewer
  • SubstructureConcrete Perimeter

Financial

  • Sales Price$310,000
  • Real Estate Tax $1,198/yr
Living room with a stone fireplace, blue curtains, and dark wood entry door.

Schedule a Showing

I would love to show you my beautiful property. Please select your preferred date and time below. I will be in touch shortly to confirm your appointment.

Schedule a Showing

I would love to show you my beautiful property. Please select your preferred date and time below. I will be in touch shortly to confirm your appointment.

Thank you for your interest in 330 E Center Street, Shelley, ID 83274. We are reviewing your request and will be in touch shortly!

Mortgage Calculator

Estimate your monthly mortgage payment, including the principal and interest, property taxes, and HOA. Adjust the values to generate a more accurate rate.

All estimates are provided for informational purposes only. Actual amounts may vary.
$0,000 Your Payment 20 15 65
$0,000 Your Payment

Shelley

Explore

Buy & Sell With Confidence

Get assistance in determining current property value, crafting a competitive offer, writing and negotiating a contract, and much more. Contact me today.

Follow Me on Instagram