Leave a Message

By providing your contact information to KELLER WILLIAMS REALTY - ADAM WALZ, your personal information will be processed in accordance with KELLER WILLIAMS REALTY - ADAM WALZ's Privacy Policy. By checking the box(es) below, you consent to receive communications regarding your real estate inquiries and related marketing and promotional updates in the manner selected by you. For SMS text messages, message frequency varies. Message and data rates may apply. You may opt out of receiving further communications from KELLER WILLIAMS REALTY - ADAM WALZ at any time. To opt out of receiving SMS text messages, reply STOP to unsubscribe.

Thank you for your message. I will be in touch with you shortly.

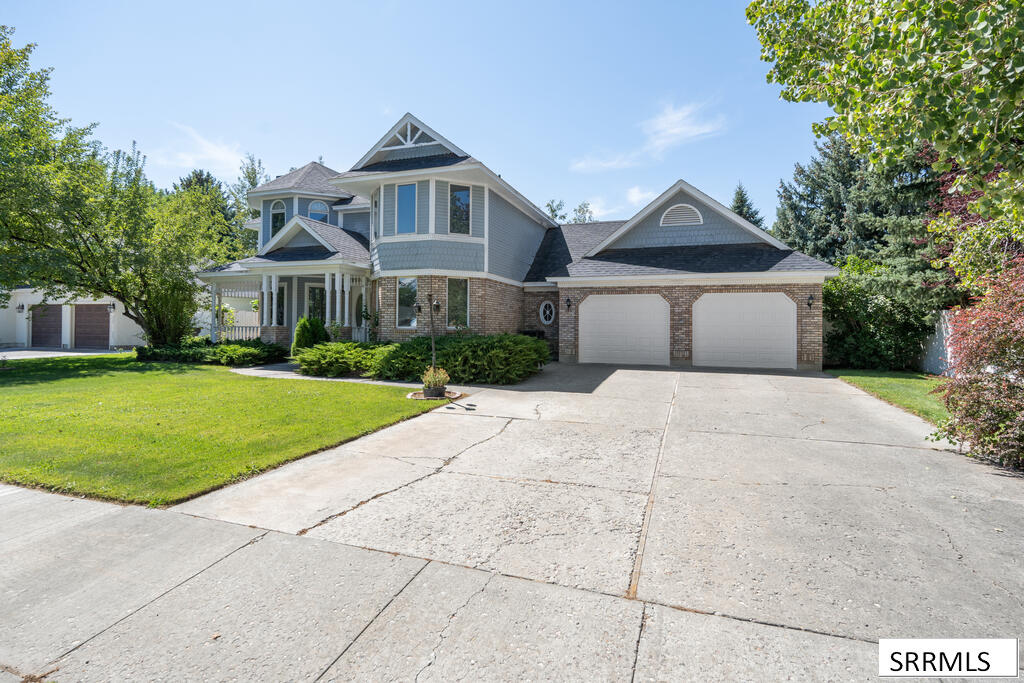
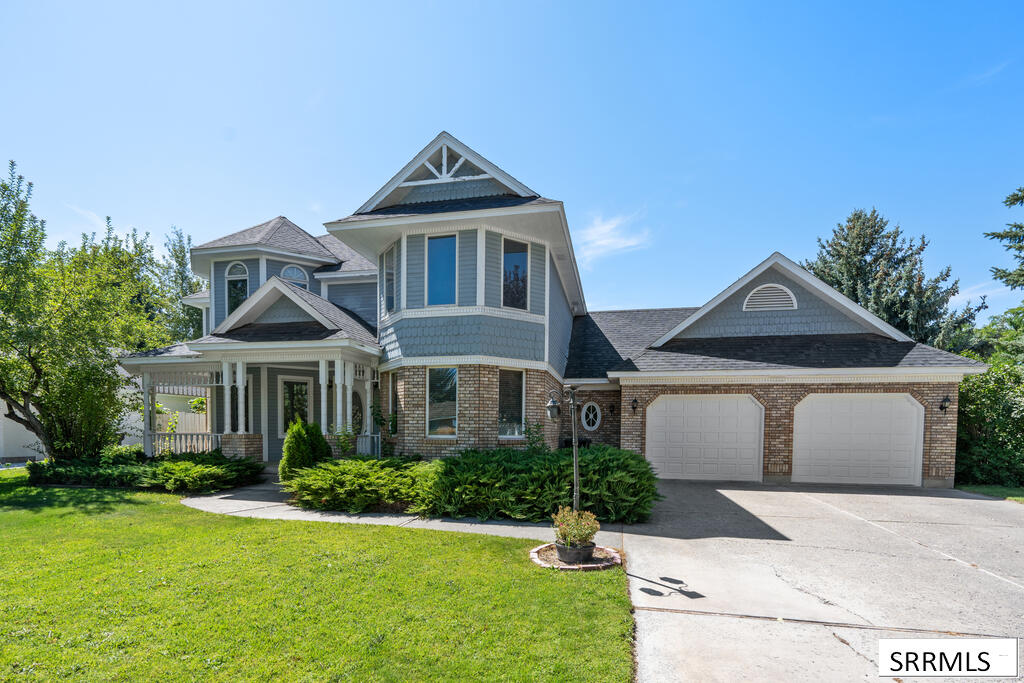
Two-story gray and brick house with a covered porch, double garage, and wide driveway.
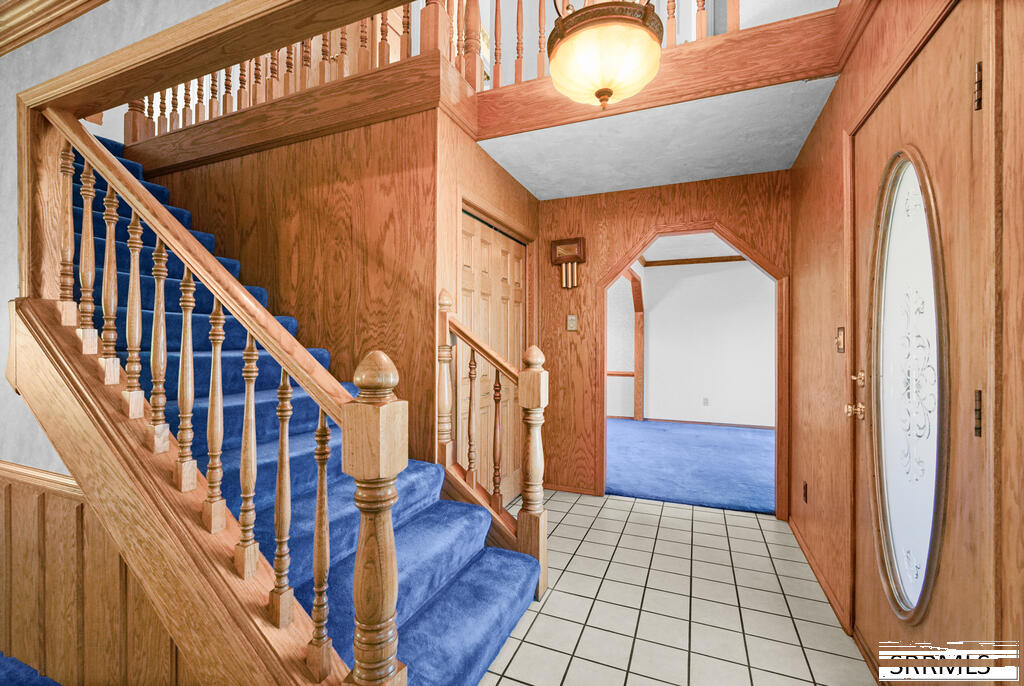
Wood-paneled entry hall with a blue-carpeted staircase and oval-glass front door.
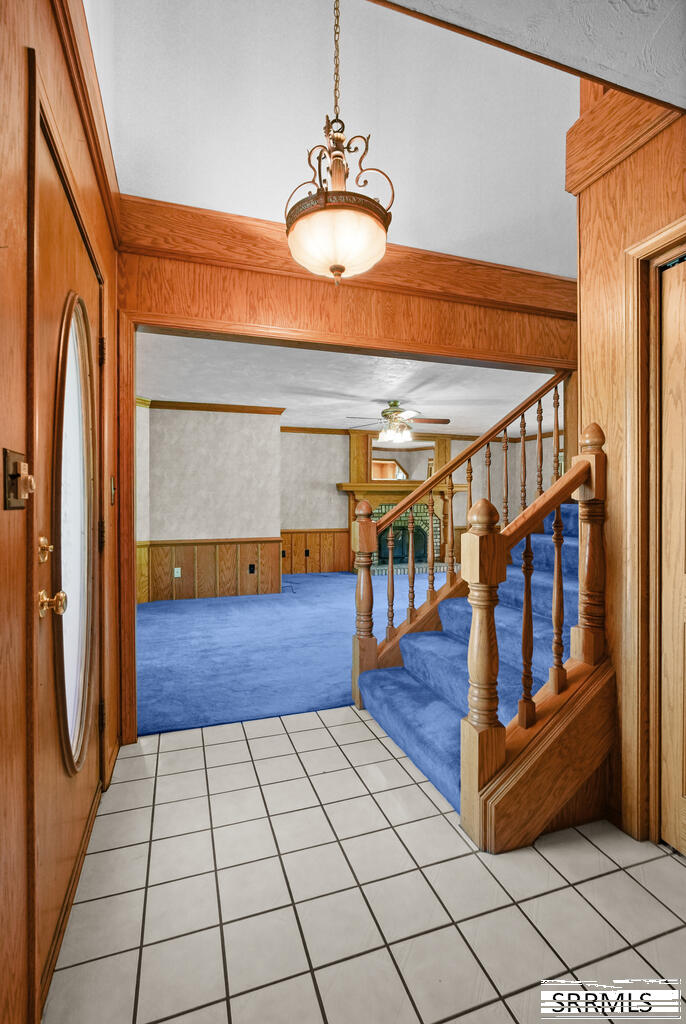
Tiled entryway opening to a blue-carpeted room and wooden staircase.
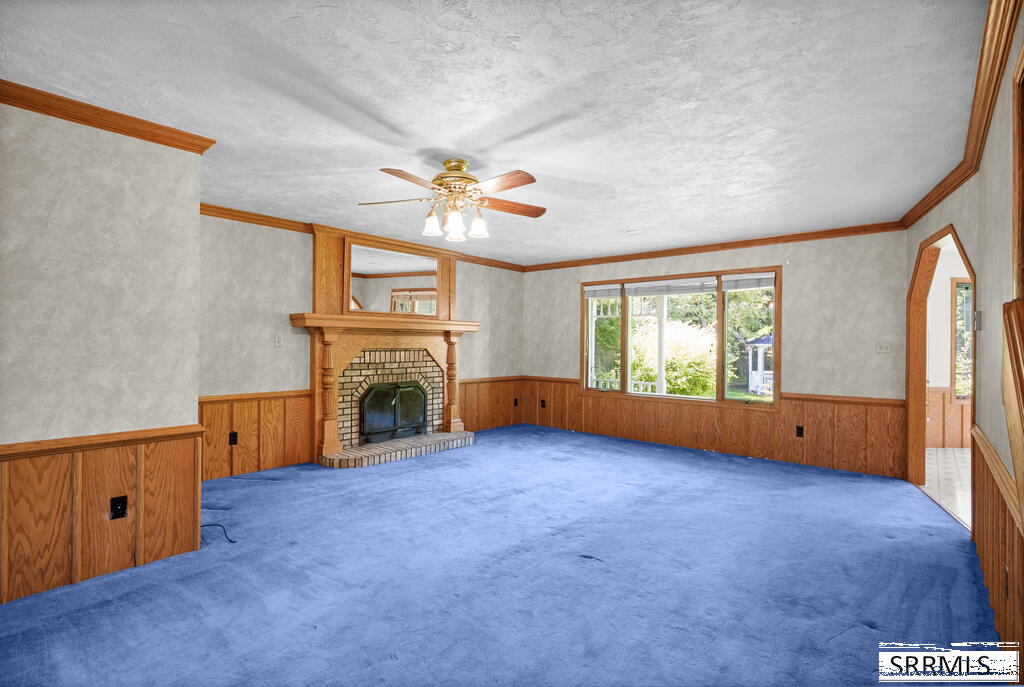
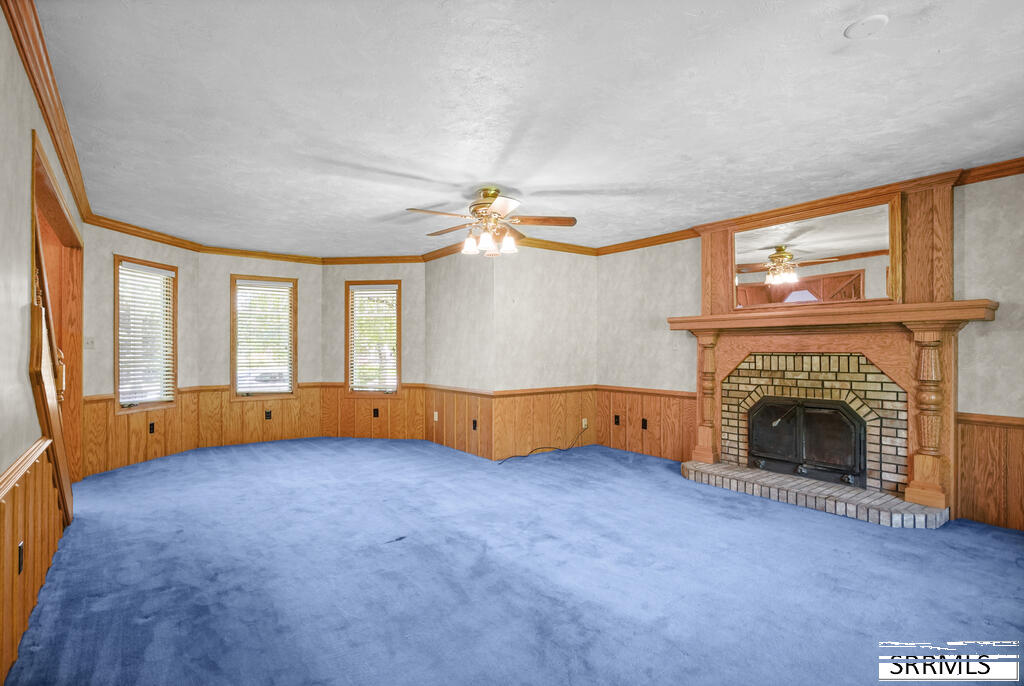
Empty living room with blue carpet, wood paneling, a brick fireplace, and a ceiling fan.
Vacant living room with blue carpet, wood paneling, three windows, and a brick fireplace.
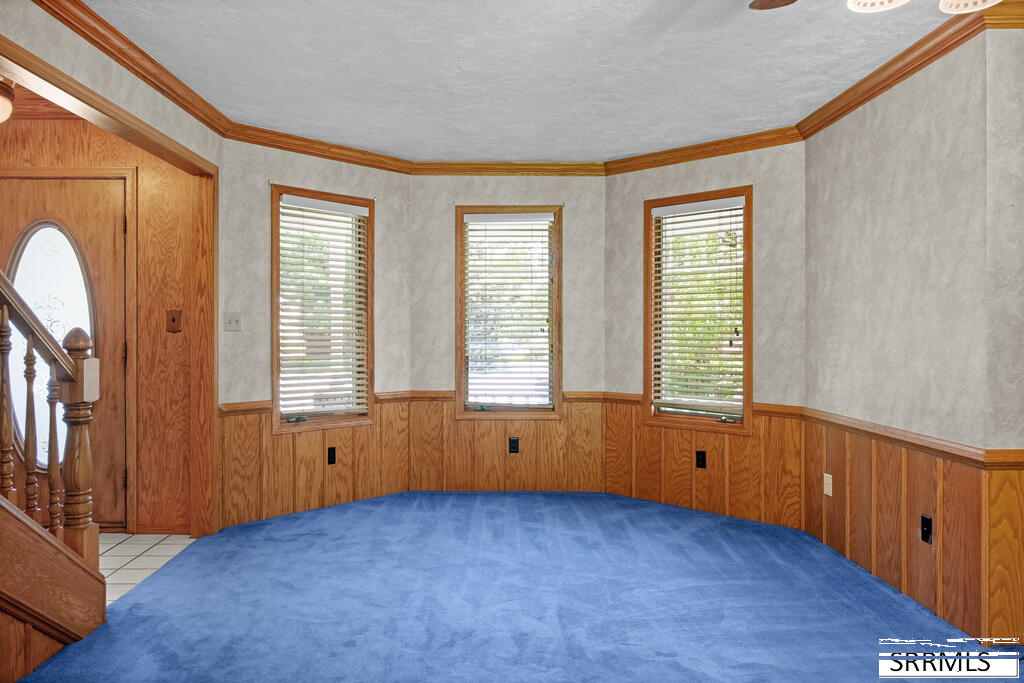
Unfurnished room with blue carpet, wood wainscoting, three windows, and a staircase.
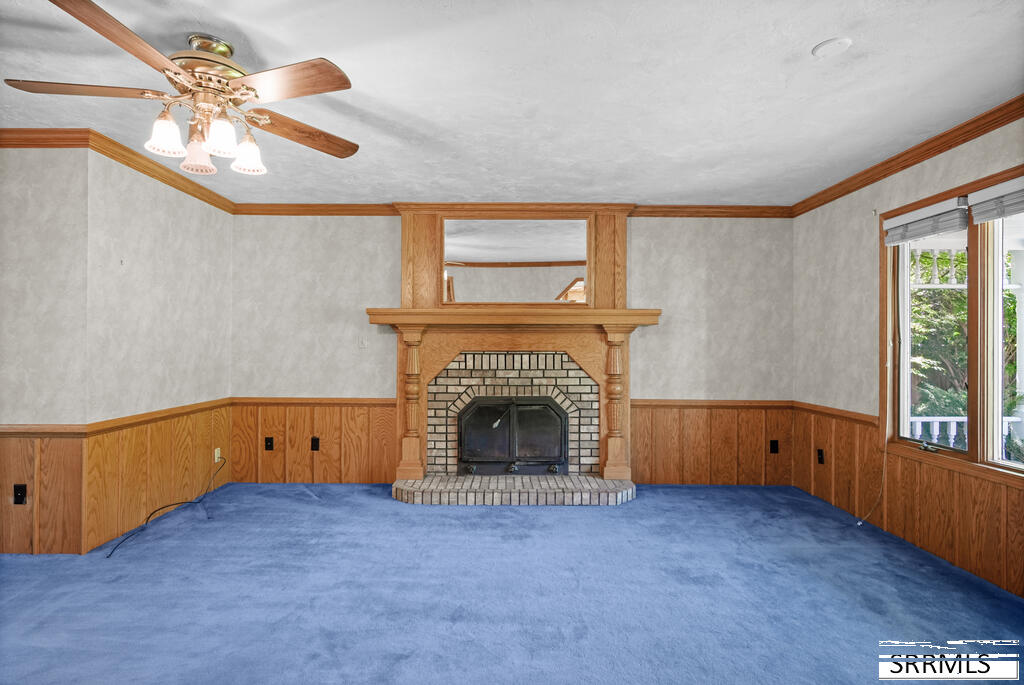
Vacant living room with blue carpet, wood paneling, and a brick fireplace with a wooden mantel.
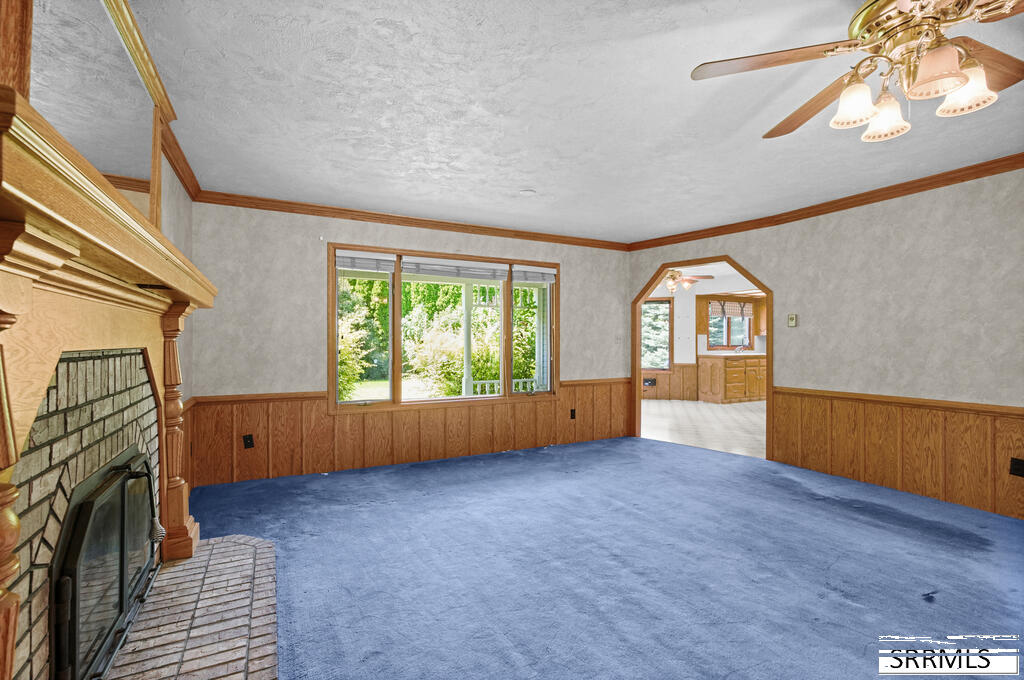
Empty living room with blue carpet, a large fireplace, and an arched doorway to the adjoining room.
Kitchen with honey-colored wood cabinets, a central island, patterned tile floor, and large windows.
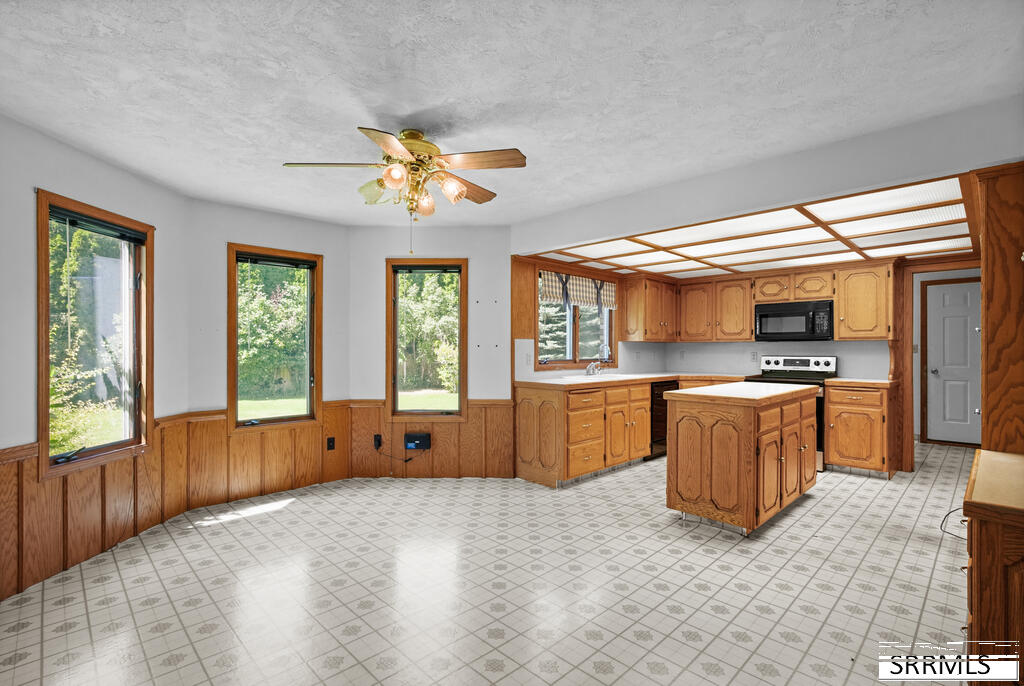
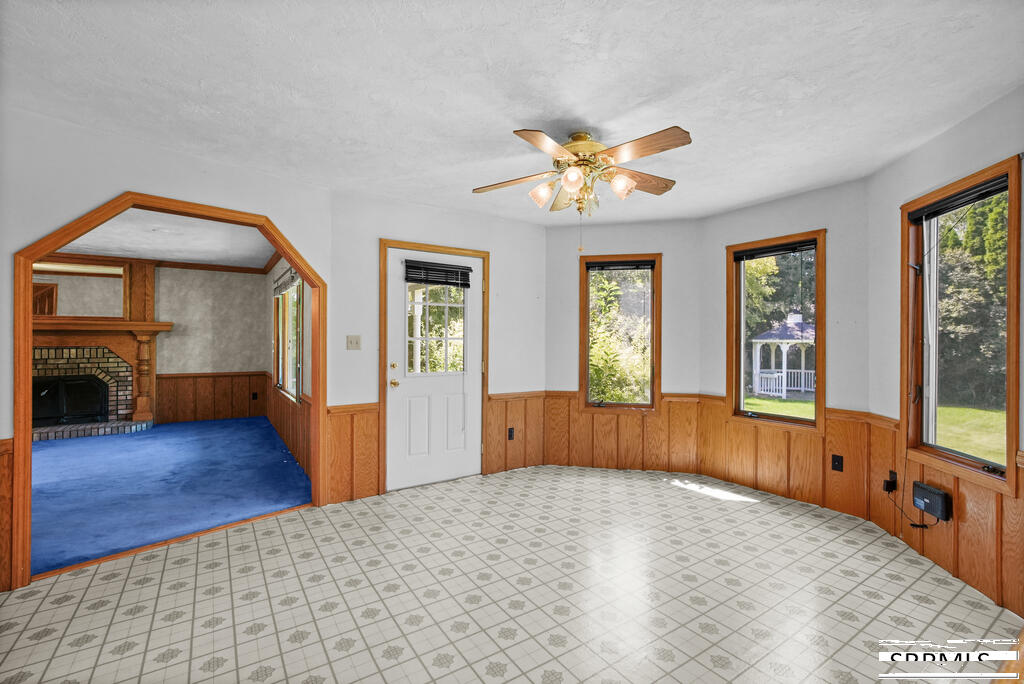
Vacant tiled room with wood wainscoting, large windows, and an arched opening to a fireplace room.
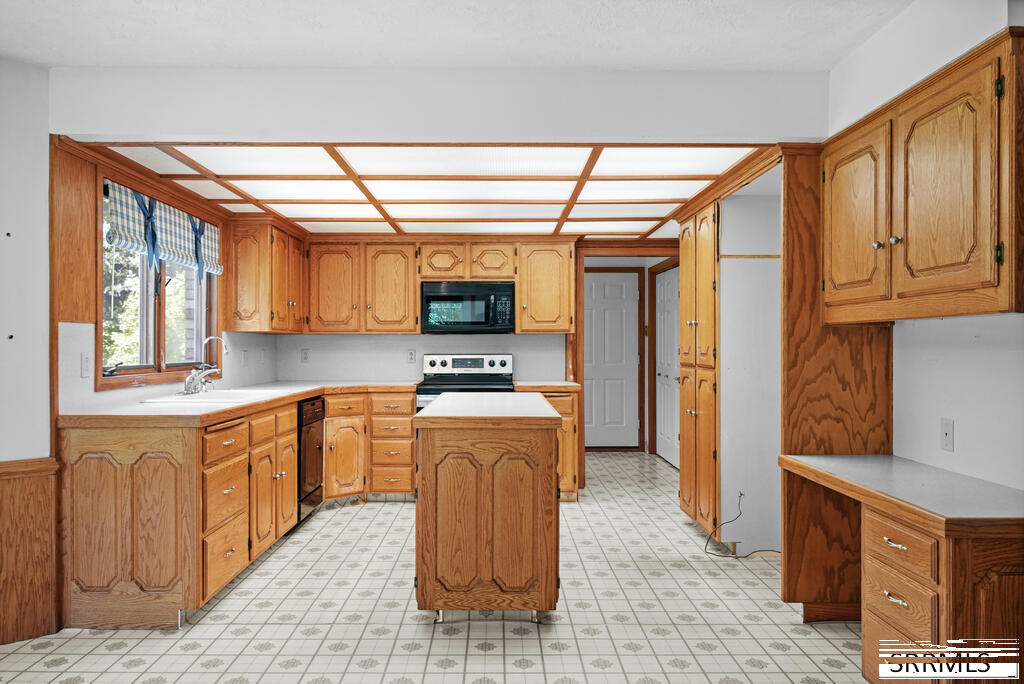
Kitchen with oak cabinets, a central island, patterned tile flooring, and a wood-trimmed ceiling.
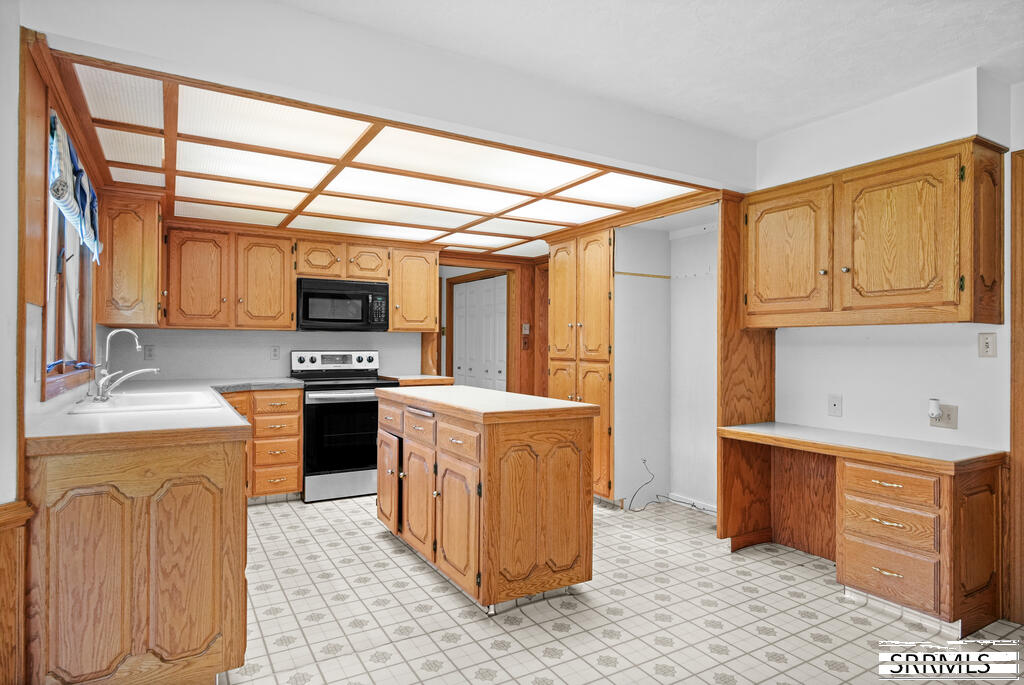
Kitchen with honey-colored wood cabinets, a central island, and a tiled floor.
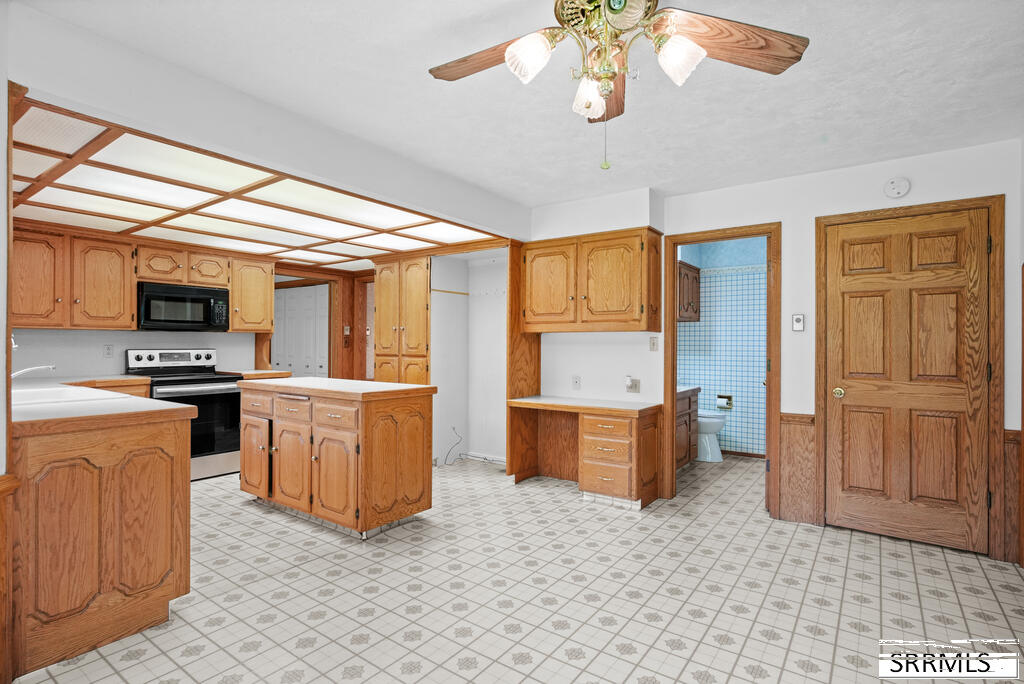
Kitchen with oak cabinetry, a central island, patterned tile floor, and a bathroom doorway.
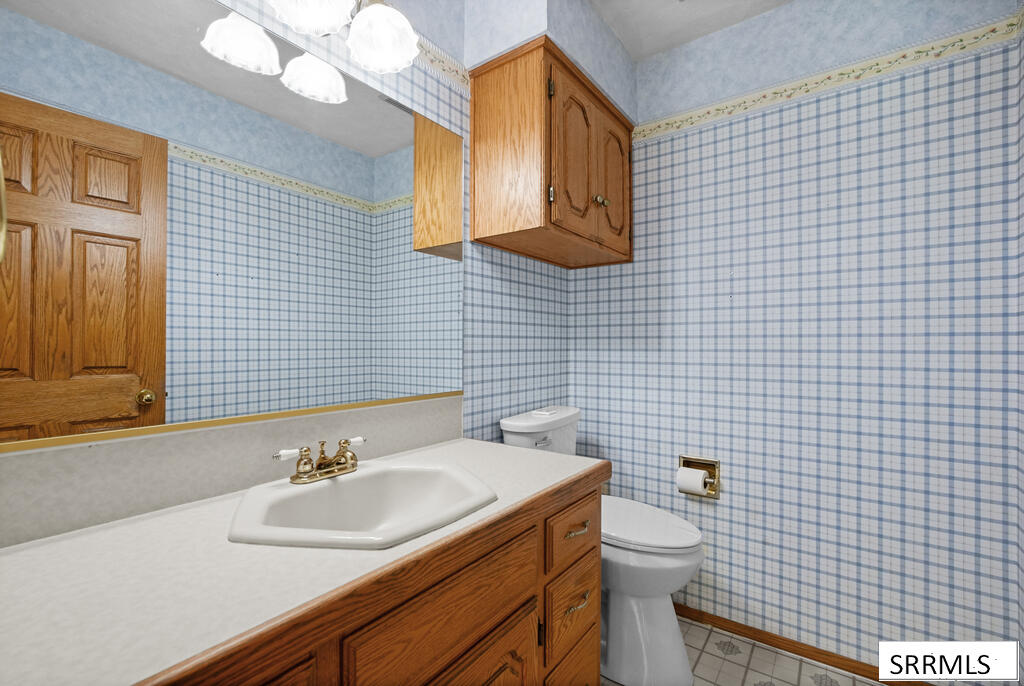
Bathroom with blue grid-patterned walls, a wood vanity, and overhead cabinetry.
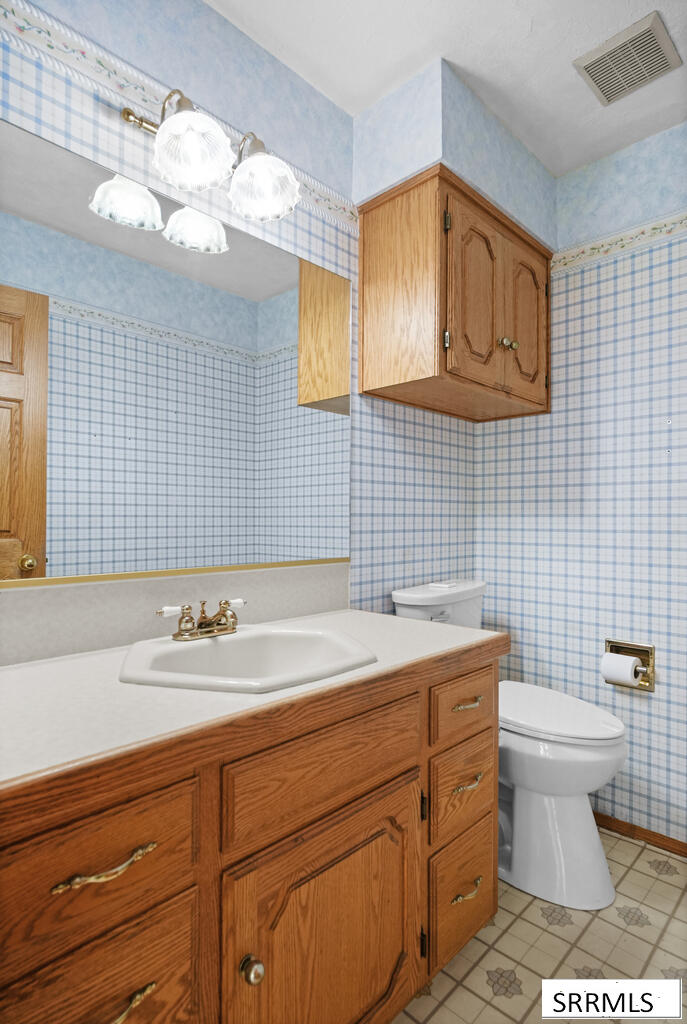
Bathroom with an oak vanity, white sink and toilet, and blue grid-patterned wallpaper.
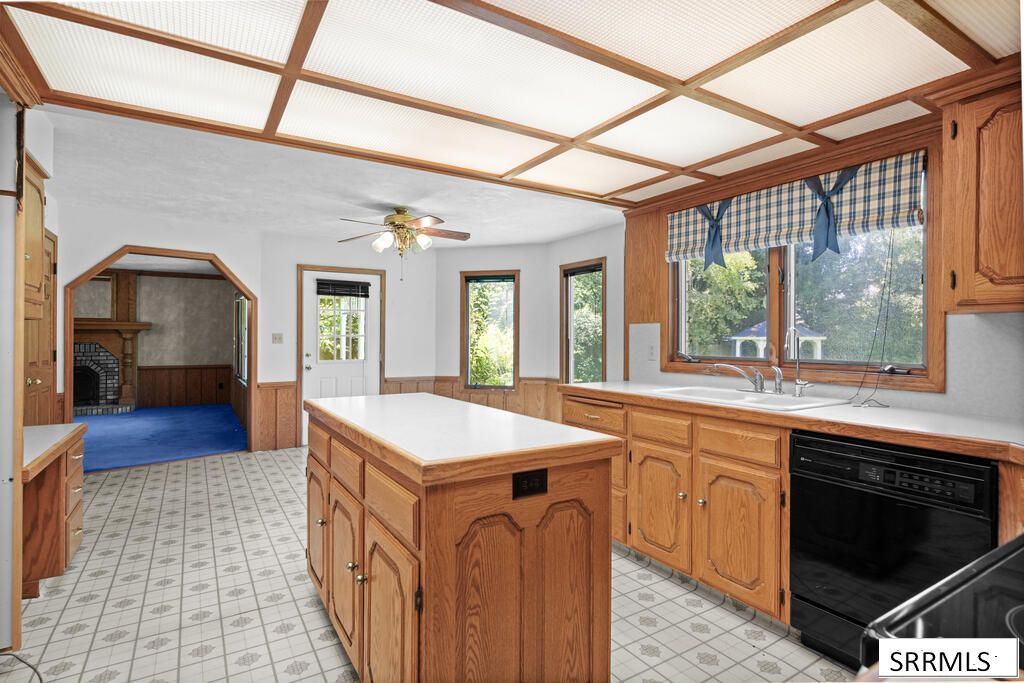
Kitchen with wood cabinetry, a central island, and wide windows overlooking greenery.
Empty living room with blue carpet, wood trim, and a three-window bay.
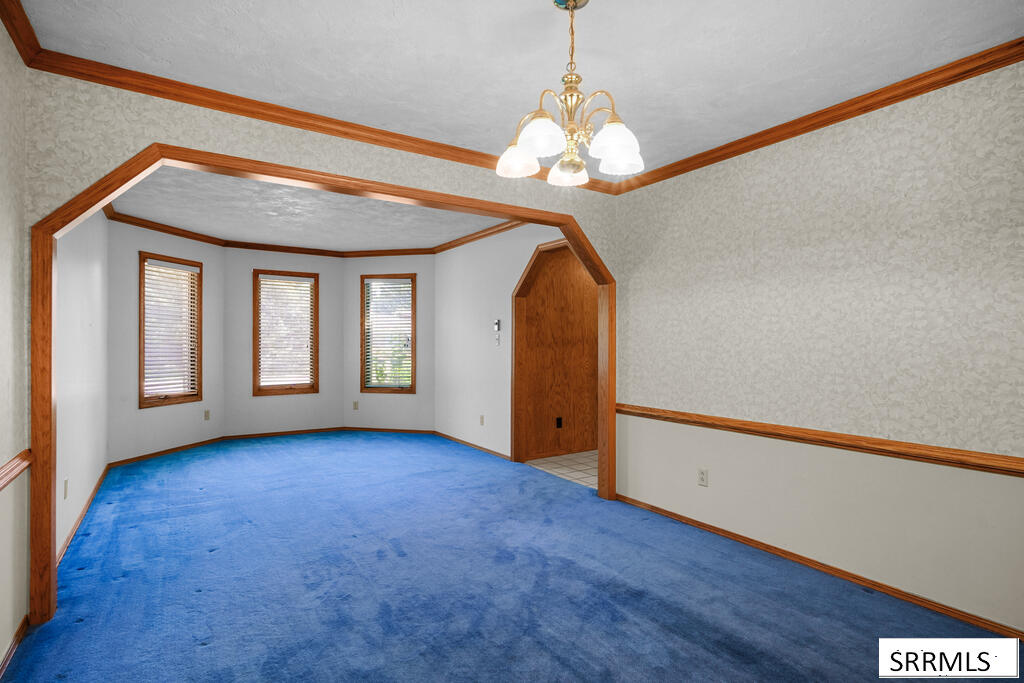
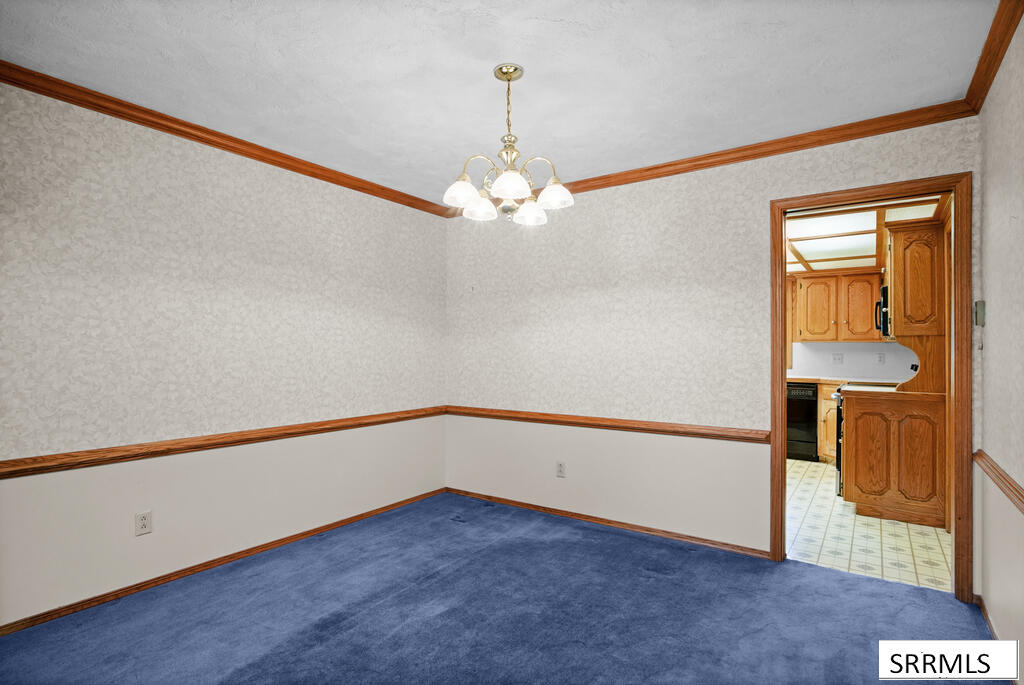
Empty dining room with blue carpet, wood trim, chandelier, and doorway to the kitchen.
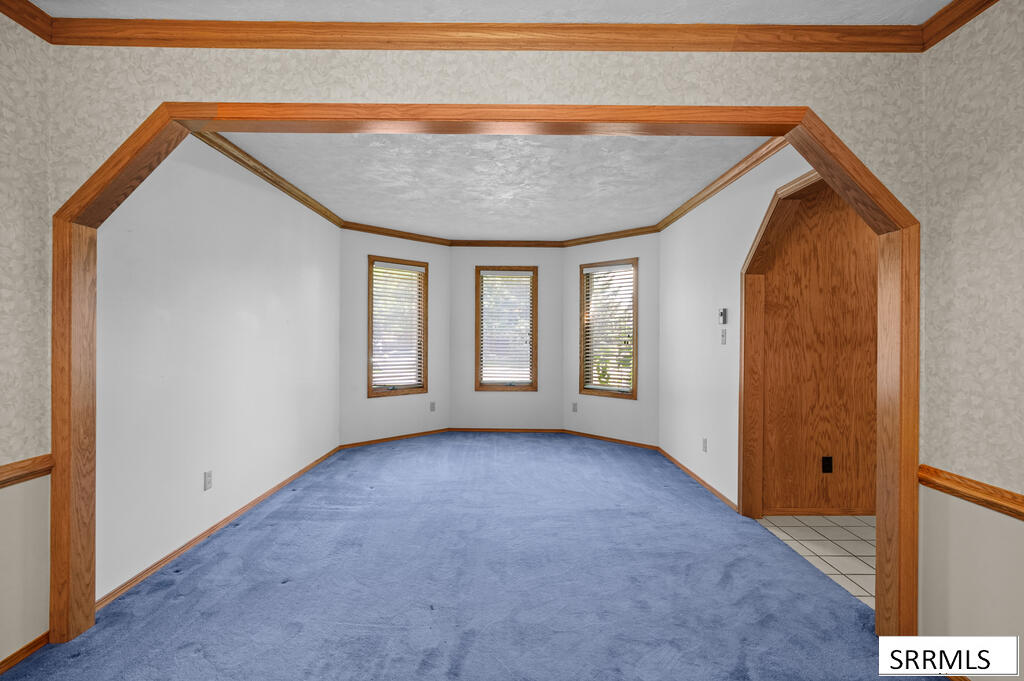
Empty carpeted room with three bay windows and prominent wood trim.
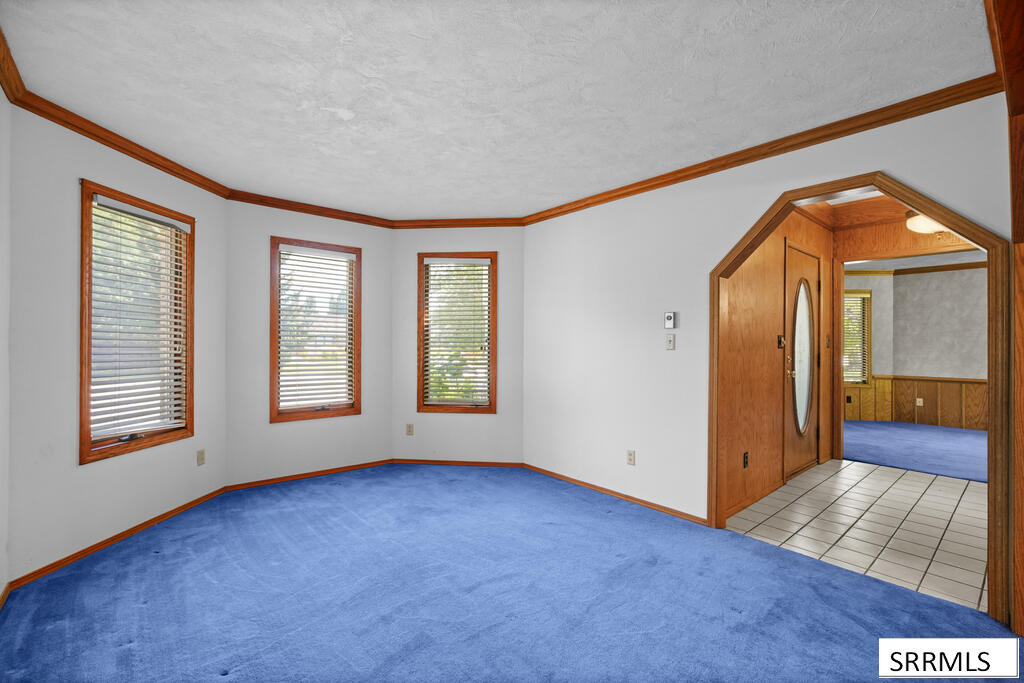
Empty room with blue carpet, three windows, and a wood-trimmed entryway.
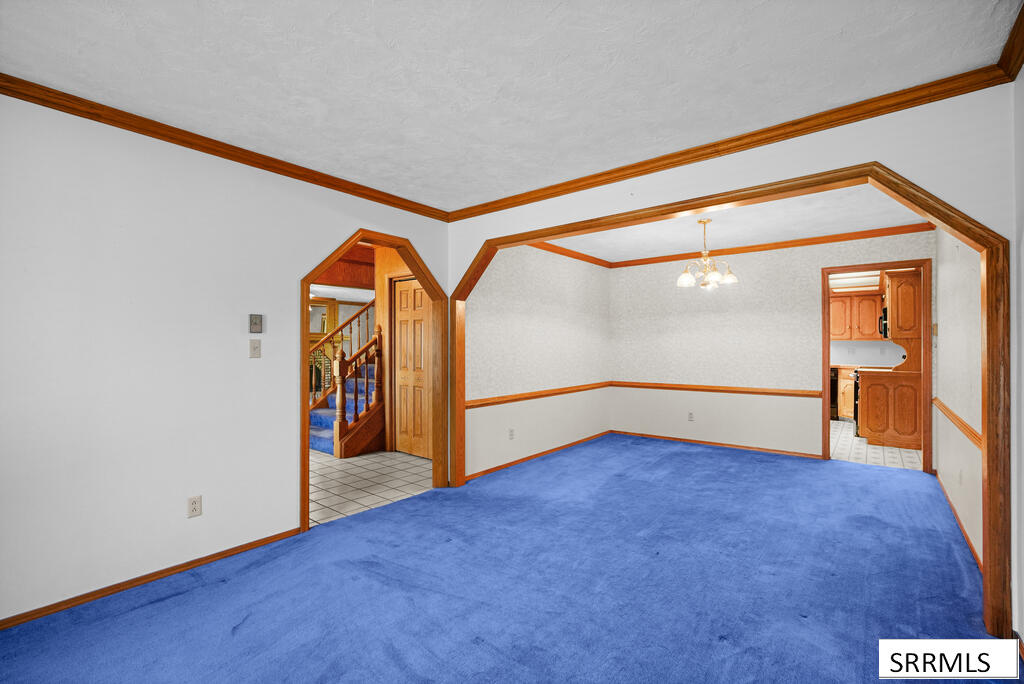
Empty room with blue carpet and wood trim, opening to a tiled entry and kitchen.
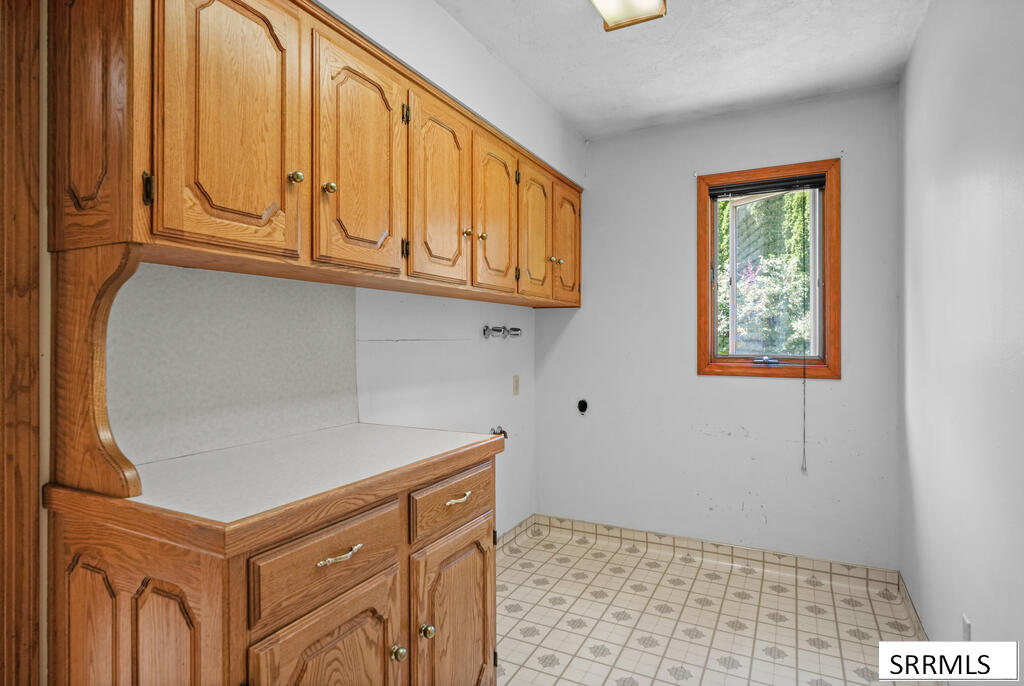
Empty laundry room with honey-colored cabinets, a counter, patterned tile floor, and a wood-trimmed window.
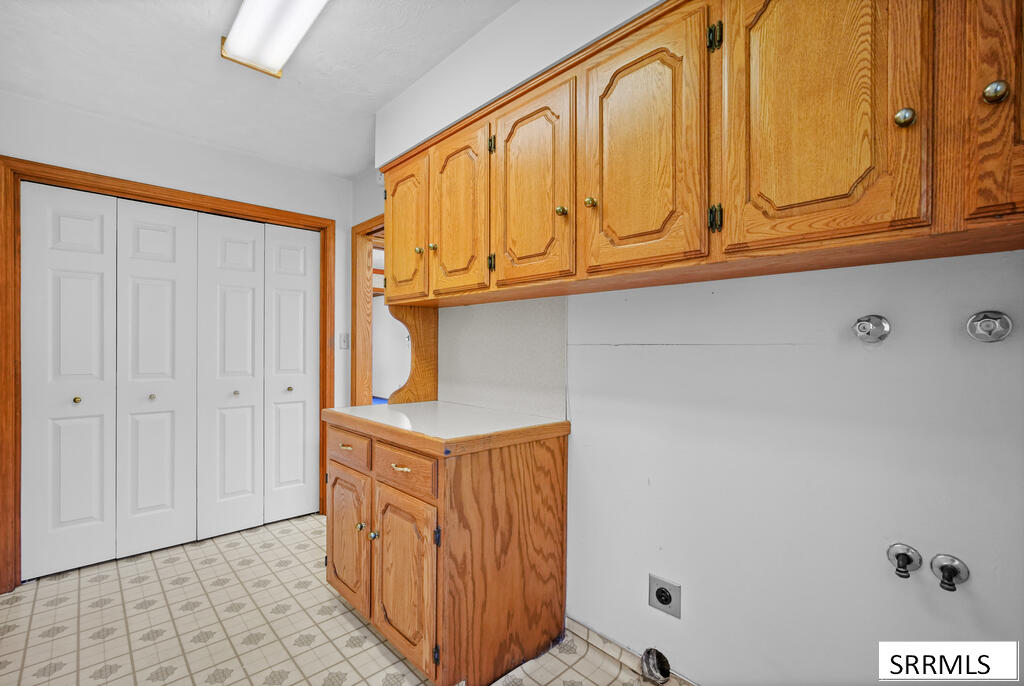
Laundry room with wood cabinets, washer hookups, and patterned tile flooring.
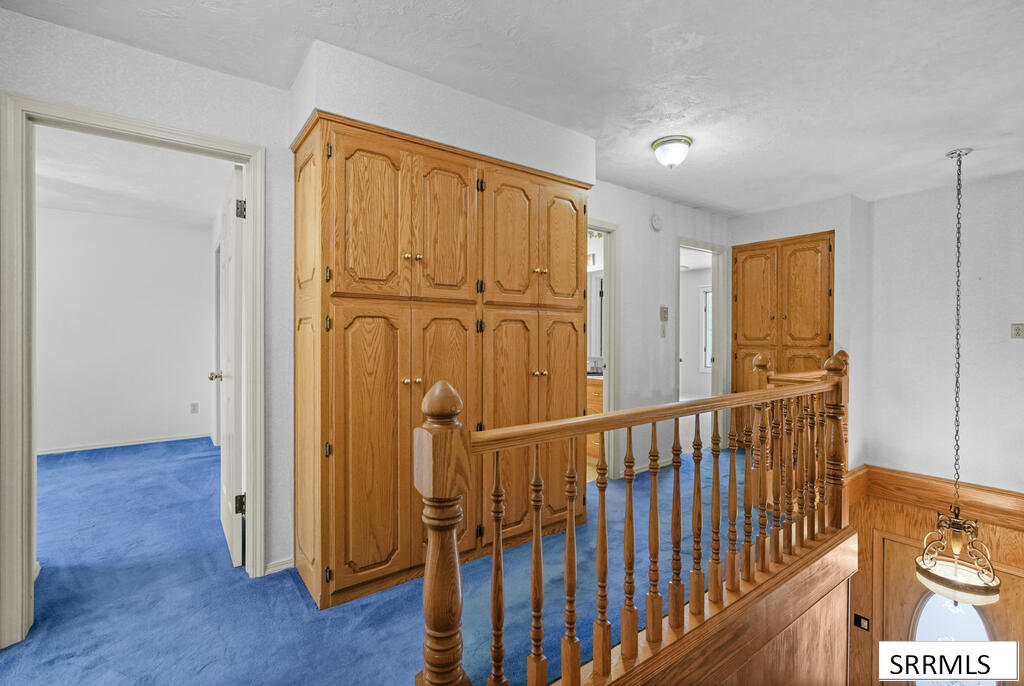
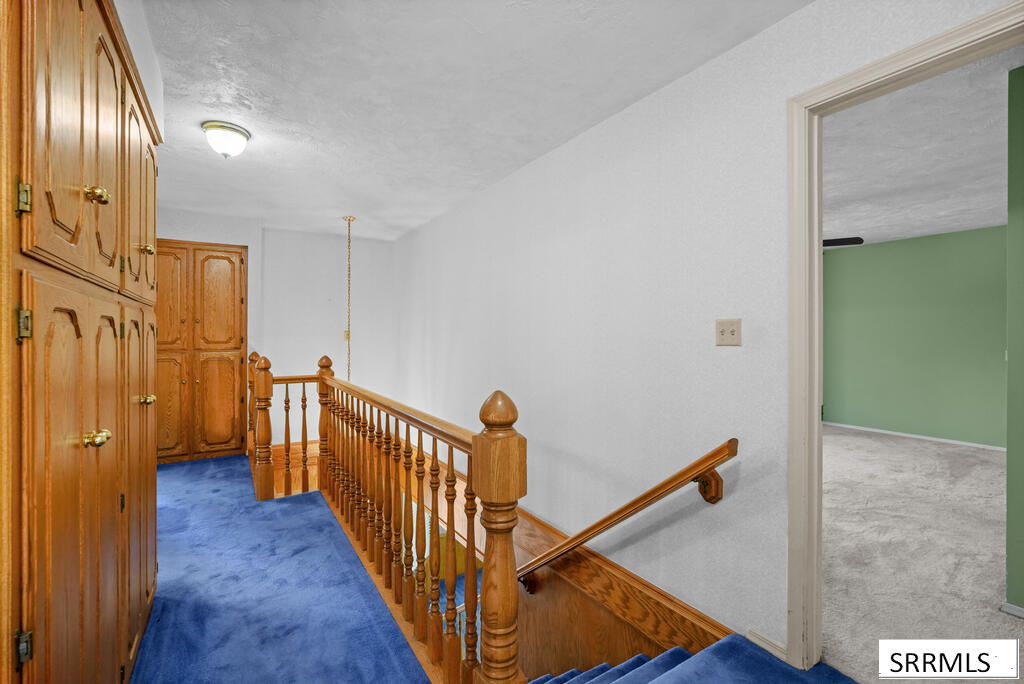
Hallway landing with blue carpet, built-in oak cabinets, and a wooden railing around the stairwell.
Upper-floor landing with blue carpet, carved wooden cabinets, and a staircase beside a doorway.
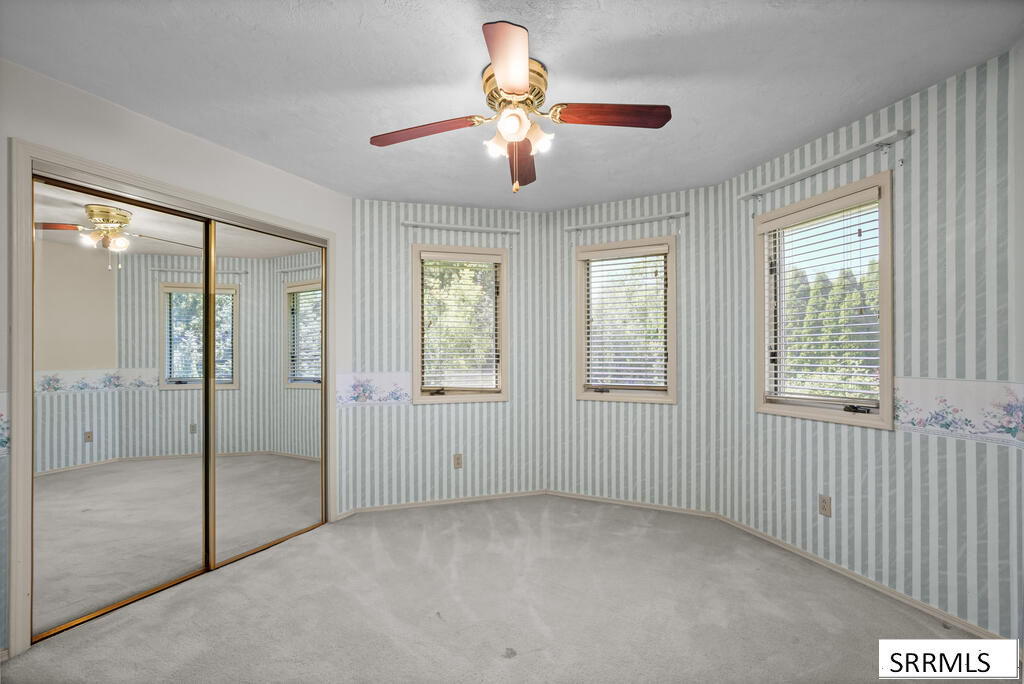
Vacant bedroom with striped wallpaper, mirrored closet doors, and three windows.
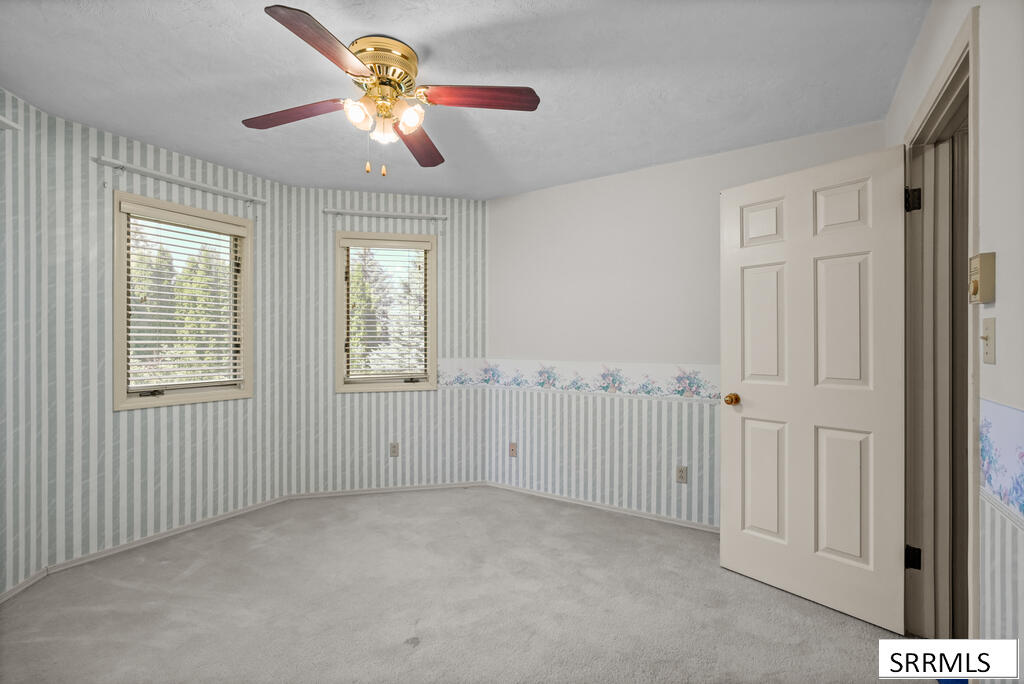
Empty bedroom with striped wallpaper, floral border, two windows, and a ceiling fan.
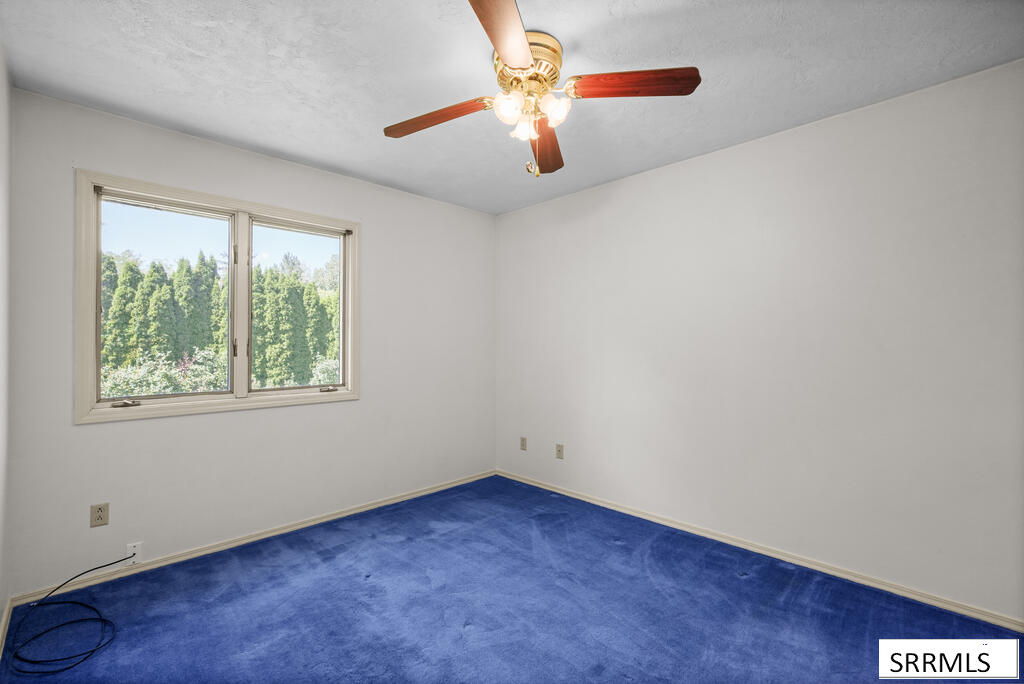
Empty bedroom with blue carpet, a ceiling fan, and a window overlooking trees.
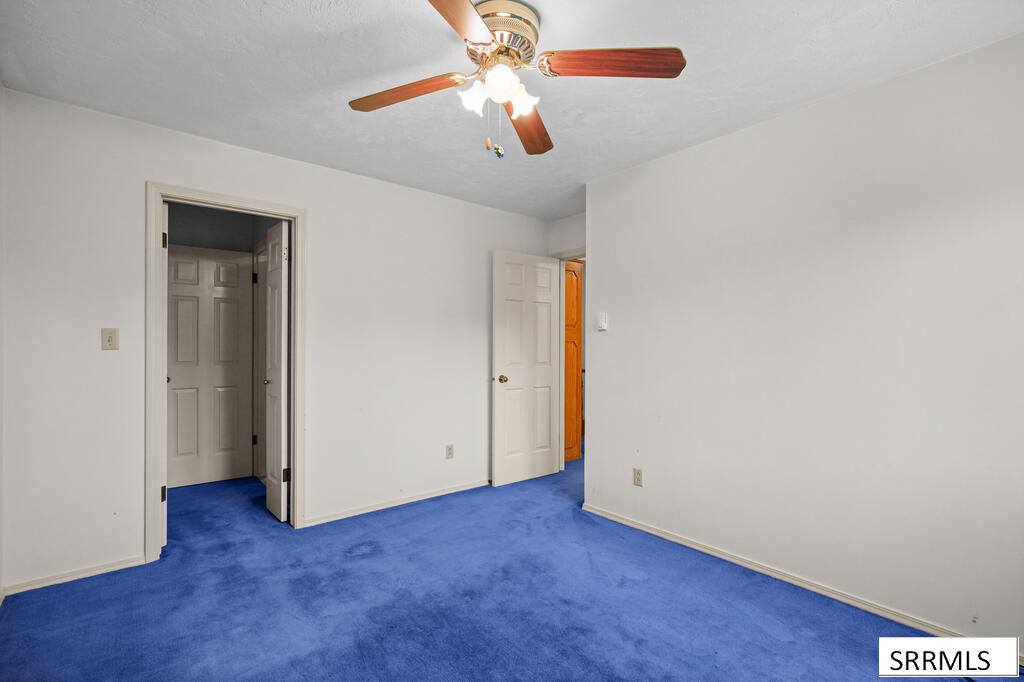
Empty room with vivid blue carpet, two doorways, and a ceiling fan.
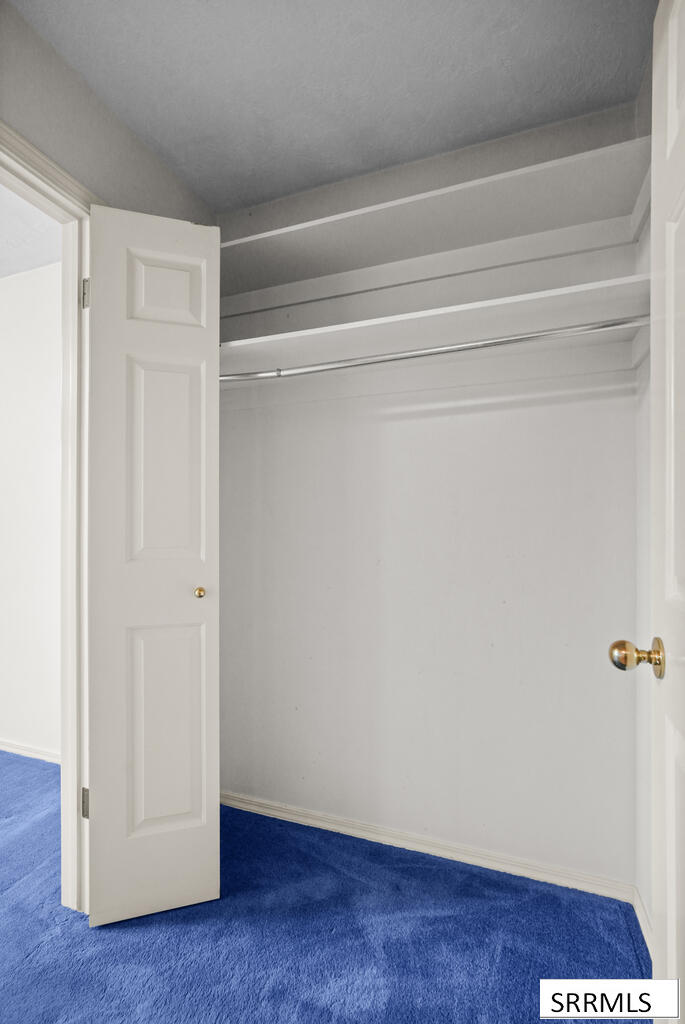
Empty closet with upper shelves, a hanging rod, and vivid blue carpet.
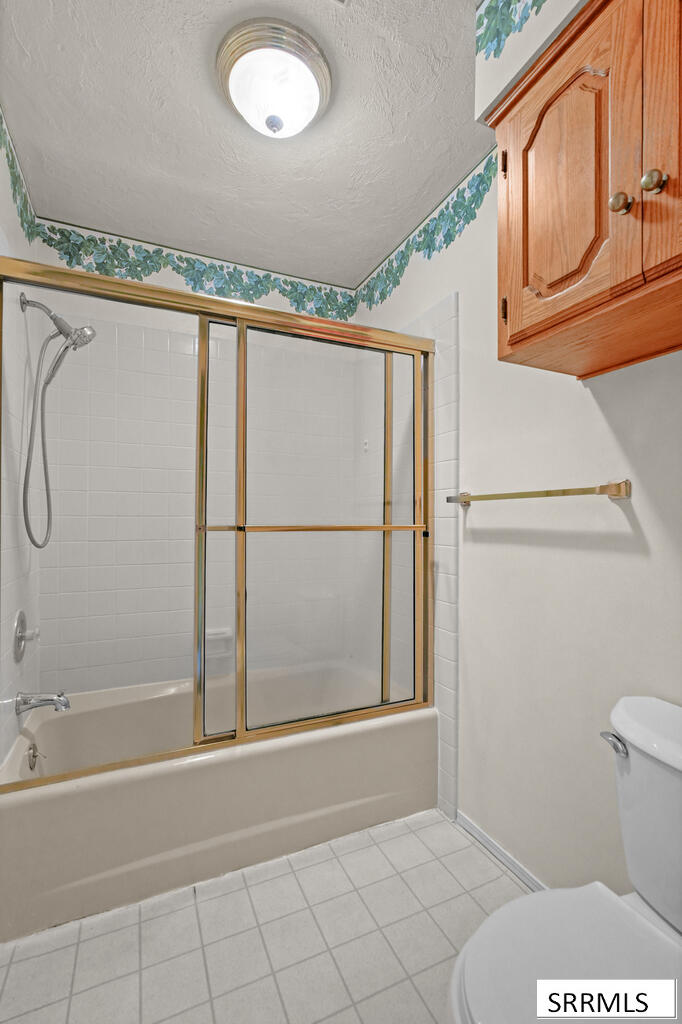
Bathroom with a tub-shower enclosure, gold-toned trim, floral wall border, and wood cabinet.
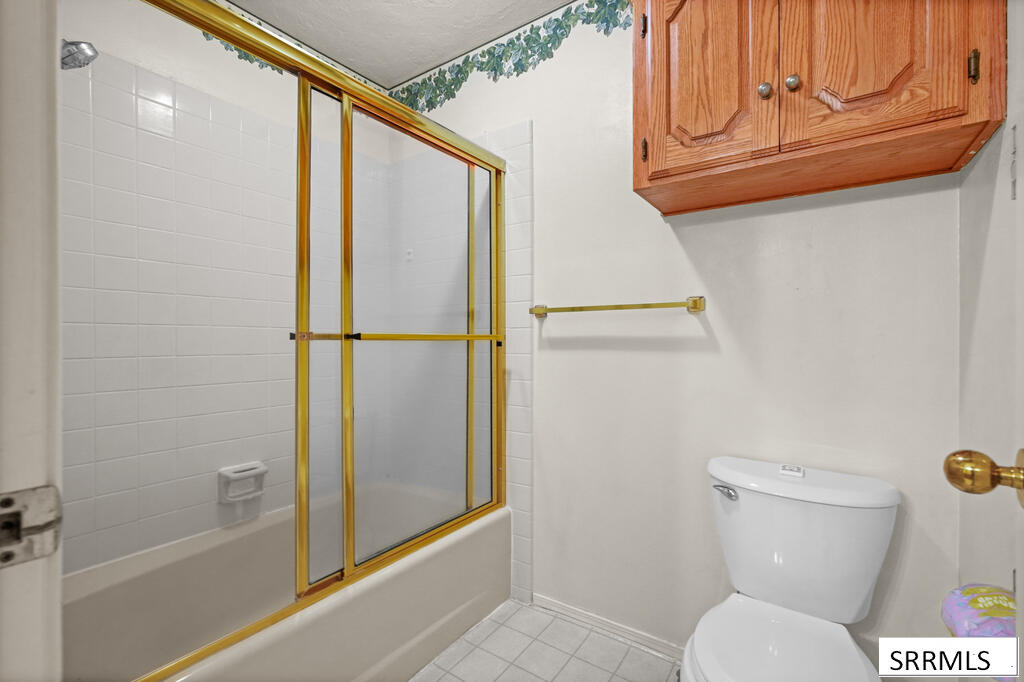
Bathroom with a gold-framed glass tub enclosure, white tile, toilet, and wall-mounted wooden cabinet.
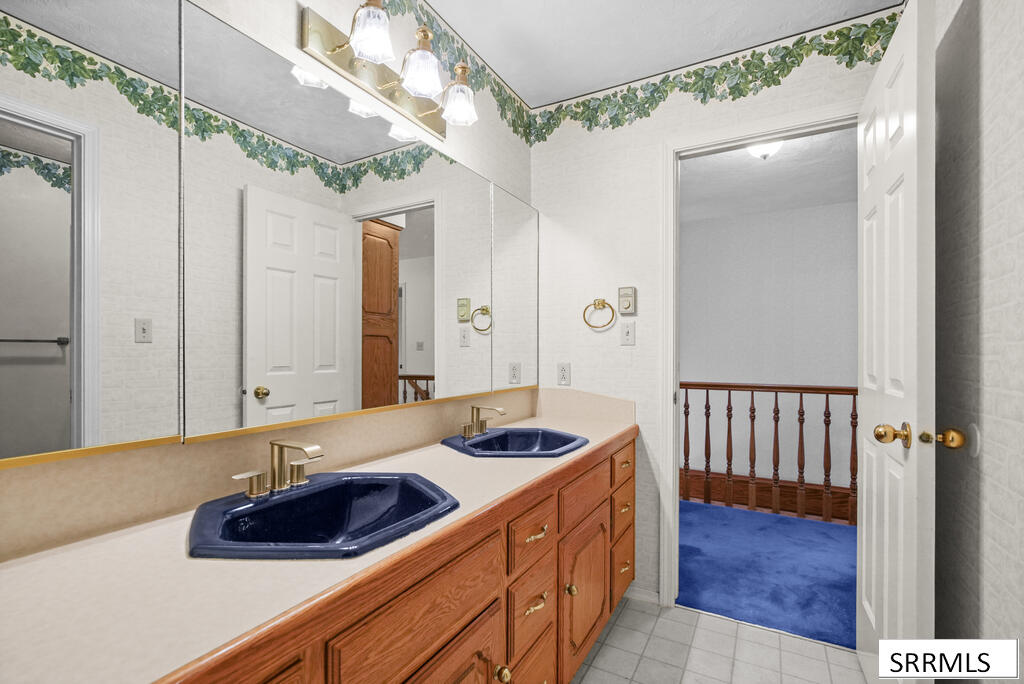
Bathroom with dual navy sinks, long wood vanity, and mirrored wall opening to blue-carpeted landing.
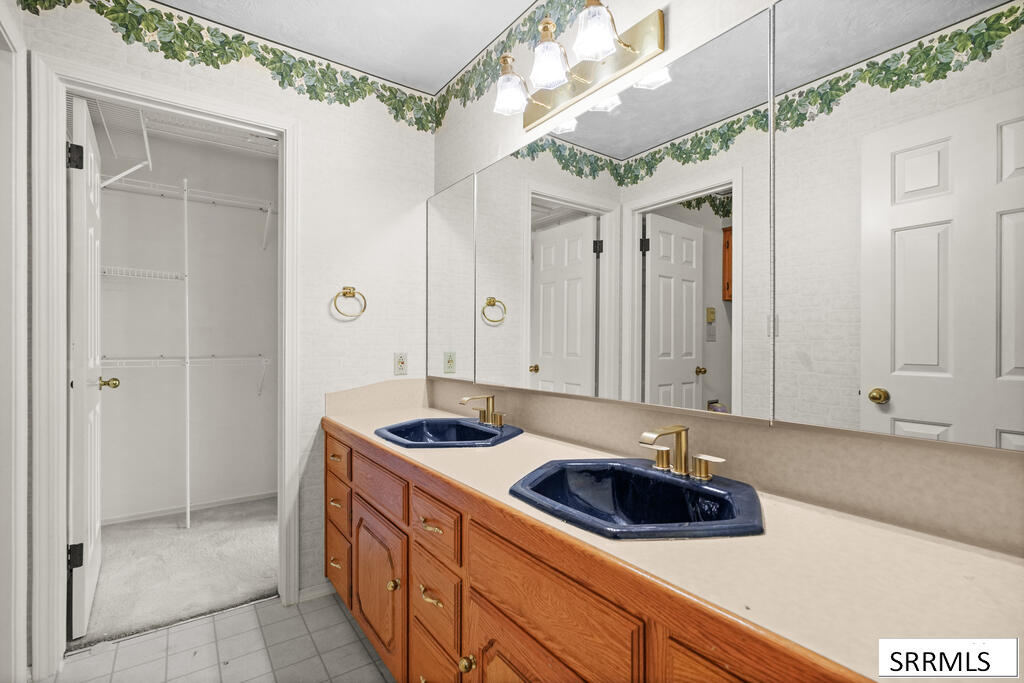
Bathroom with a wood double vanity, dark blue sinks, and an open walk-in closet.

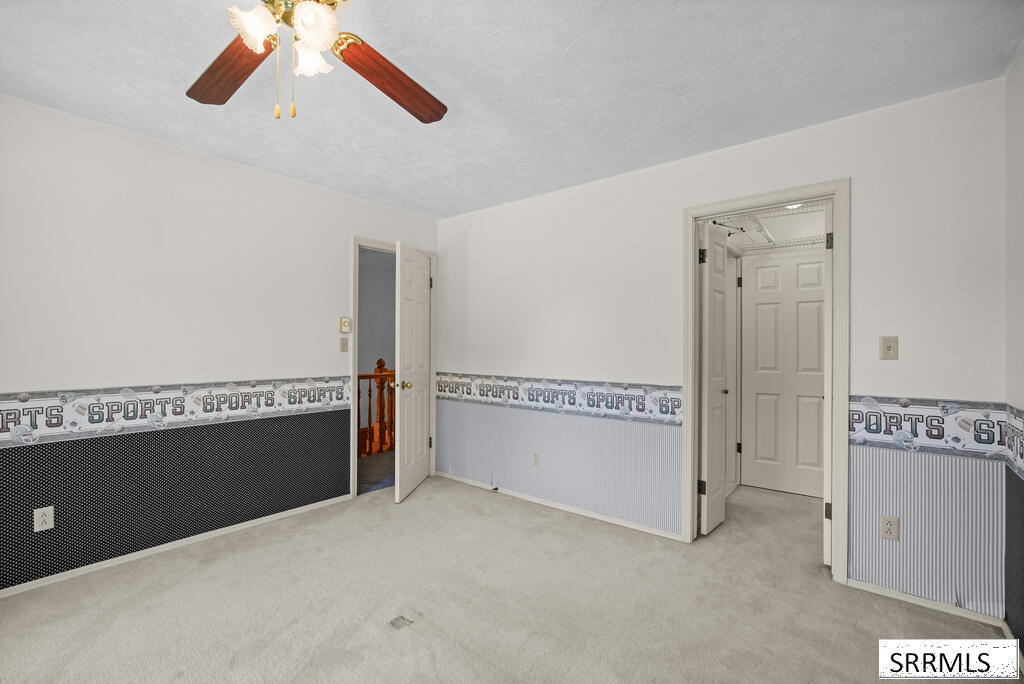
Walk-in closet with white wire shelving, gray carpet, and an open door to a sports-themed room.
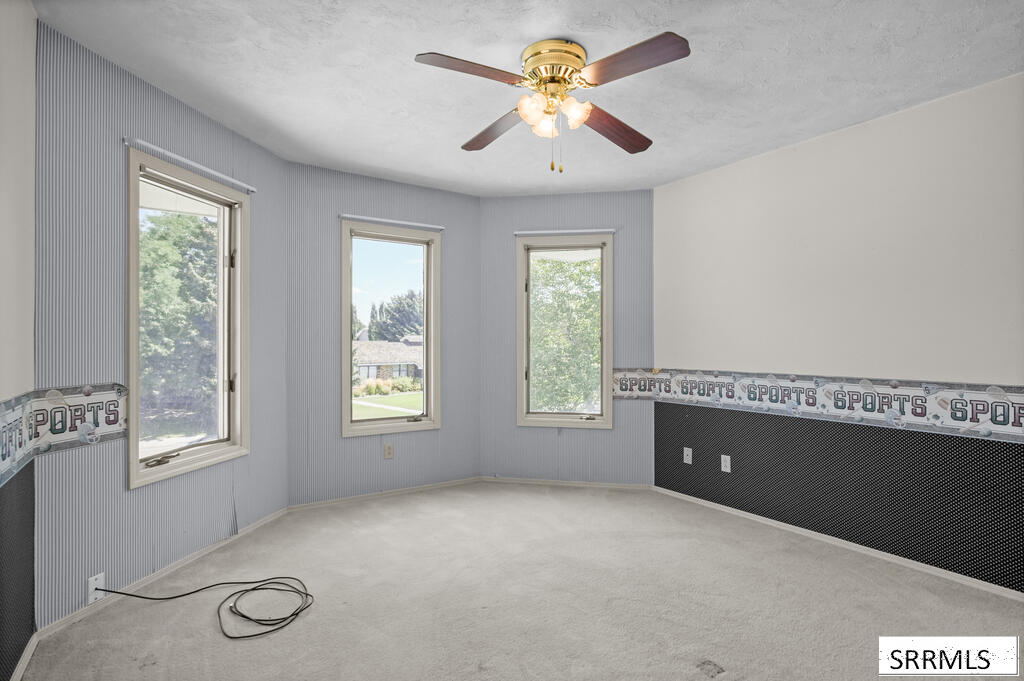
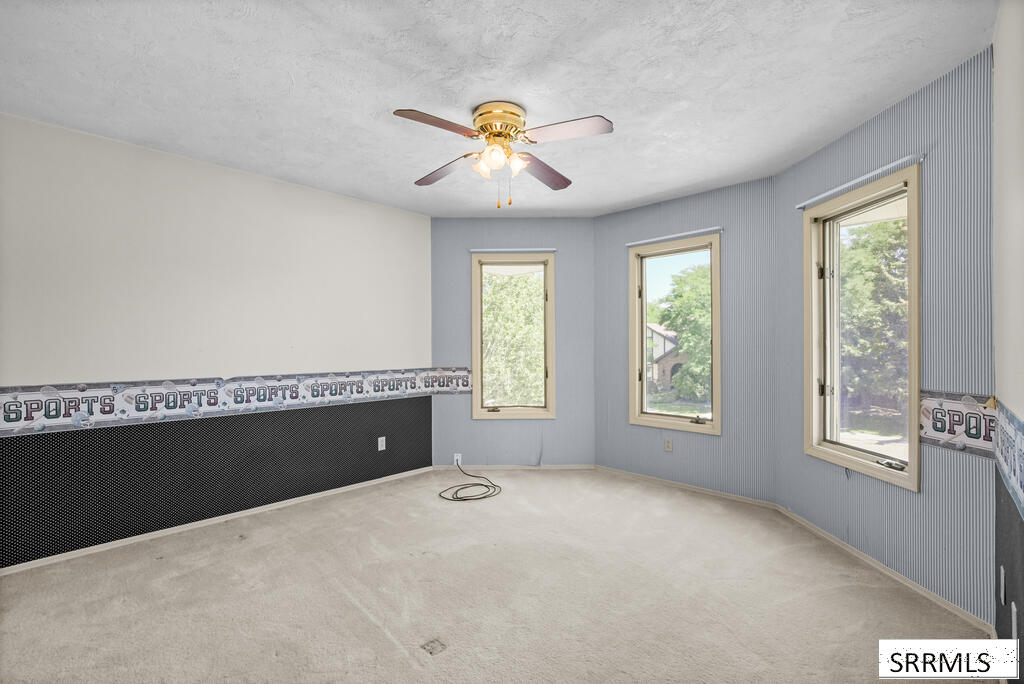
Empty bedroom with three windows, a ceiling fan, and sports-themed wall trim.
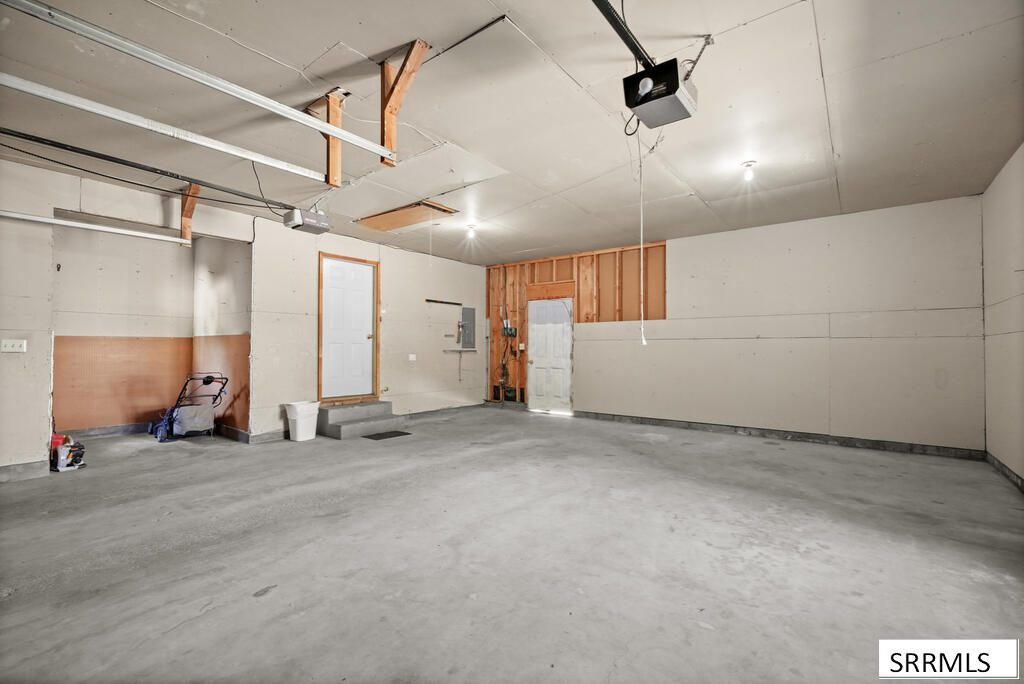
Mostly empty garage with a concrete floor, exposed door tracks, and unfinished wall sections.
Empty bedroom with sports-themed wall trim, carpet, and a ceiling fan.
Empty carpeted room with sports-themed wall trim, three windows, and a ceiling fan.
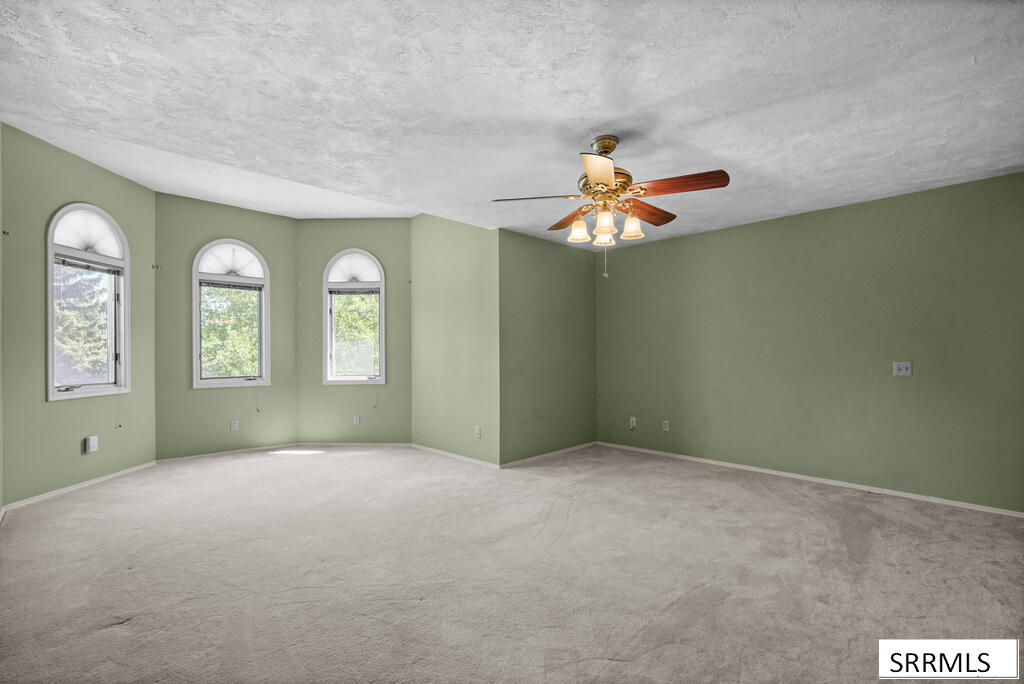
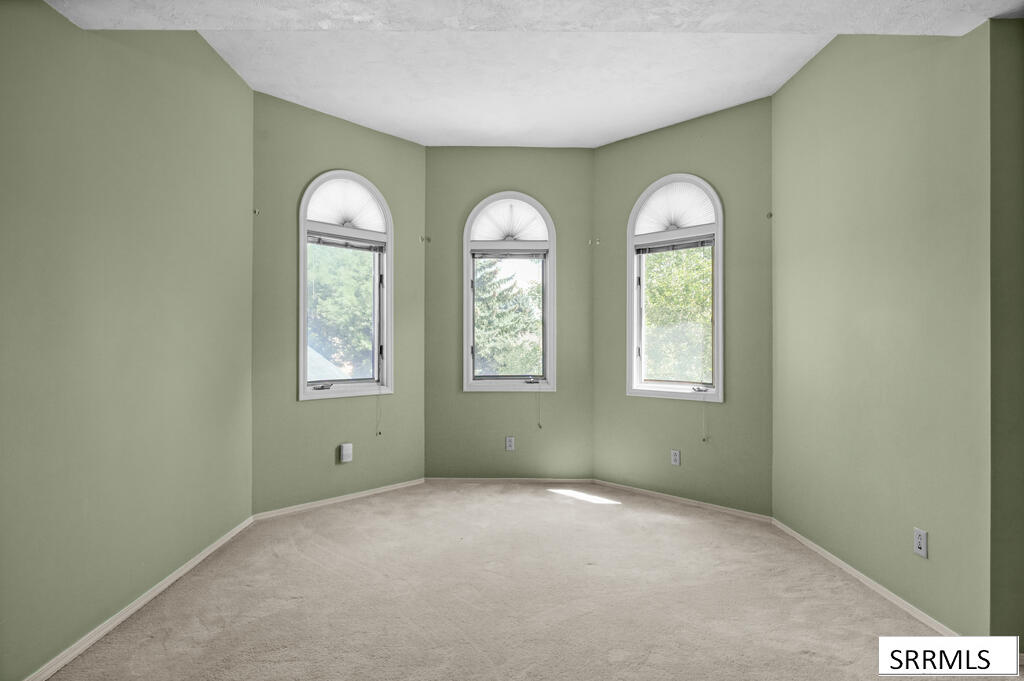
Empty room with pale green walls, three arched windows, carpet, and a ceiling fan.
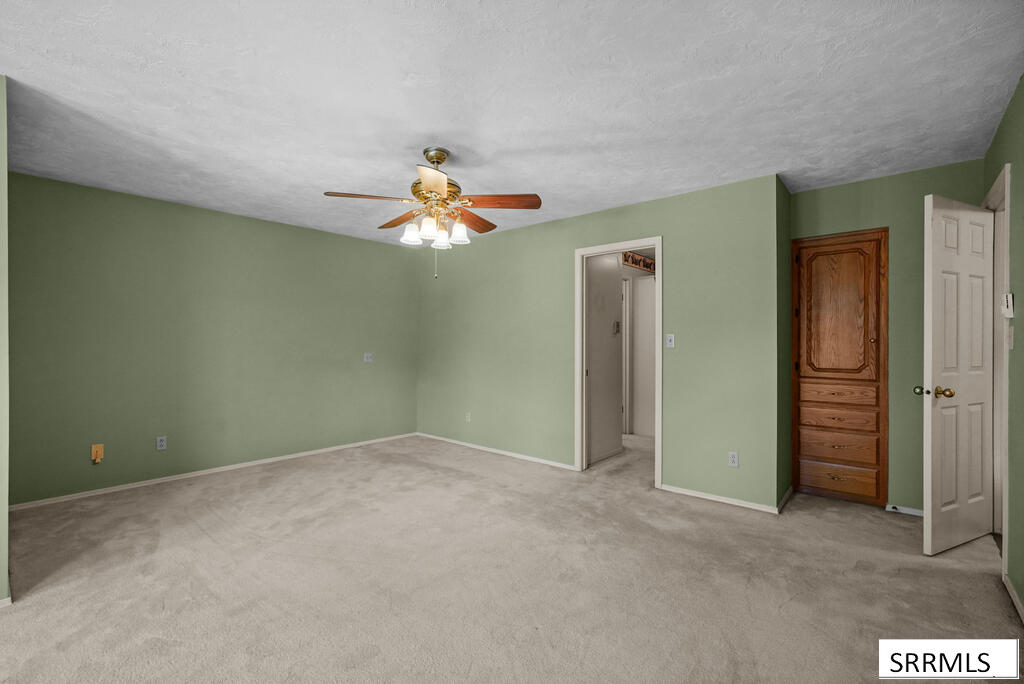
Empty bedroom with sage-green walls, carpet, ceiling fan, and built-in wooden cabinet.
Empty room with pale green walls, beige carpet, and three arched windows overlooking trees.
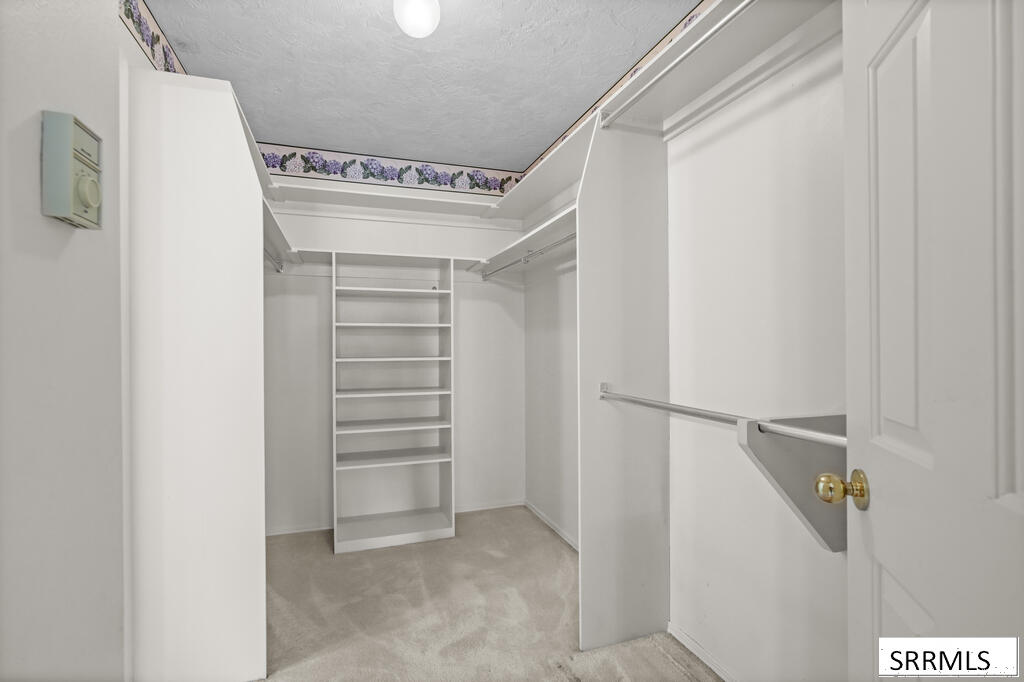
Walk-in closet with built-in shelving, hanging rods, and a purple floral ceiling border.
Bathroom with an oak vanity, single sink, and large mirrored cabinet.
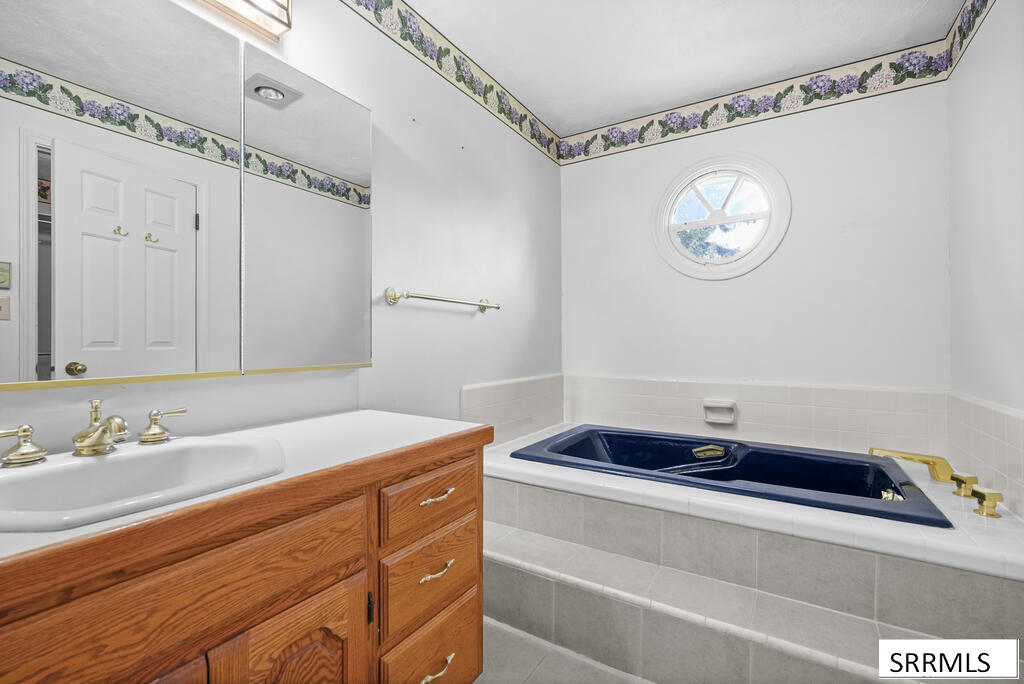
Bathroom with a dark blue jetted tub, wood vanity, mirrored wall, and round window.
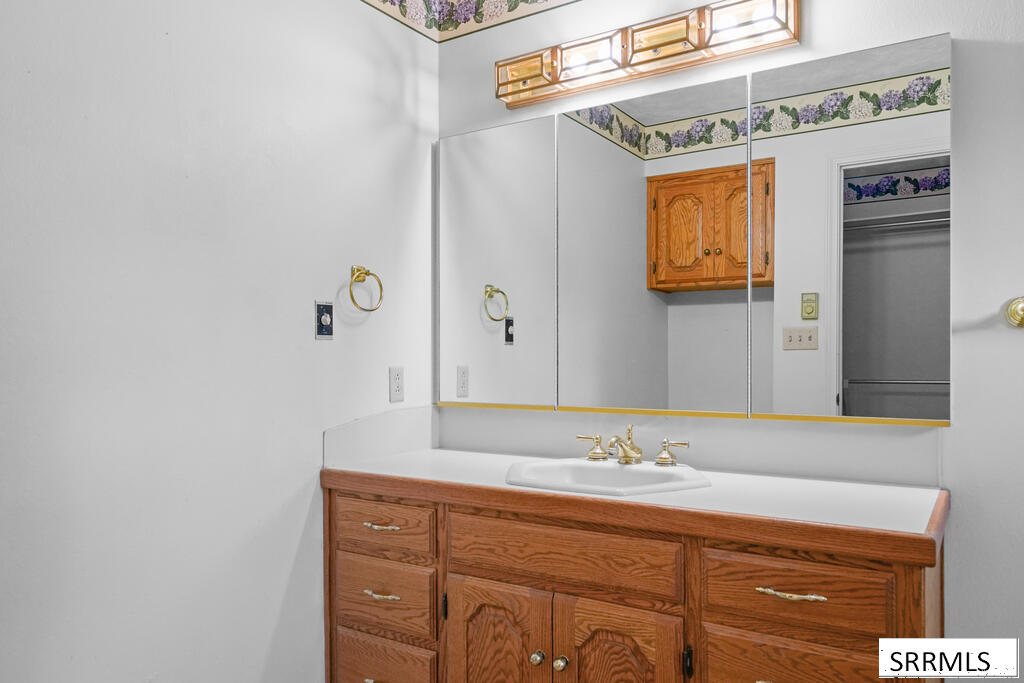
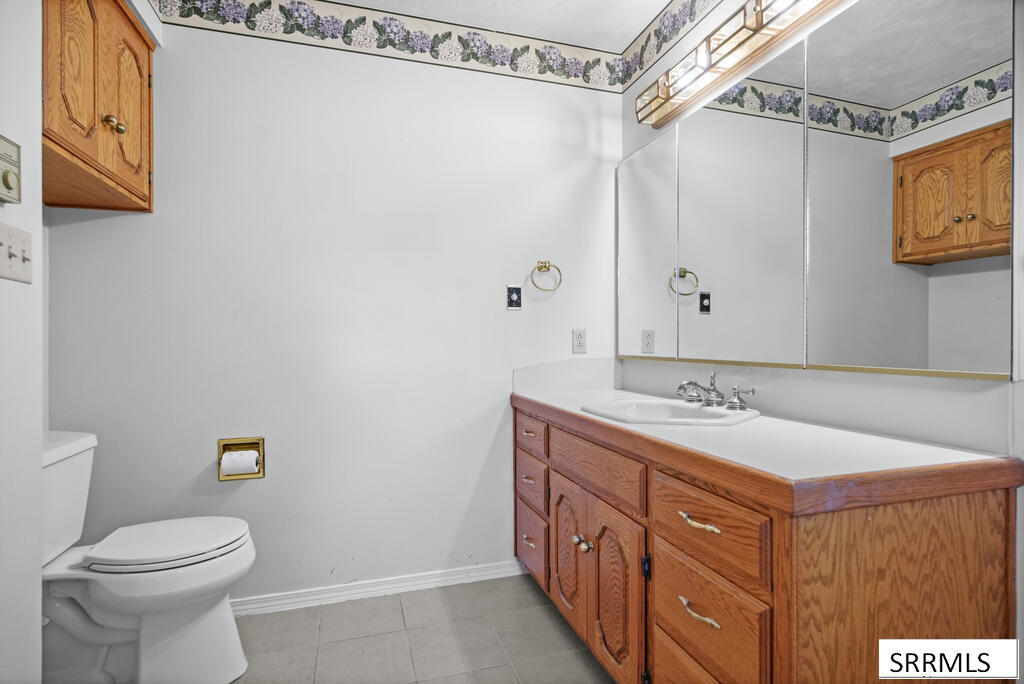
Bathroom with an oak vanity, wide mirror, white sink, and toilet.
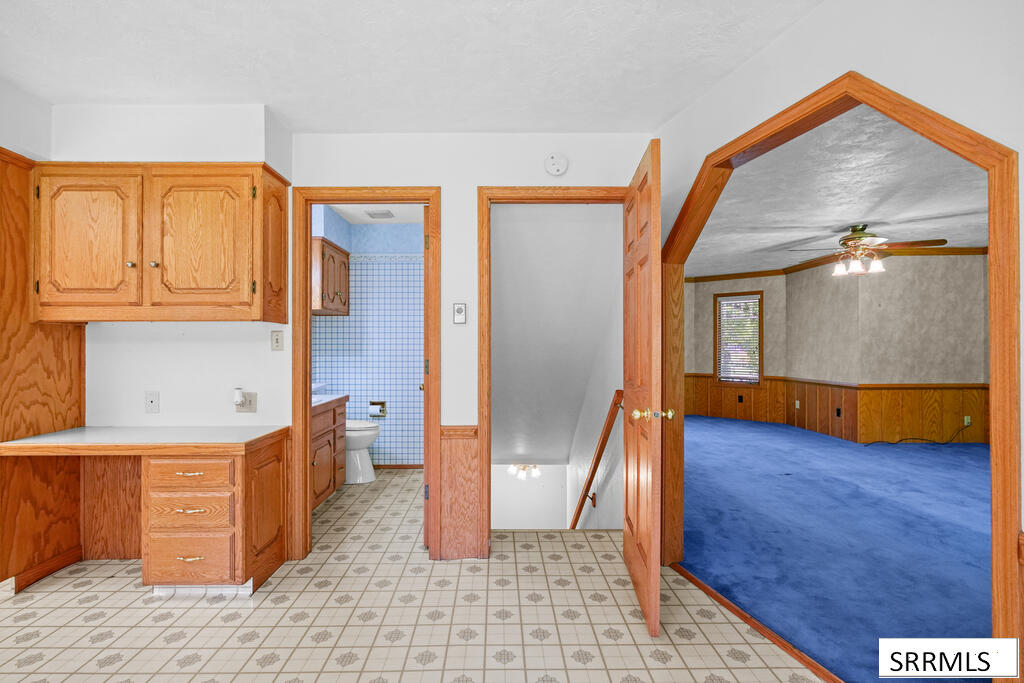
Kitchen with honey-toned wood cabinets and tile flooring, opening to a blue-carpeted room and stairway.
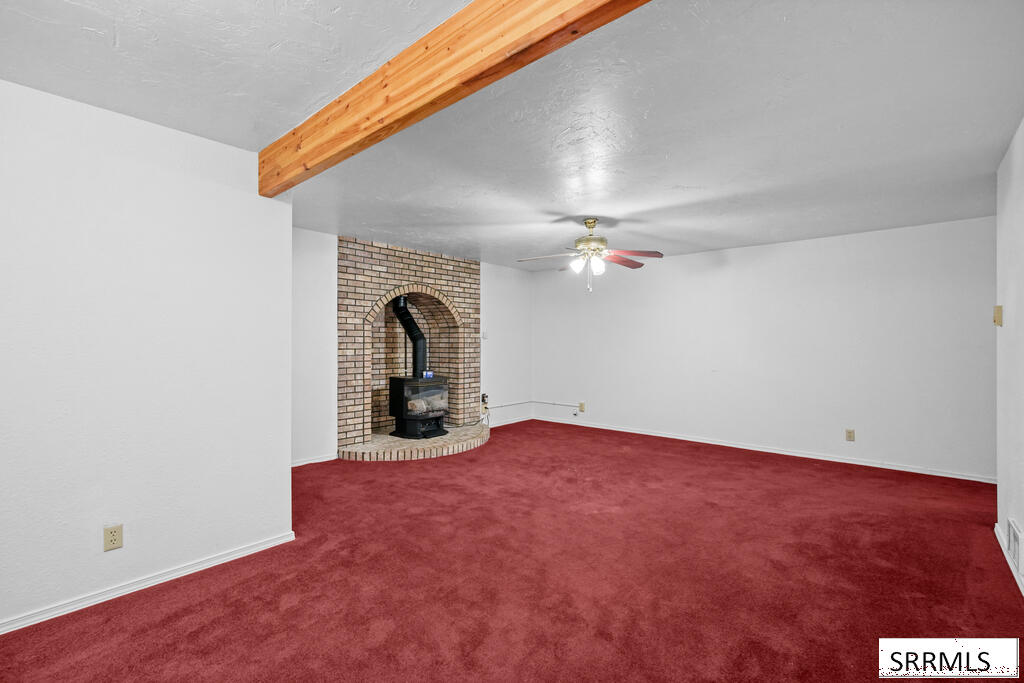
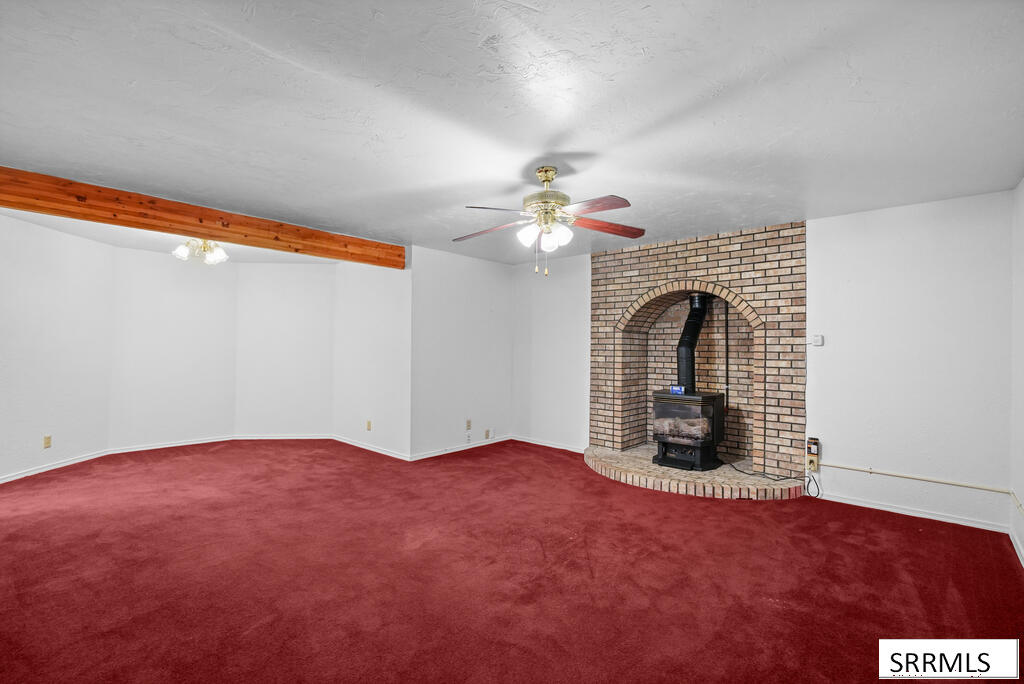
Empty living room with red carpet and a brick fireplace with a freestanding stove.
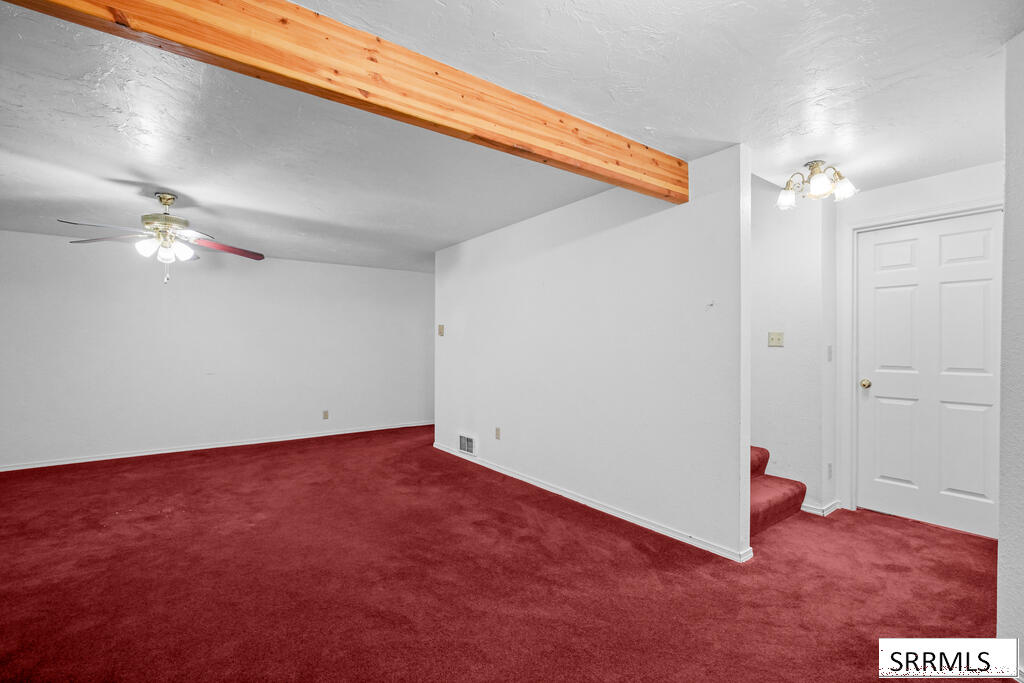
Empty carpeted room with a prominent wood ceiling beam and a short stairway.
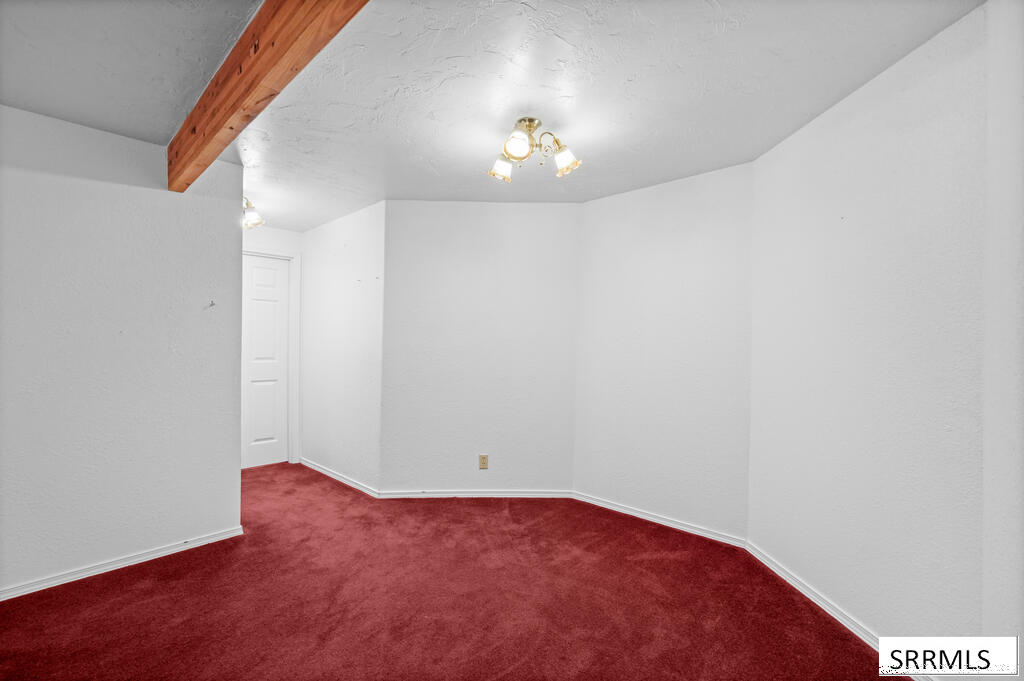
Empty room with red carpet and an exposed wood ceiling beam.
Vacant living room with red carpet, brick fireplace surround, and ceiling fan.
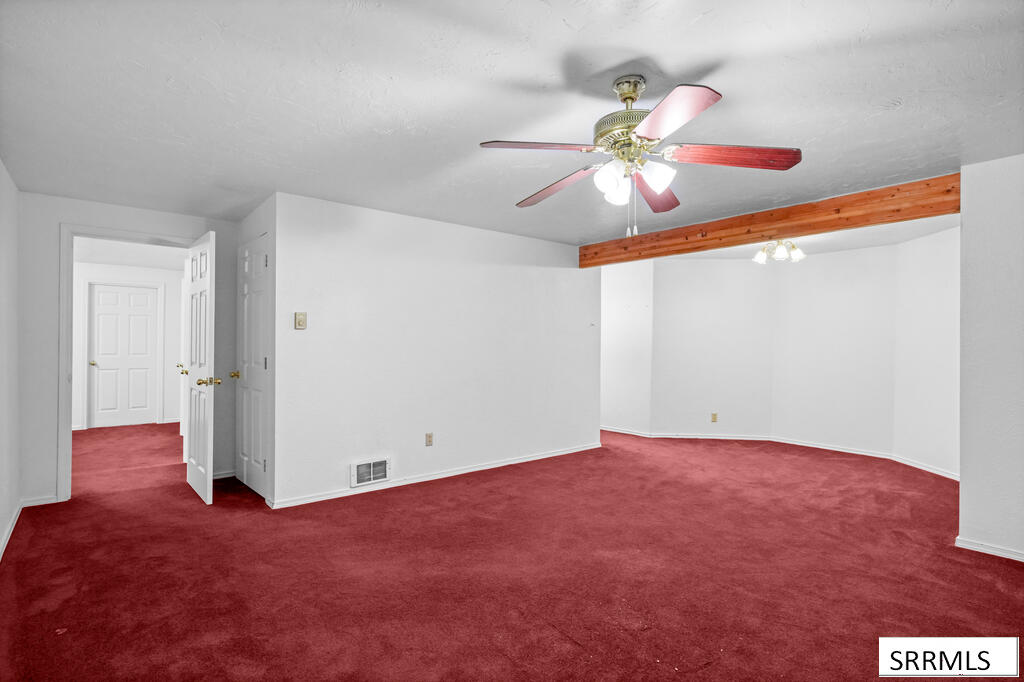
Vacant carpeted room with a ceiling fan, wooden ceiling beam, and open doorway to a hallway.
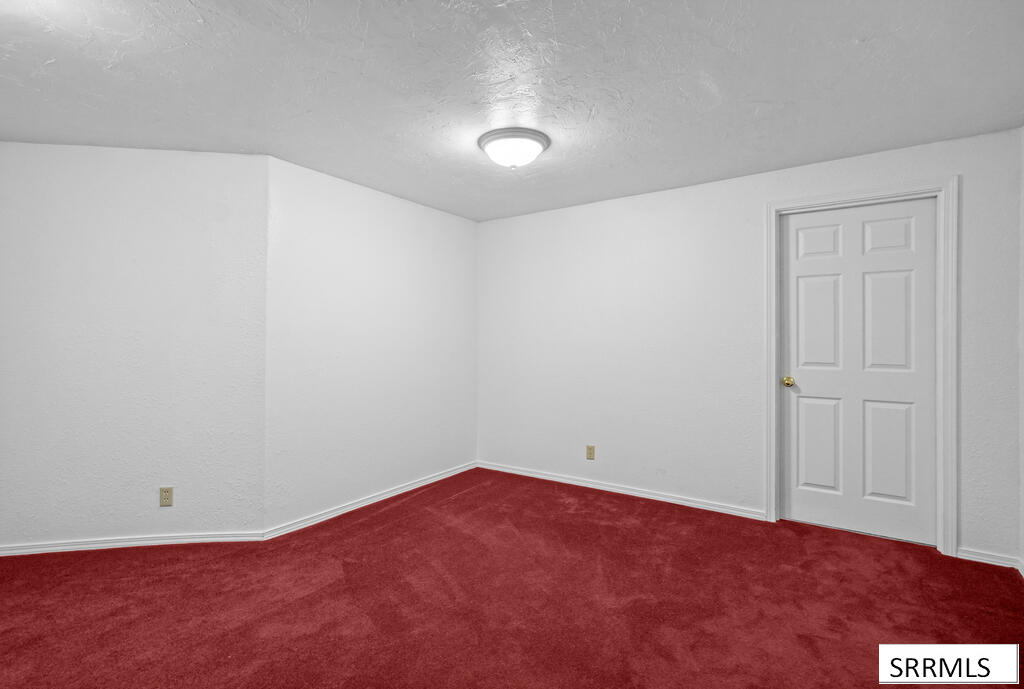
Empty room with red carpet, white walls, and a closed paneled door.
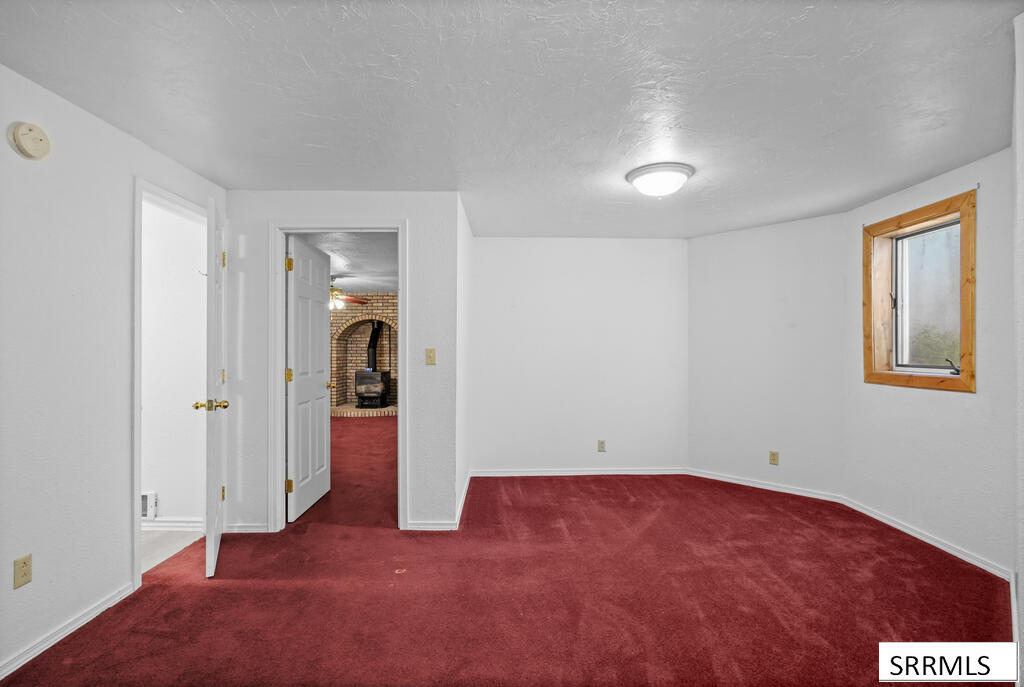
Empty room with deep red carpet and a wood-trimmed window, opening to a room with a brick fireplace.
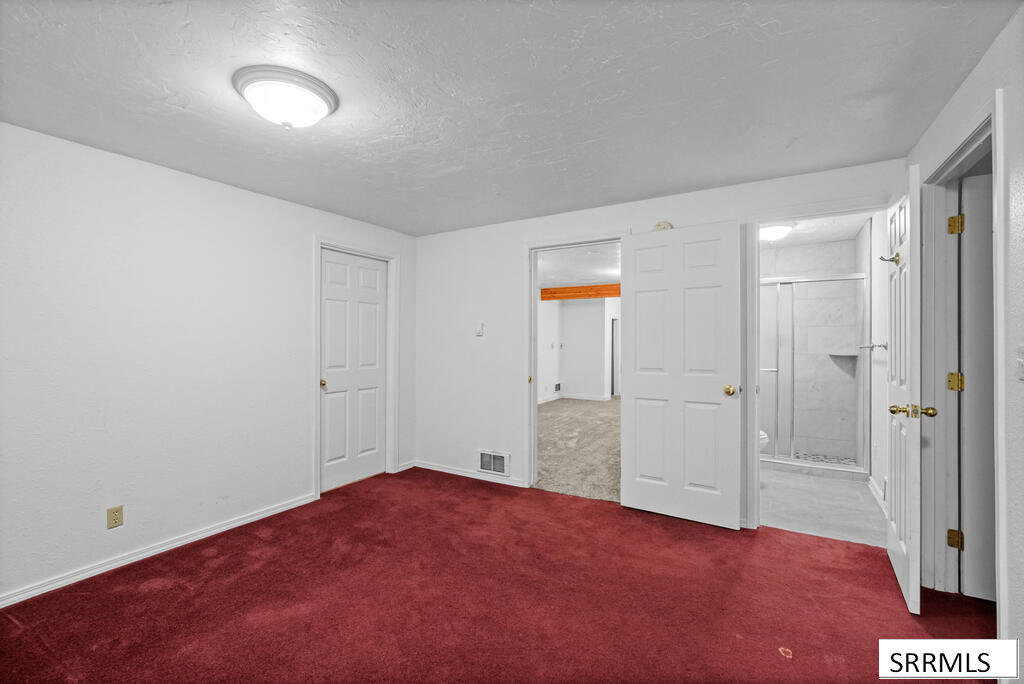
Empty bedroom with deep red carpet and open doors to an adjoining room and bathroom.
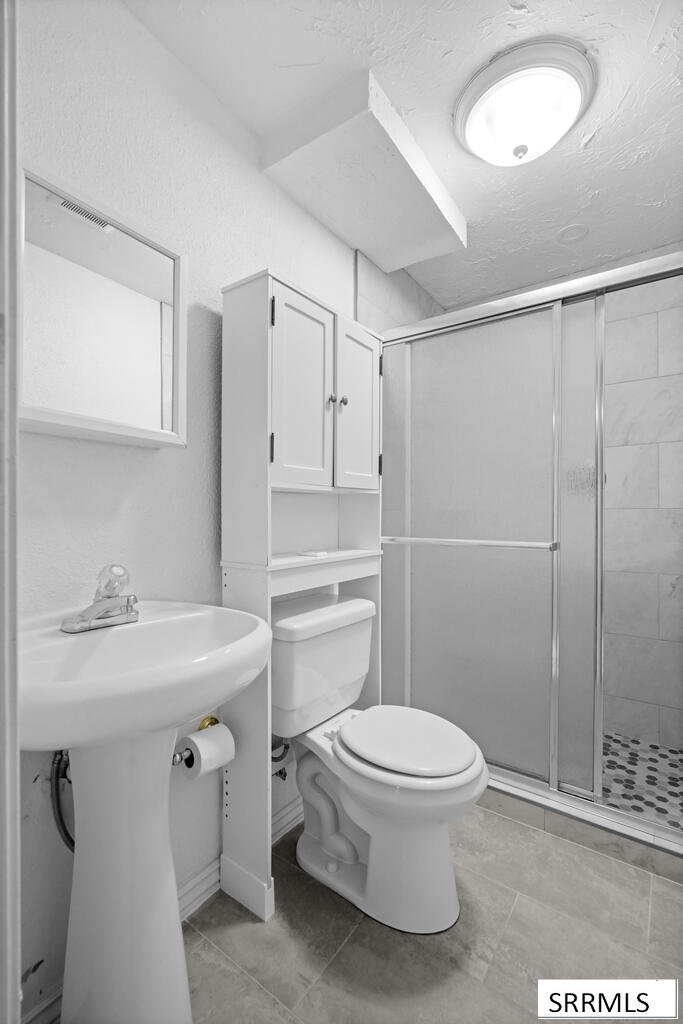
Bathroom with a glass-enclosed tiled shower, pebble-pattern floor, sink, and toilet.
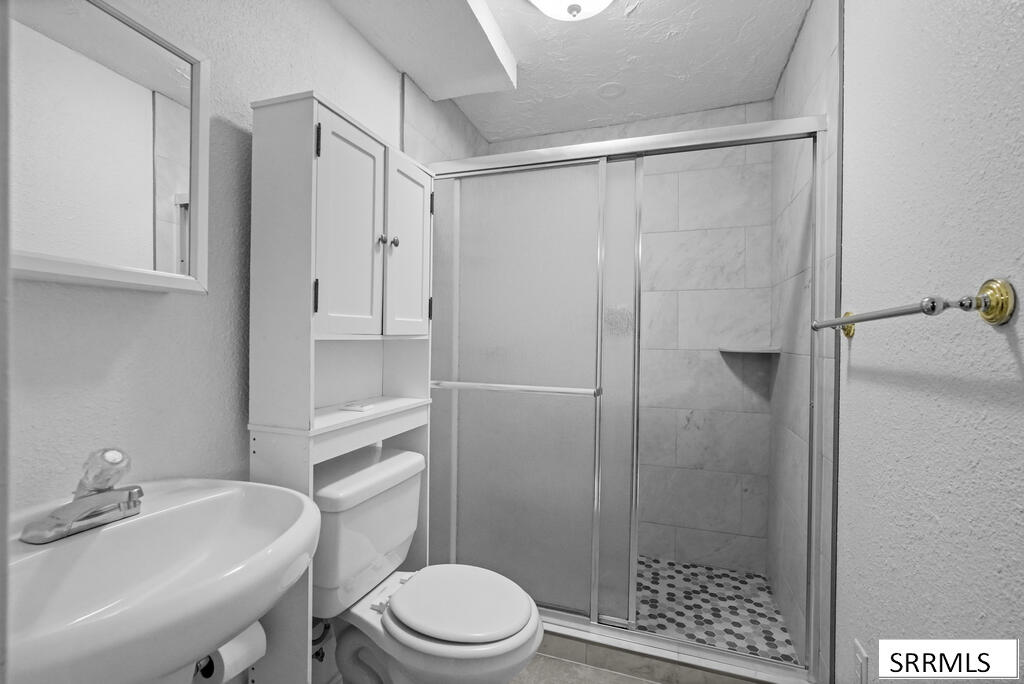
Bathroom with pedestal sink, toilet, and sliding glass shower with patterned tile floor.
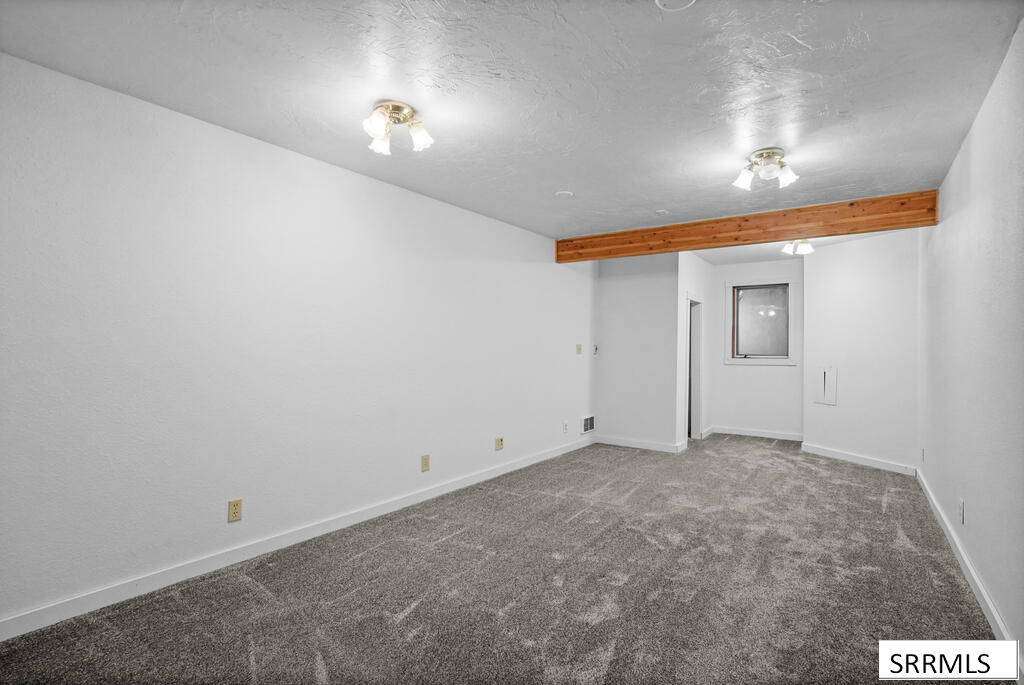
Empty carpeted room with white walls, ceiling lights, and an exposed wood ceiling beam.
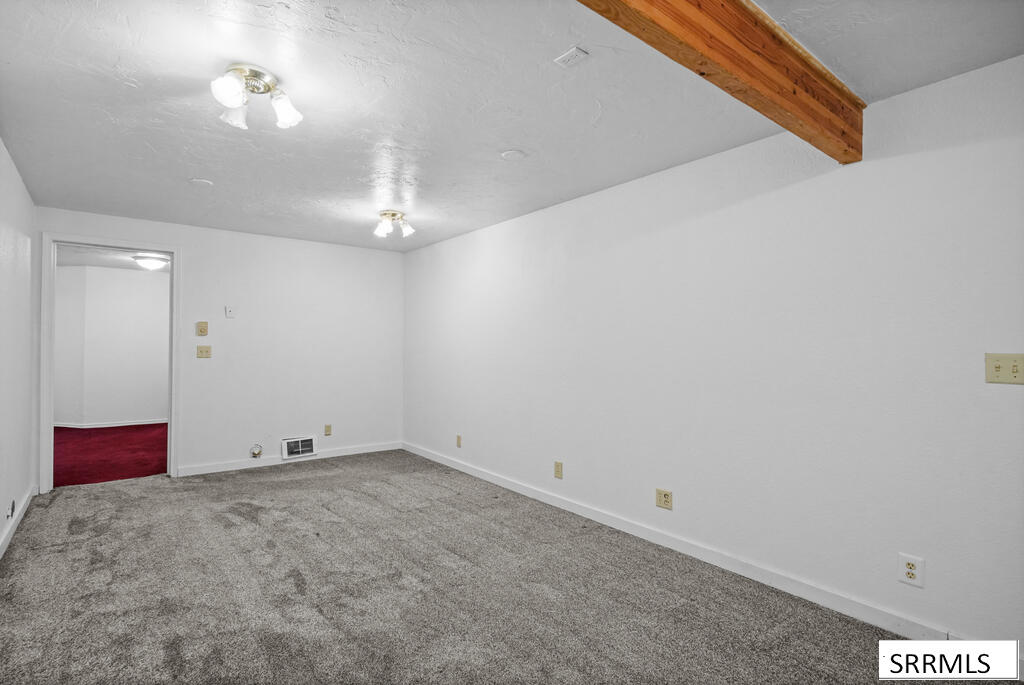
Empty carpeted room with a wooden ceiling beam and doorway to a red-carpeted room.
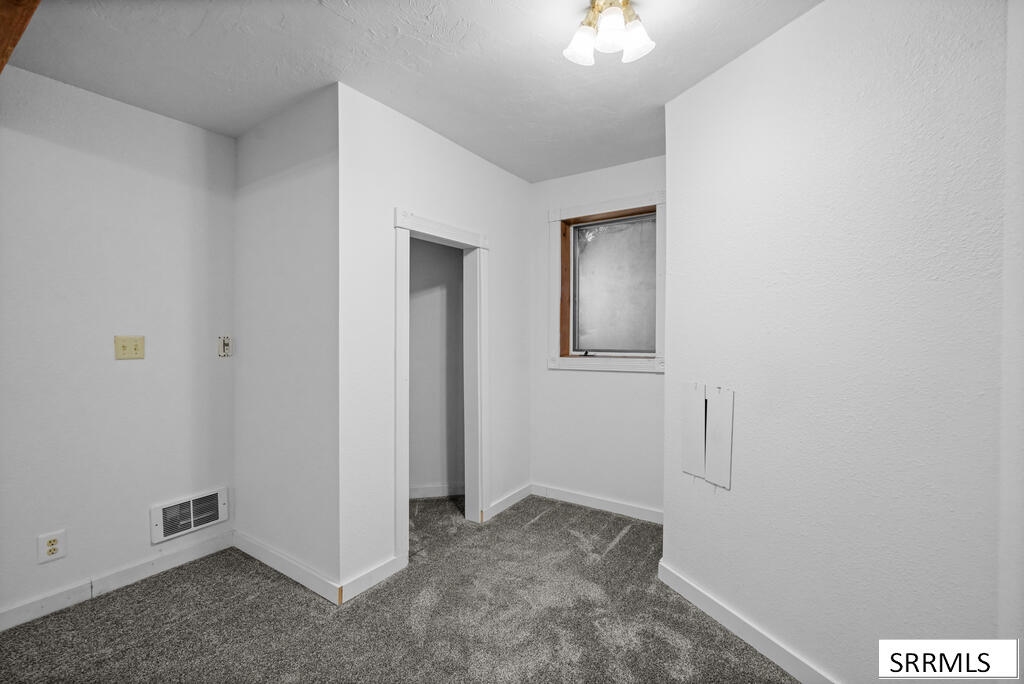
Empty carpeted room with white walls, a small window, and an open doorway.
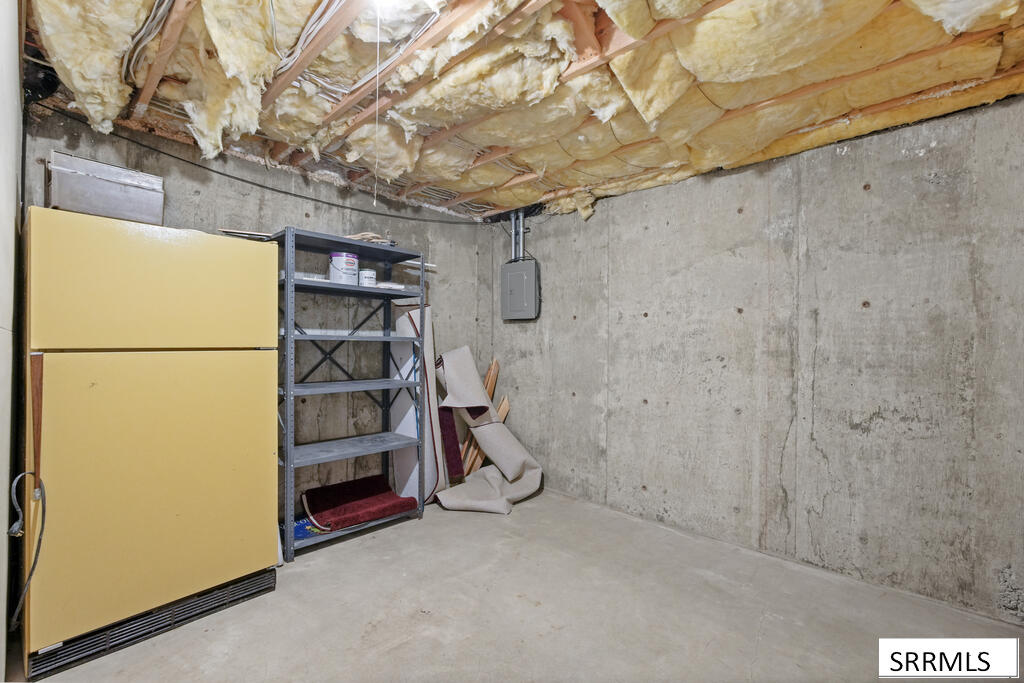
Unfinished basement storage area with exposed insulation, a yellow freezer, and metal shelving.
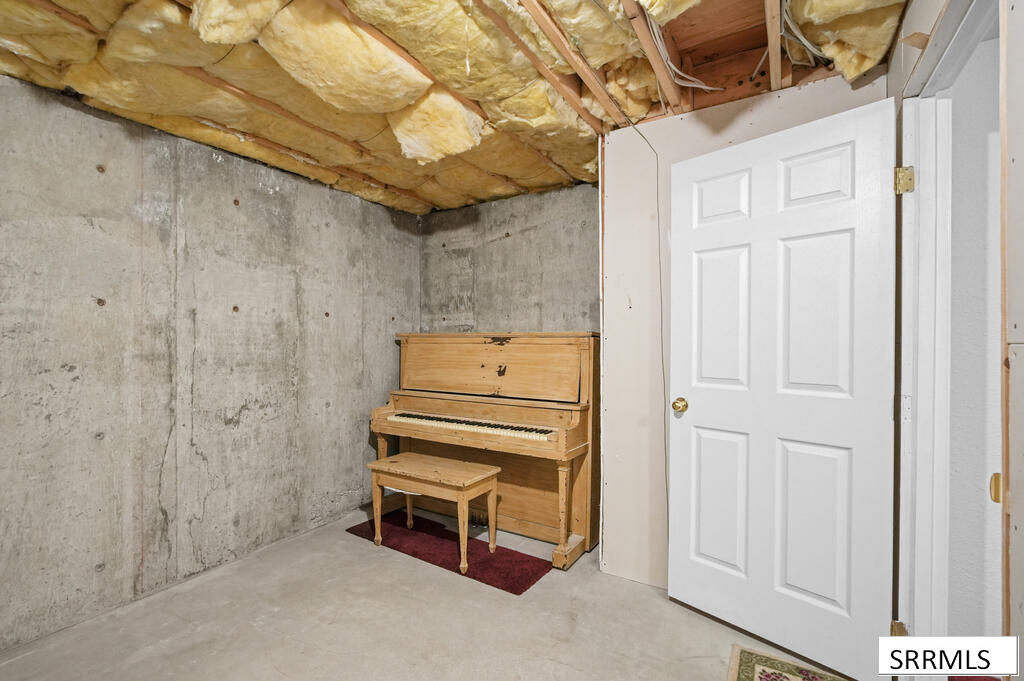
Unfinished basement with an upright piano, exposed ceiling insulation, and concrete walls.
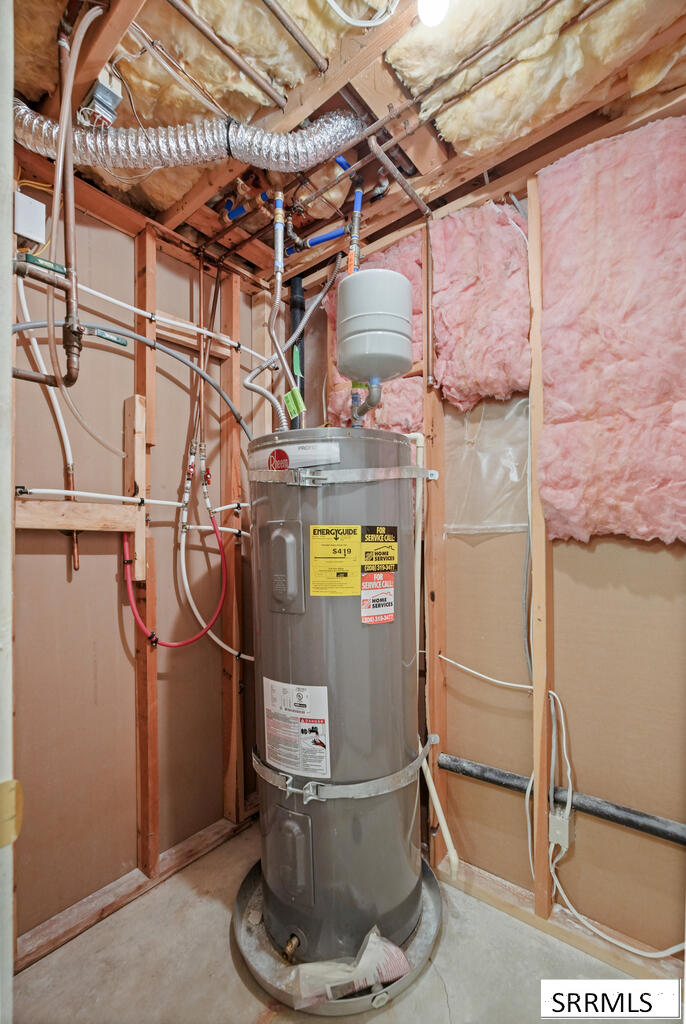
Water heater in an unfinished utility room with exposed framing, insulation, and overhead ductwork.
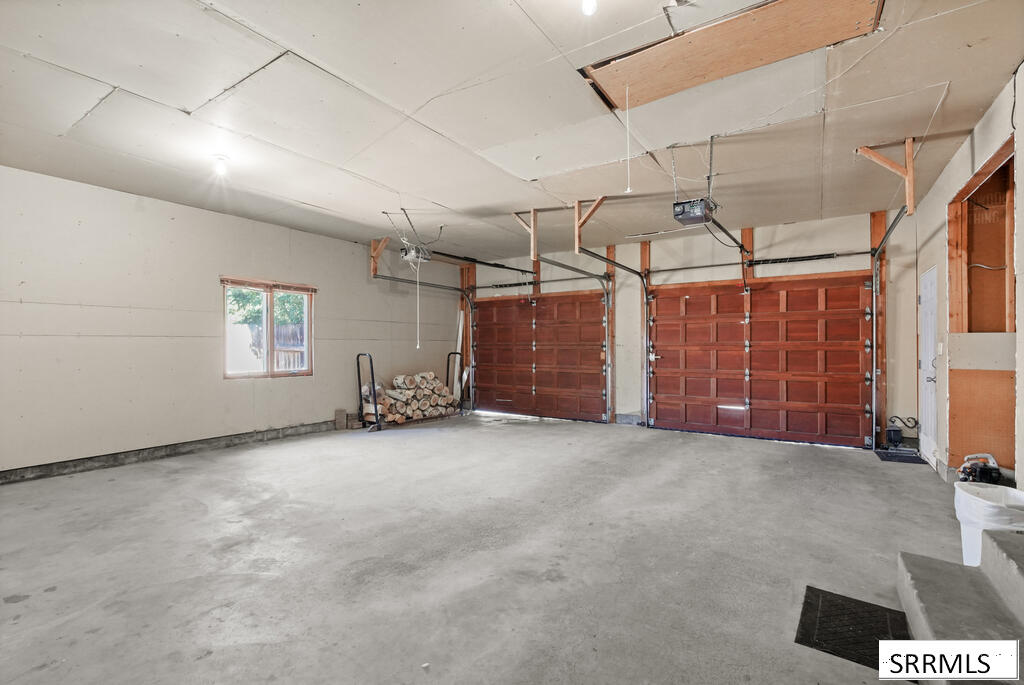
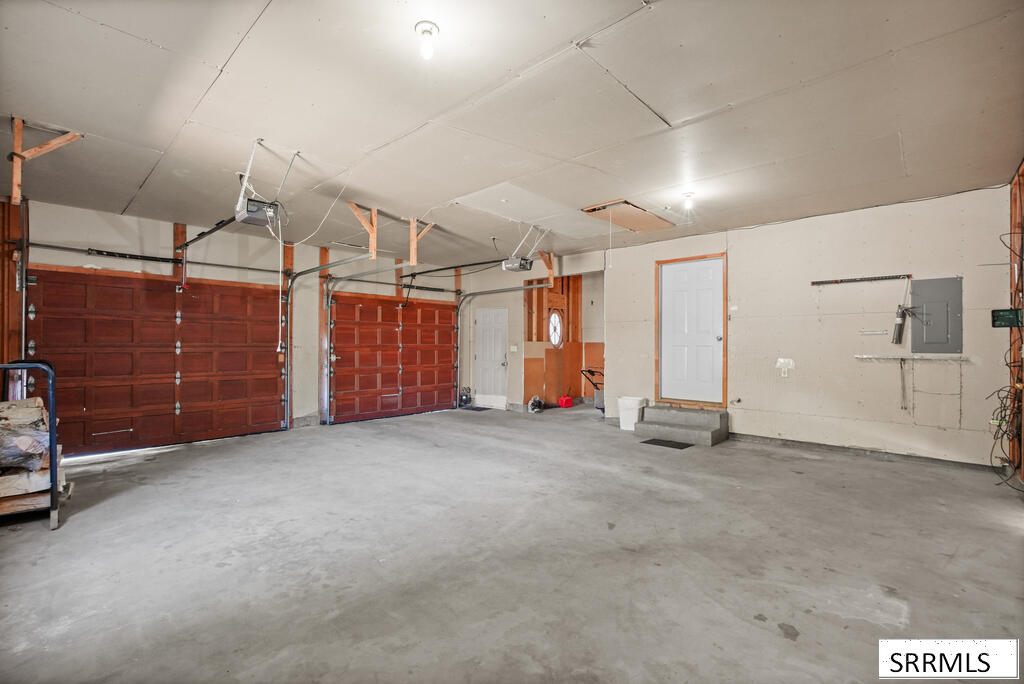
Garage with two reddish-brown doors, a broad concrete floor, and stacked firewood.
Vacant garage with two reddish-brown overhead doors and a concrete floor.
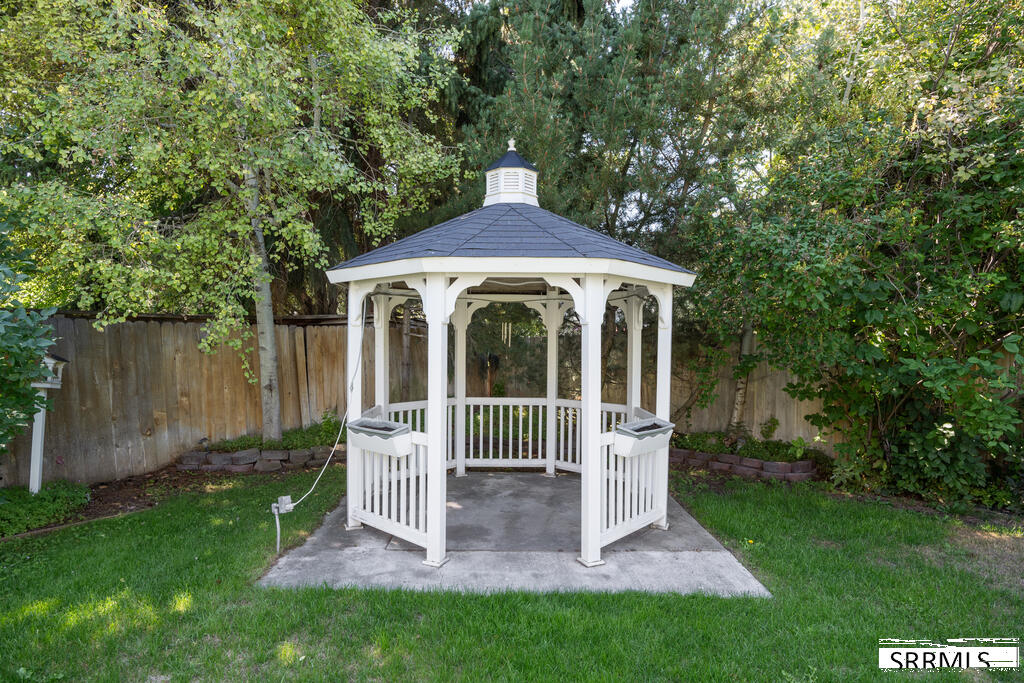
White octagonal gazebo with a dark roof, surrounded by trees and lawn.
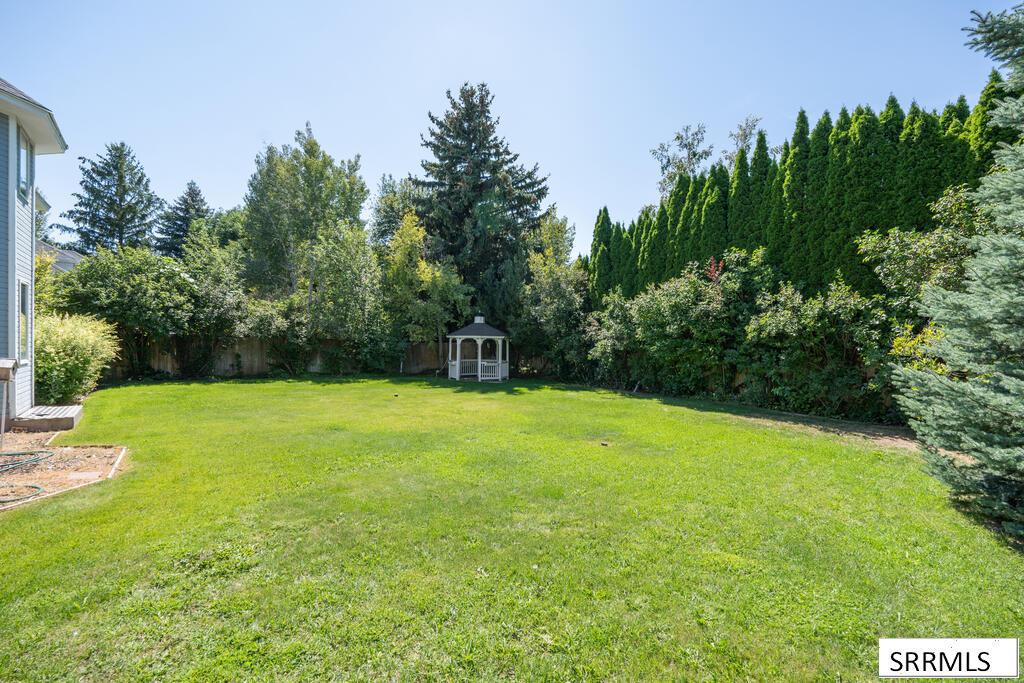
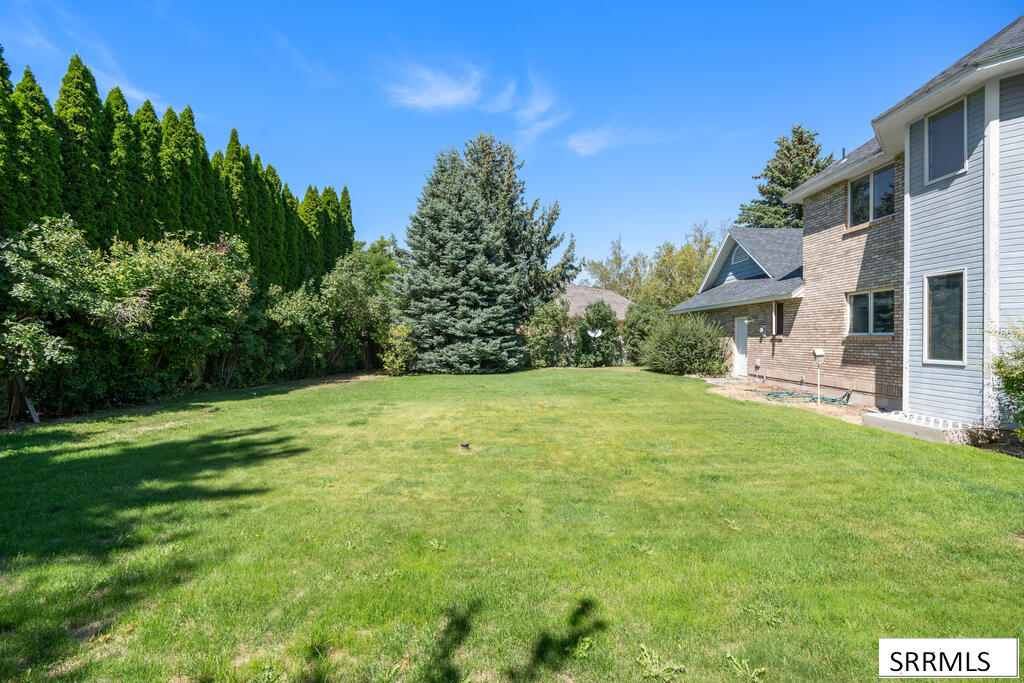
Spacious backyard with a white gazebo, broad lawn, and tall evergreen hedges.
Backyard with a broad green lawn, mature trees, and a white gazebo.
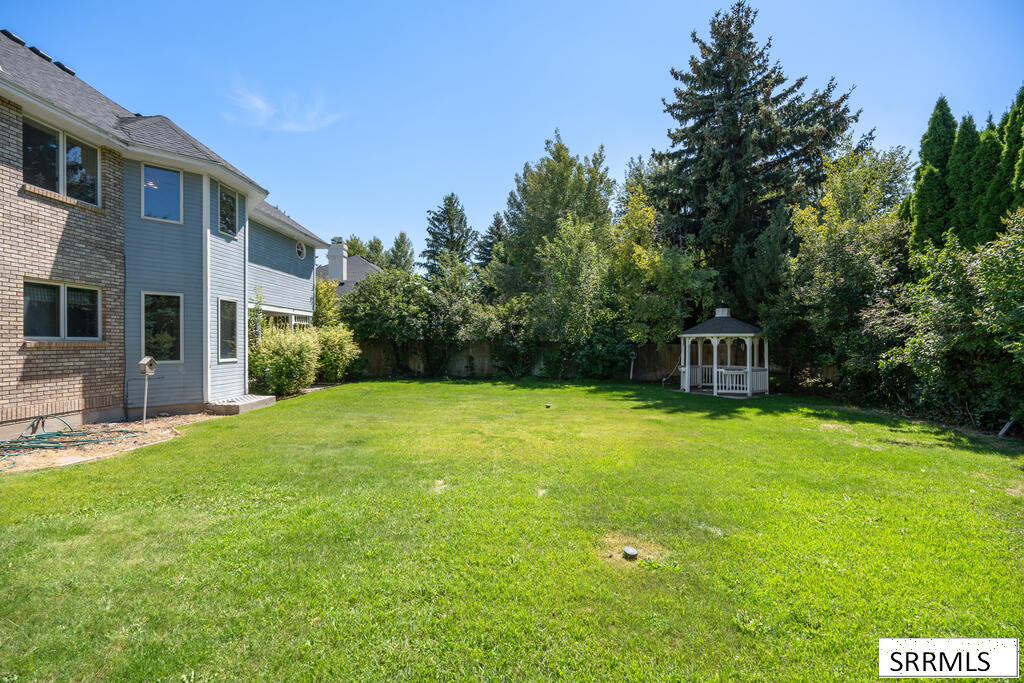
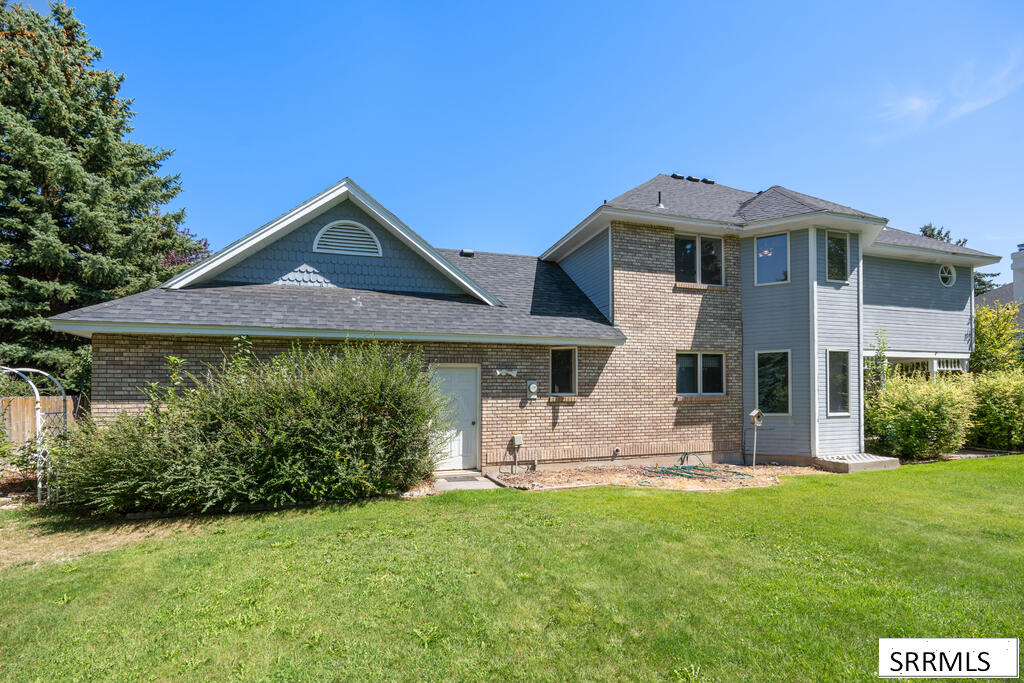
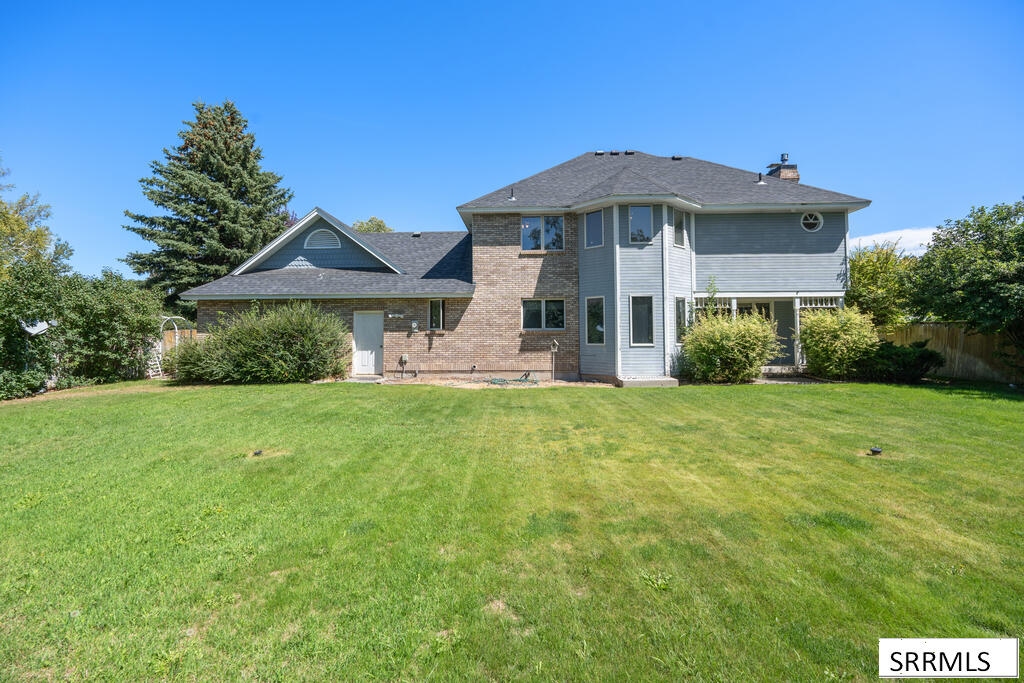
Rear exterior of a two-story brick and blue-gray house beside a broad lawn and mature evergreens.
Backyard lawn with mature evergreen trees and the side of a two-story home.
Rear of a two-story brick and blue-gray home with a broad green lawn.
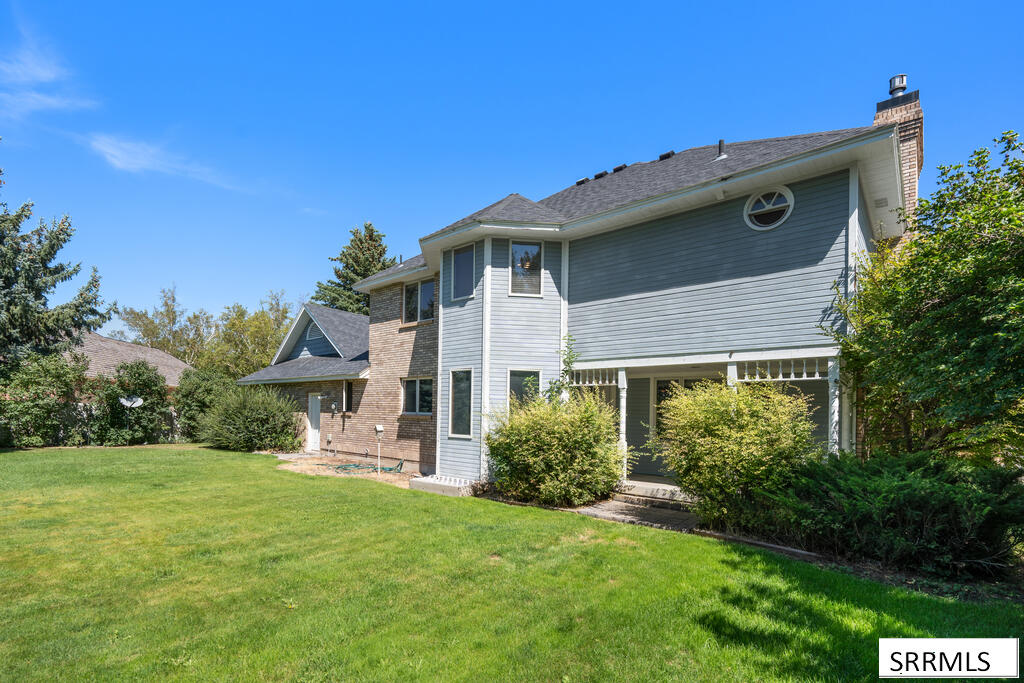
Two-story blue-gray and brick house behind a broad green lawn, with a covered patio and mature landscaping.
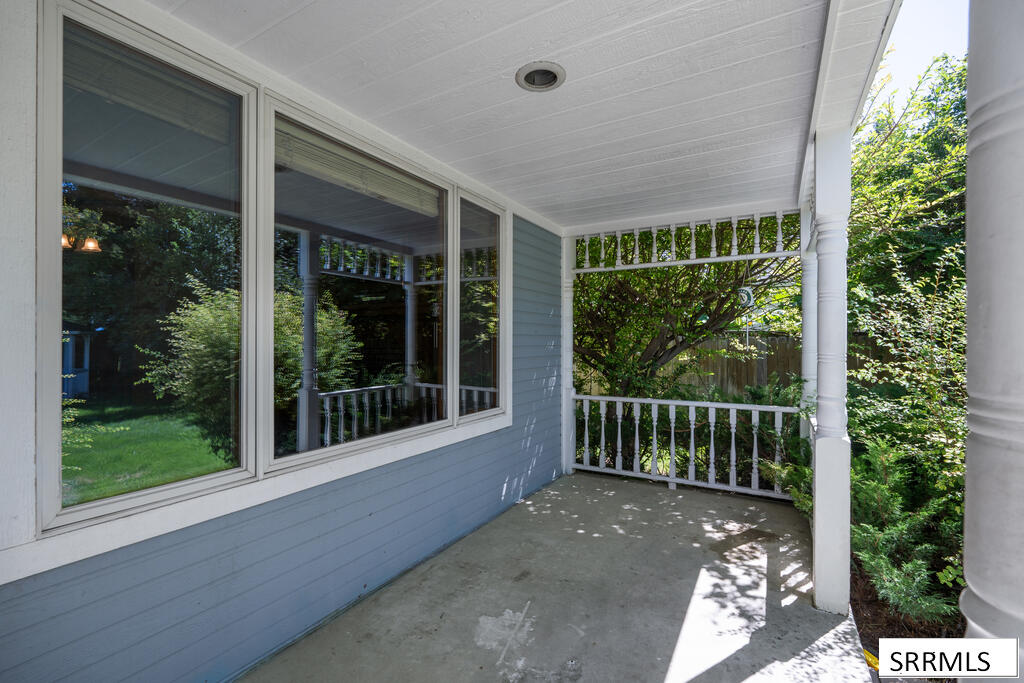
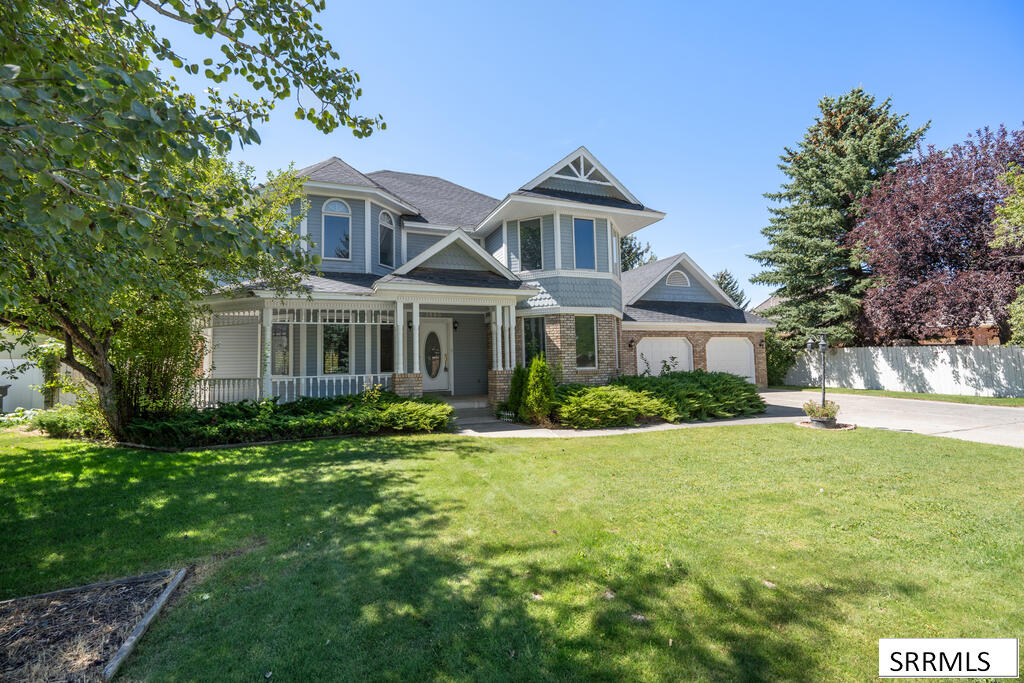
Covered porch with blue siding, large windows, white railings, and leafy garden surroundings.
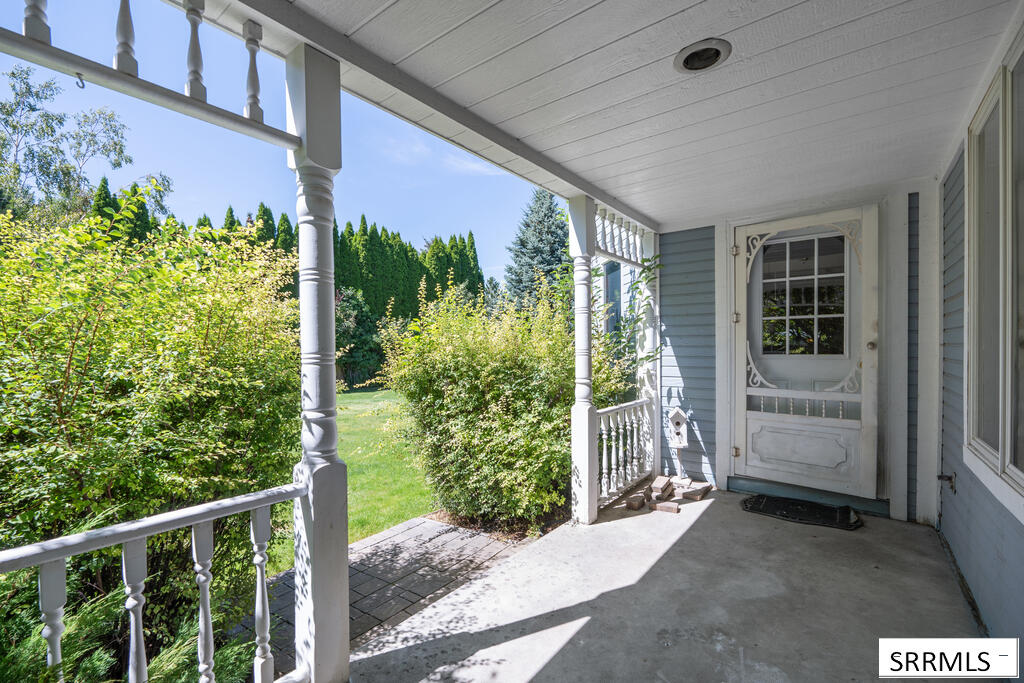
Covered front porch with white columns, blue siding, and a decorative glass-paneled entry door.
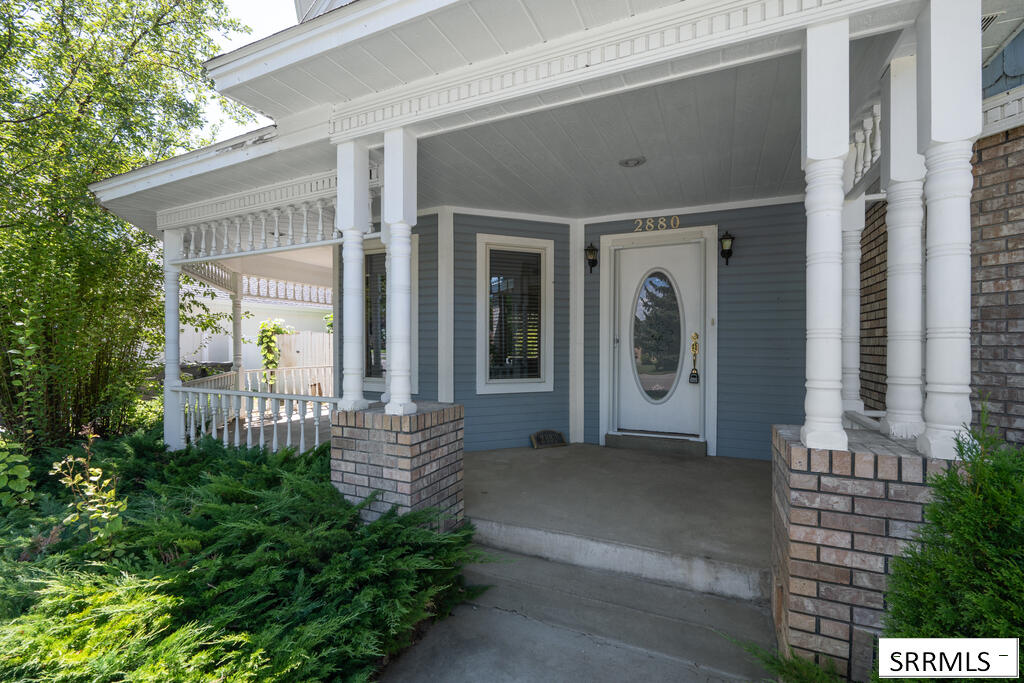
House entrance with a covered porch, white columns, brick bases, and an oval-glass front door.
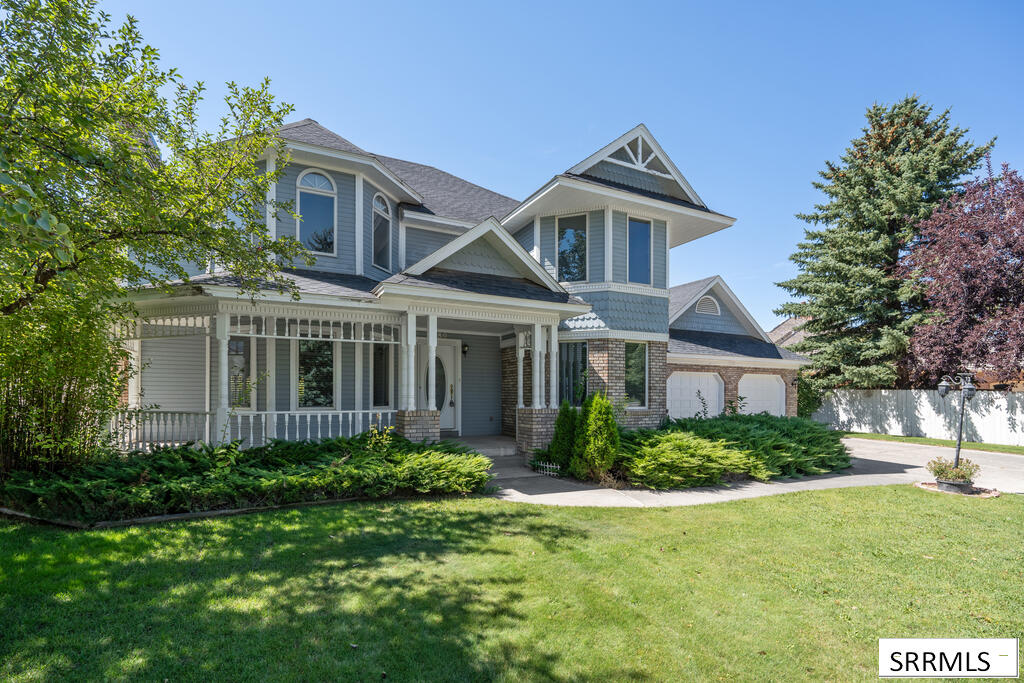
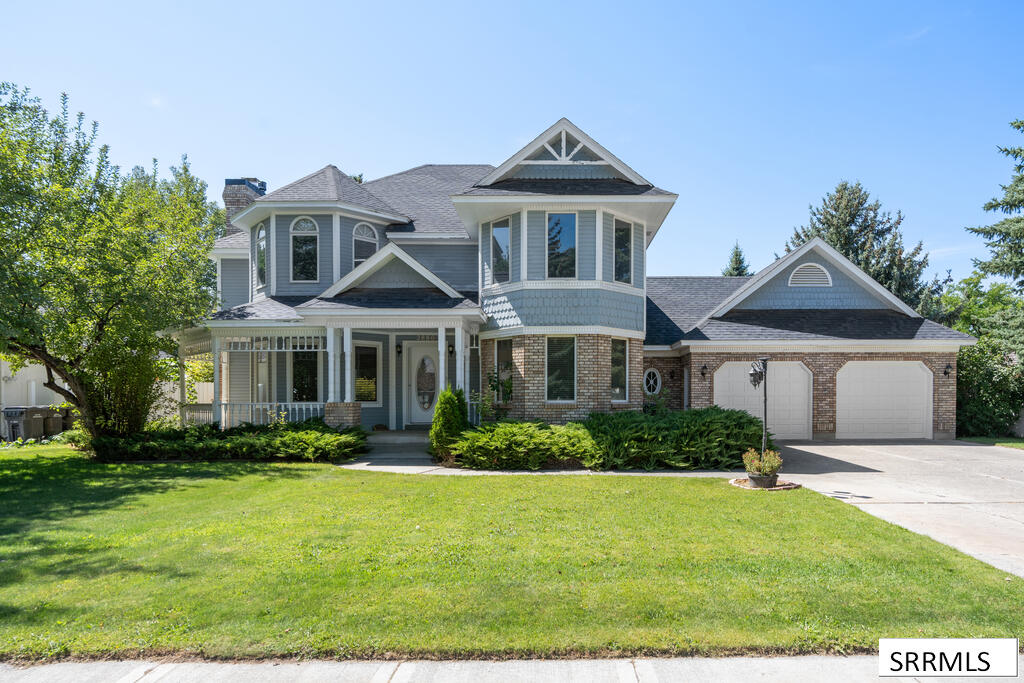
Two-story blue-gray house with a covered porch, mature trees, landscaped lawn, and two-car garage.
Two-story gray house with a brick facade, covered porch, and attached two-car garage.
Blue-gray two-story home with a covered porch, projecting bay, and attached two-car garage.
Gray two-story home with a covered porch, brick accents, and attached three-car garage.
SEE ALL PHOTOS
Two-story gray and brick house with a covered porch, double garage, and wide driveway.
Wood-paneled entry hall with a blue-carpeted staircase and oval-glass front door.
Tiled entryway opening to a blue-carpeted room and wooden staircase.
Empty living room with blue carpet, wood paneling, a brick fireplace, and a ceiling fan.
Vacant living room with blue carpet, wood paneling, three windows, and a brick fireplace.
Unfurnished room with blue carpet, wood wainscoting, three windows, and a staircase.
Vacant living room with blue carpet, wood paneling, and a brick fireplace with a wooden mantel.
Empty living room with blue carpet, a large fireplace, and an arched doorway to the adjoining room.
Kitchen with honey-colored wood cabinets, a central island, patterned tile floor, and large windows.
Vacant tiled room with wood wainscoting, large windows, and an arched opening to a fireplace room.
Kitchen with oak cabinets, a central island, patterned tile flooring, and a wood-trimmed ceiling.
Kitchen with honey-colored wood cabinets, a central island, and a tiled floor.
Kitchen with oak cabinetry, a central island, patterned tile floor, and a bathroom doorway.
Bathroom with blue grid-patterned walls, a wood vanity, and overhead cabinetry.
Bathroom with an oak vanity, white sink and toilet, and blue grid-patterned wallpaper.
Kitchen with wood cabinetry, a central island, and wide windows overlooking greenery.
Empty living room with blue carpet, wood trim, and a three-window bay.
Empty dining room with blue carpet, wood trim, chandelier, and doorway to the kitchen.
Empty carpeted room with three bay windows and prominent wood trim.
Empty room with blue carpet, three windows, and a wood-trimmed entryway.
Empty room with blue carpet and wood trim, opening to a tiled entry and kitchen.
Empty laundry room with honey-colored cabinets, a counter, patterned tile floor, and a wood-trimmed window.
Laundry room with wood cabinets, washer hookups, and patterned tile flooring.
Hallway landing with blue carpet, built-in oak cabinets, and a wooden railing around the stairwell.
Upper-floor landing with blue carpet, carved wooden cabinets, and a staircase beside a doorway.
Vacant bedroom with striped wallpaper, mirrored closet doors, and three windows.
Empty bedroom with striped wallpaper, floral border, two windows, and a ceiling fan.
Empty bedroom with blue carpet, a ceiling fan, and a window overlooking trees.
Empty room with vivid blue carpet, two doorways, and a ceiling fan.
Empty closet with upper shelves, a hanging rod, and vivid blue carpet.
Bathroom with a tub-shower enclosure, gold-toned trim, floral wall border, and wood cabinet.
Bathroom with a gold-framed glass tub enclosure, white tile, toilet, and wall-mounted wooden cabinet.
Bathroom with dual navy sinks, long wood vanity, and mirrored wall opening to blue-carpeted landing.
Bathroom with a wood double vanity, dark blue sinks, and an open walk-in closet.
Walk-in closet with white wire shelving, gray carpet, and an open door to a sports-themed room.
Empty bedroom with three windows, a ceiling fan, and sports-themed wall trim.
Mostly empty garage with a concrete floor, exposed door tracks, and unfinished wall sections.
Empty bedroom with sports-themed wall trim, carpet, and a ceiling fan.
Empty carpeted room with sports-themed wall trim, three windows, and a ceiling fan.
Empty room with pale green walls, three arched windows, carpet, and a ceiling fan.
Empty bedroom with sage-green walls, carpet, ceiling fan, and built-in wooden cabinet.
Empty room with pale green walls, beige carpet, and three arched windows overlooking trees.
Walk-in closet with built-in shelving, hanging rods, and a purple floral ceiling border.
Bathroom with an oak vanity, single sink, and large mirrored cabinet.
Bathroom with a dark blue jetted tub, wood vanity, mirrored wall, and round window.
Bathroom with an oak vanity, wide mirror, white sink, and toilet.
Kitchen with honey-toned wood cabinets and tile flooring, opening to a blue-carpeted room and stairway.
Empty living room with red carpet and a brick fireplace with a freestanding stove.
Empty carpeted room with a prominent wood ceiling beam and a short stairway.
Empty room with red carpet and an exposed wood ceiling beam.
Vacant living room with red carpet, brick fireplace surround, and ceiling fan.
Vacant carpeted room with a ceiling fan, wooden ceiling beam, and open doorway to a hallway.
Empty room with red carpet, white walls, and a closed paneled door.
Empty room with deep red carpet and a wood-trimmed window, opening to a room with a brick fireplace.
Empty bedroom with deep red carpet and open doors to an adjoining room and bathroom.
Bathroom with a glass-enclosed tiled shower, pebble-pattern floor, sink, and toilet.
Bathroom with pedestal sink, toilet, and sliding glass shower with patterned tile floor.
Empty carpeted room with white walls, ceiling lights, and an exposed wood ceiling beam.
Empty carpeted room with a wooden ceiling beam and doorway to a red-carpeted room.
Empty carpeted room with white walls, a small window, and an open doorway.
Unfinished basement storage area with exposed insulation, a yellow freezer, and metal shelving.
Unfinished basement with an upright piano, exposed ceiling insulation, and concrete walls.
Water heater in an unfinished utility room with exposed framing, insulation, and overhead ductwork.
Garage with two reddish-brown doors, a broad concrete floor, and stacked firewood.
Vacant garage with two reddish-brown overhead doors and a concrete floor.
White octagonal gazebo with a dark roof, surrounded by trees and lawn.
Spacious backyard with a white gazebo, broad lawn, and tall evergreen hedges.
Backyard with a broad green lawn, mature trees, and a white gazebo.
Rear exterior of a two-story brick and blue-gray house beside a broad lawn and mature evergreens.
Backyard lawn with mature evergreen trees and the side of a two-story home.
Rear of a two-story brick and blue-gray home with a broad green lawn.
Two-story blue-gray and brick house behind a broad green lawn, with a covered patio and mature landscaping.
Covered porch with blue siding, large windows, white railings, and leafy garden surroundings.
Covered front porch with white columns, blue siding, and a decorative glass-paneled entry door.
House entrance with a covered porch, white columns, brick bases, and an oval-glass front door.
Two-story blue-gray house with a covered porch, mature trees, landscaped lawn, and two-car garage.
Two-story gray house with a brick facade, covered porch, and attached two-car garage.
Blue-gray two-story home with a covered porch, projecting bay, and attached two-car garage.
Gray two-story home with a covered porch, brick accents, and attached three-car garage.
Pending

2880 Sunnybrook Lane

2880 Sunnybrook Lane, Idaho Falls, ID 83404

$470,000
If you love classical architecture, wraparound porches, mature trees, and tons of living space, look no further! This gorgeous home is truly one of a kind. Nestled in the desirable Rose Nielsen subdivision, conveniently located off of Sunnyside and Woodruff, this property sits on over a quarter acre of land and boasts over 3,600 square feet of finished living space. Get used to seeing large bay windows everywhere, overlooking lovely landscaping on all sides. The sprawling master suite features a sunken tub and large walk-in closet. Formal dining and multiple living rooms provide ample space for gathering and entertaining. Large families will feel plenty of breathing room. There's a surprising amount of storage tucked around all 3 levels. Book your private showing today!

5
beds

4
baths

3,664 Sq.Ft. LIVING AREA

0.27 Acres lot

Adam Walz

Adam Walz

Features & Amenities

Interior

  • total bedrooms5
  • Total bathrooms4
  • full bathrooms3
  • half bathroom1
  • Laundry room Main Level
  • Flooring Carpet, Tile
  • Fireplace 2, Gas, Wood Burning
  • APPLIANCES Microwave, Electric Range
  • other interior Features Formal Dining Room, Main Floor Family Room, Ceiling Fan(s), Garage Door Opener, Vaulted Ceiling(s)

Area & Lot

  • Status Pending
  • Living Area3,664 Sq.Ft.
  • Total Area3,664 Sq.Ft.
  • Lot Area0.27 Acres
  • MLS® ID2188759
  • TypeResidential
  • YEAR BUILT1986
  • Architecture StylesA-Frame
  • Elementary SchoolEdgemont 91EL
  • Middle SchoolTaylor View 91JH
  • High SchoolIdaho Falls 91HS

Exterior

  • STORIES2
  • Garage Space2.0
  • water SourcePublic
  • roofAsphalt Shingle
  • lot featuresEstablished Lawn, Many Trees, Flower Beds, Sprinkler-Auto, Sprinkler System Full
  • parking2 Stalls, Attached, Garage Door Opener, Concrete
  • HEAT TYPEElectric
  • AIR CONDITIONINGNone
  • sewerPublic Sewer
  • SubstructureConcrete Perimeter

Financial

  • Sales Price$470,000
  • Real Estate Tax $2,778/yr
Wood-paneled entry hall with a blue-carpeted staircase and oval-glass front door.

Schedule a Showing

I would love to show you my beautiful property. Please select your preferred date and time below. I will be in touch shortly to confirm your appointment.

Schedule a Showing

I would love to show you my beautiful property. Please select your preferred date and time below. I will be in touch shortly to confirm your appointment.

Thank you for your interest in 2880 Sunnybrook Lane, Idaho Falls, ID 83404. We are reviewing your request and will be in touch shortly!

Mortgage Calculator

Estimate your monthly mortgage payment, including the principal and interest, property taxes, and HOA. Adjust the values to generate a more accurate rate.

All estimates are provided for informational purposes only. Actual amounts may vary.
$0,000 Your Payment 20 15 65
$0,000 Your Payment

Buy & Sell With Confidence

Get assistance in determining current property value, crafting a competitive offer, writing and negotiating a contract, and much more. Contact me today.

Follow Me on Instagram