Leave a Message

By providing your contact information to KELLER WILLIAMS REALTY - ADAM WALZ, your personal information will be processed in accordance with KELLER WILLIAMS REALTY - ADAM WALZ's Privacy Policy. By checking the box(es) below, you consent to receive communications regarding your real estate inquiries and related marketing and promotional updates in the manner selected by you. For SMS text messages, message frequency varies. Message and data rates may apply. You may opt out of receiving further communications from KELLER WILLIAMS REALTY - ADAM WALZ at any time. To opt out of receiving SMS text messages, reply STOP to unsubscribe.

Thank you for your message. I will be in touch with you shortly.

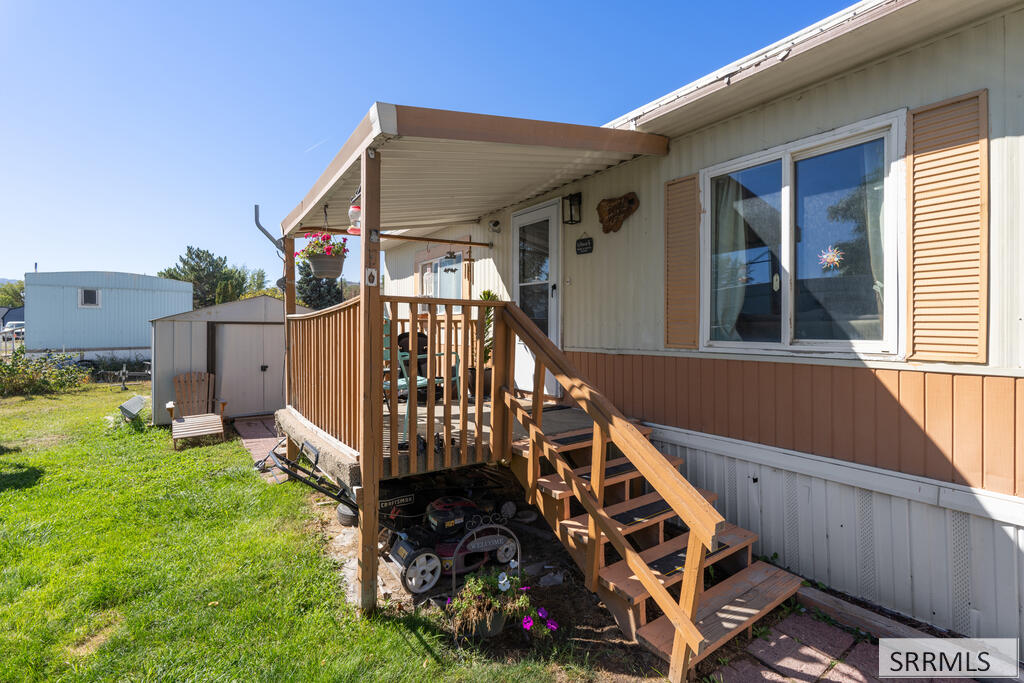
Manufactured home with a covered wooden porch, stairs, and a shed beside the lawn.
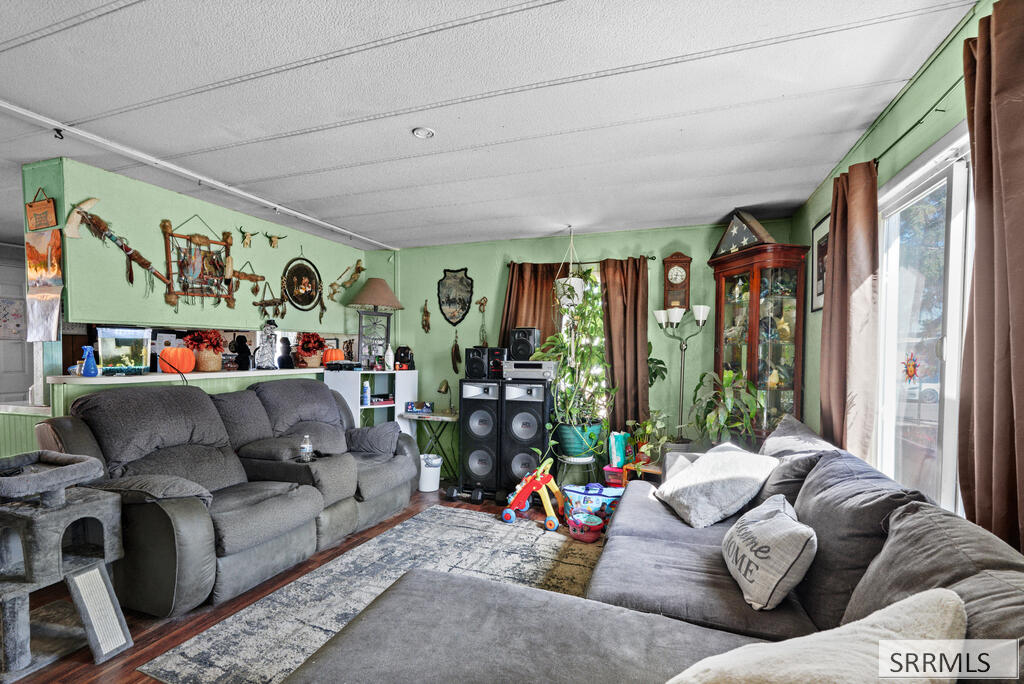
Living room with gray sofas, pale green walls, large windows, plants, and a stereo system.
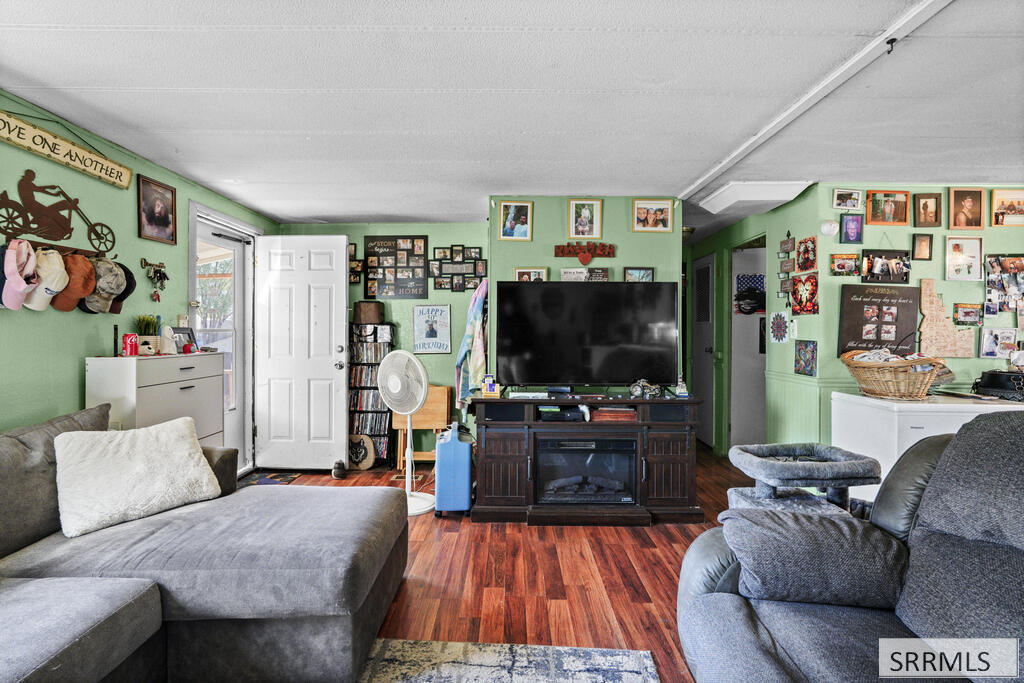
Living room with green walls, gray sectional sofas, and a television above a fireplace.
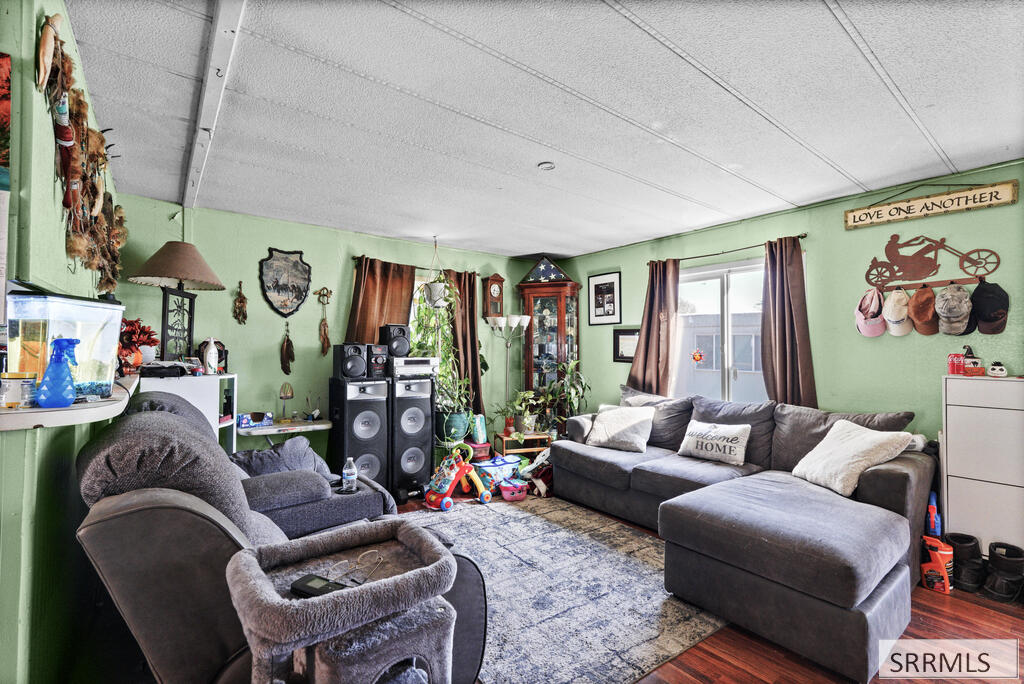
Living room with green walls, a gray sectional and recliner, large speakers, and a patterned rug.
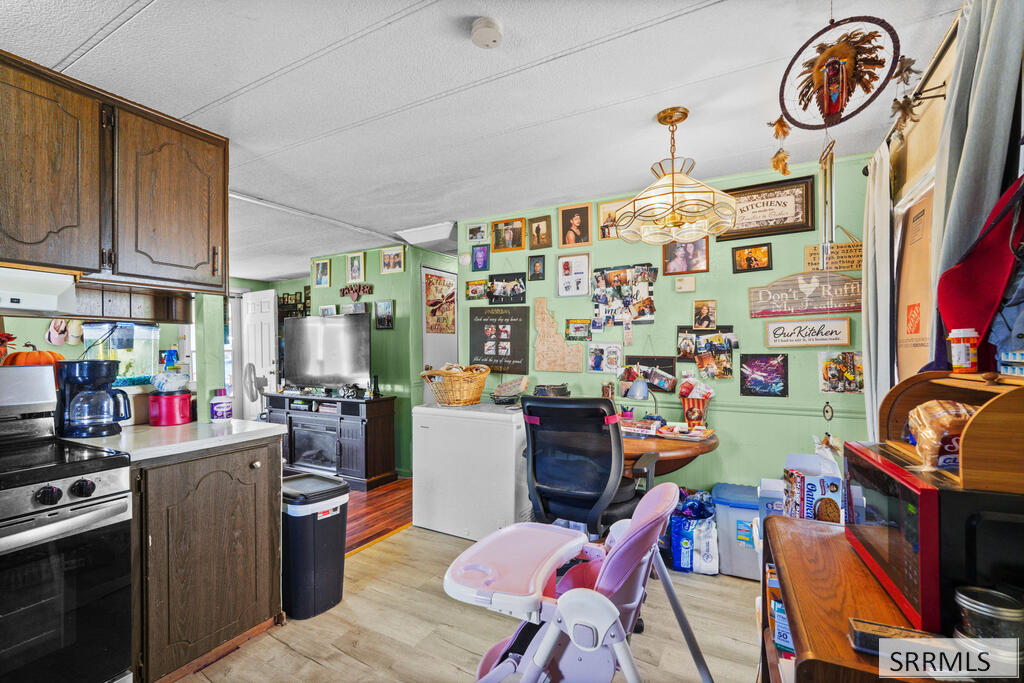
Crowded kitchen with dark wood cabinets, a chest freezer, and a photo-covered green wall.
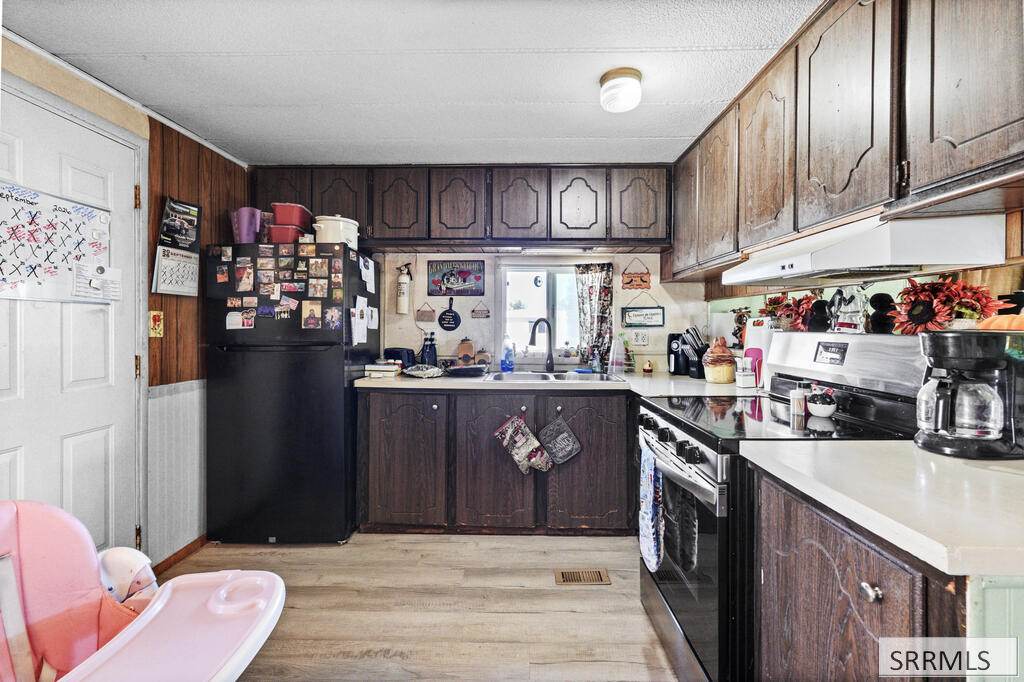
Kitchen with dark wood cabinets, magnet-covered refrigerator, and stainless steel range.
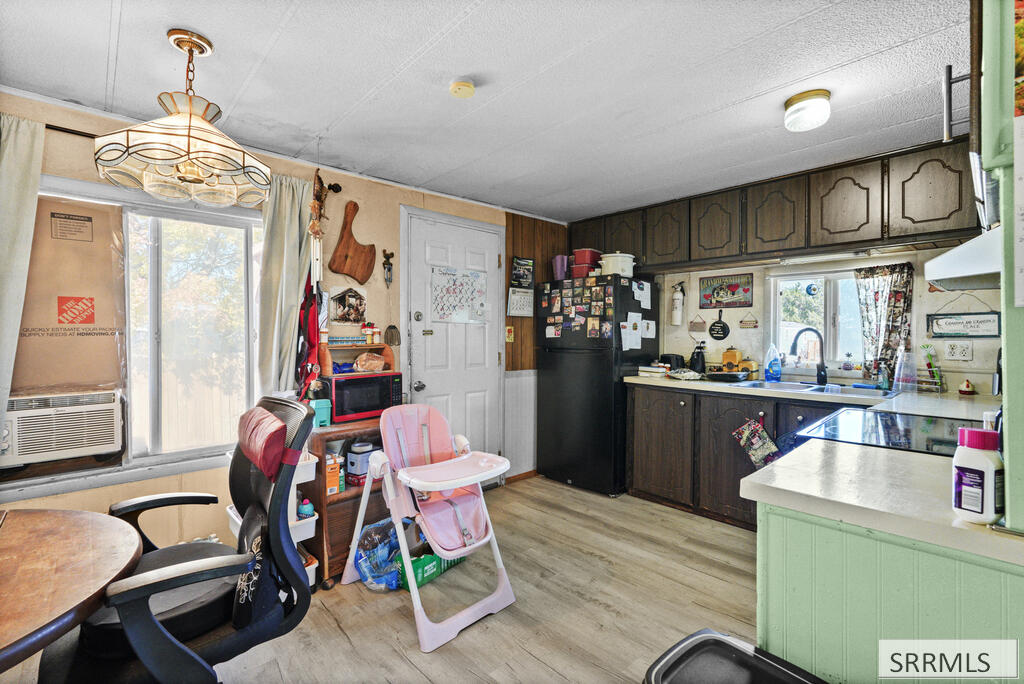
Kitchen with dark wood cabinets, a magnet-covered refrigerator, and a pale green peninsula.
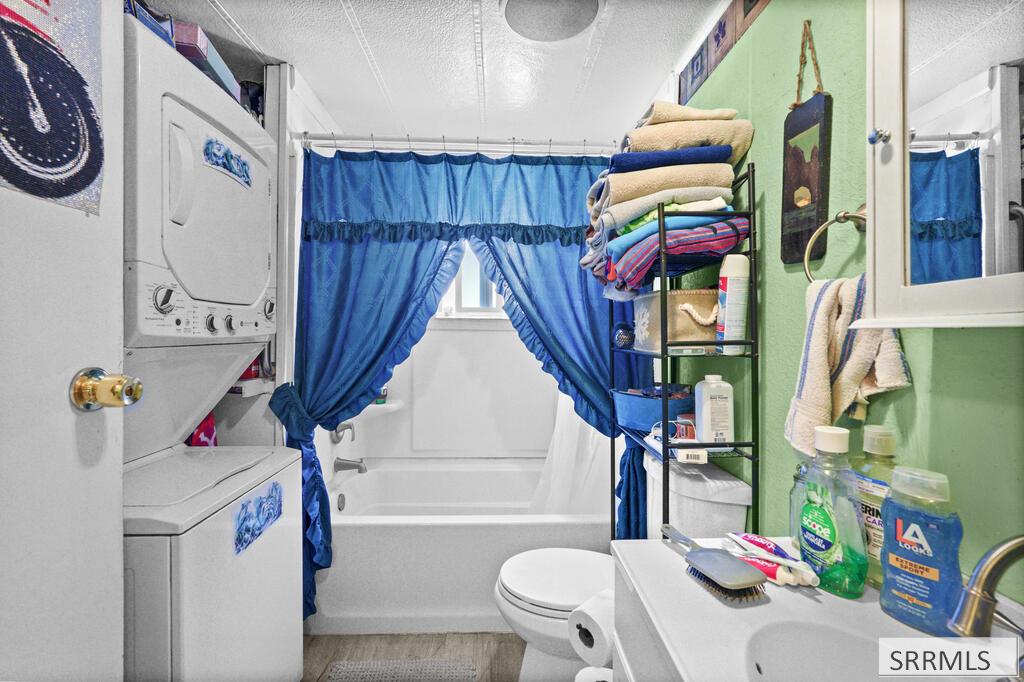
Bathroom with a white bathtub behind blue curtains and a white vanity against pale green walls.
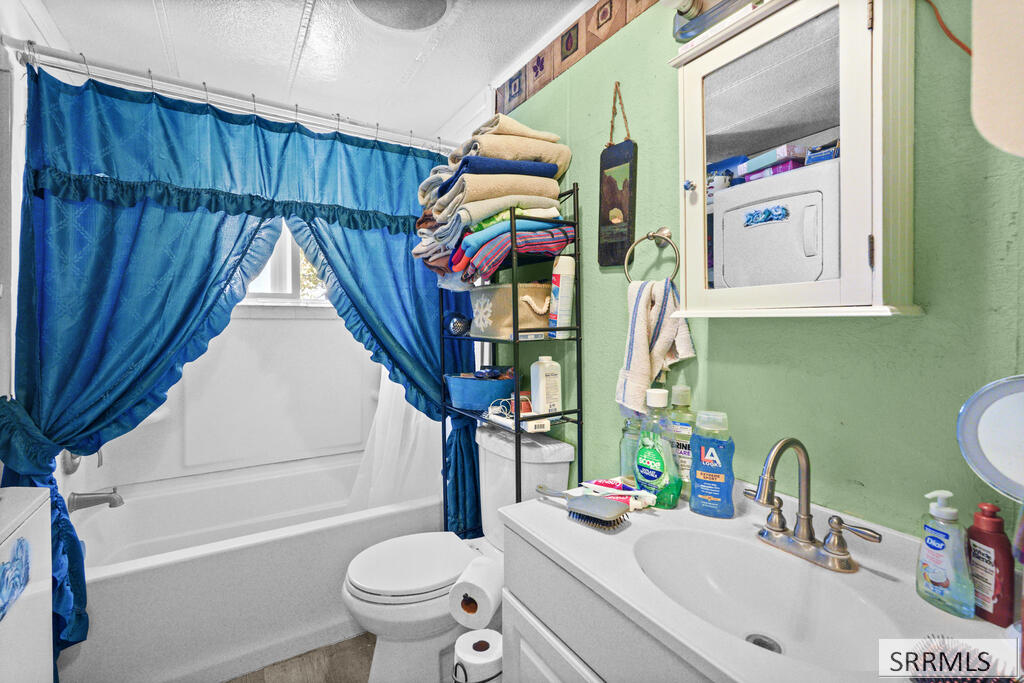
Bathroom with blue tub curtains, a toilet, vanity, and stacked washer and dryer.
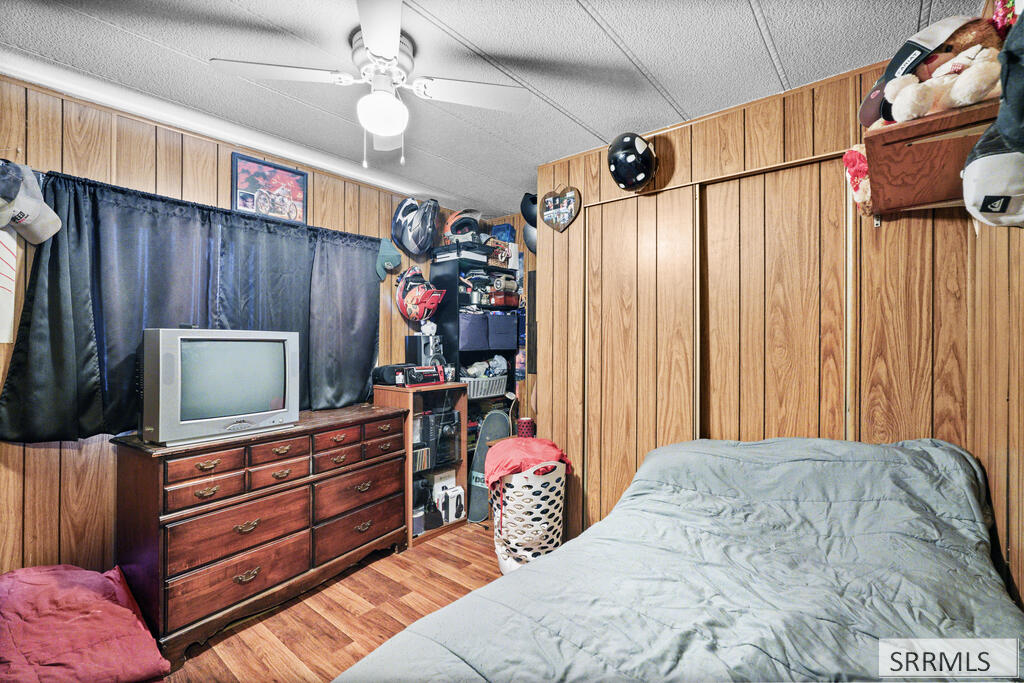
Bedroom with wood-paneled walls, a bed, and a wooden dresser topped by a television.
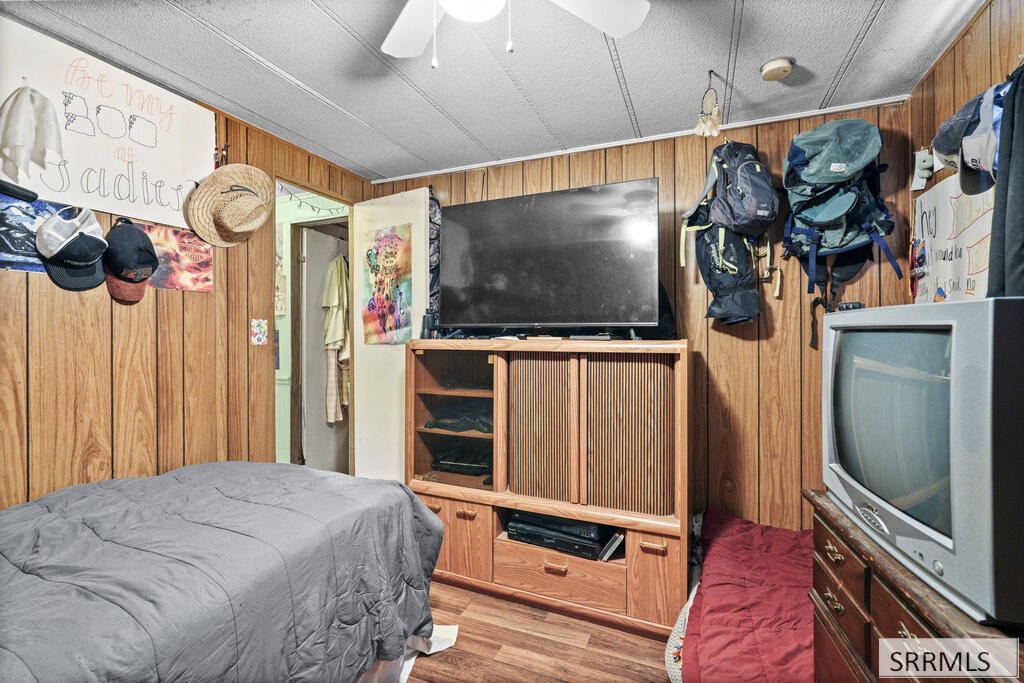
Bedroom with wood-paneled walls, a gray-covered bed, television cabinet, and backpacks hanging on the wall.
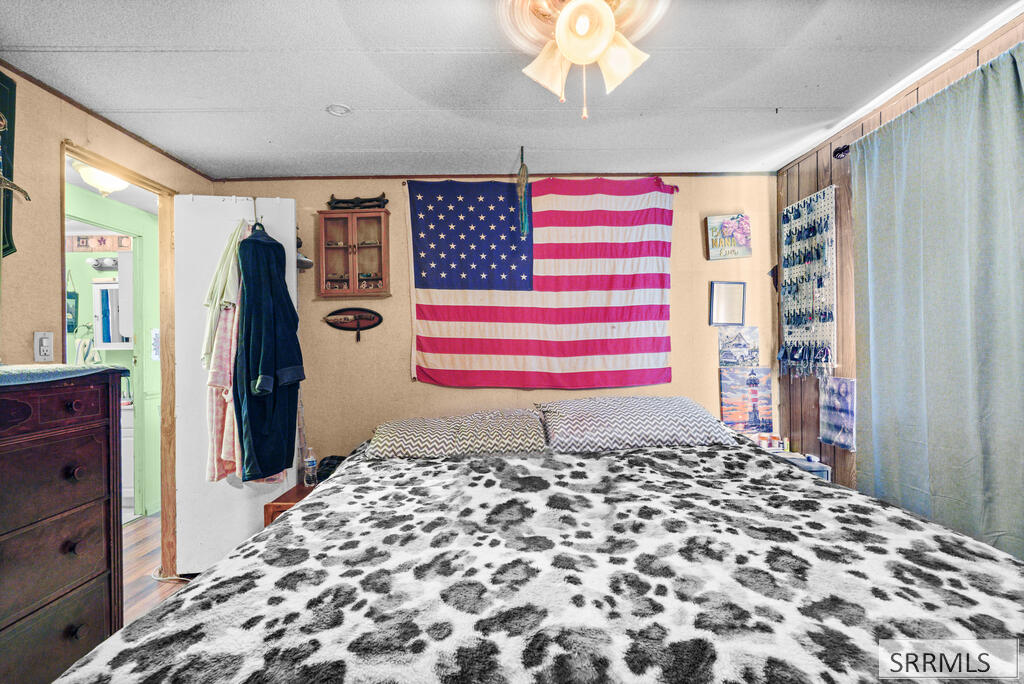
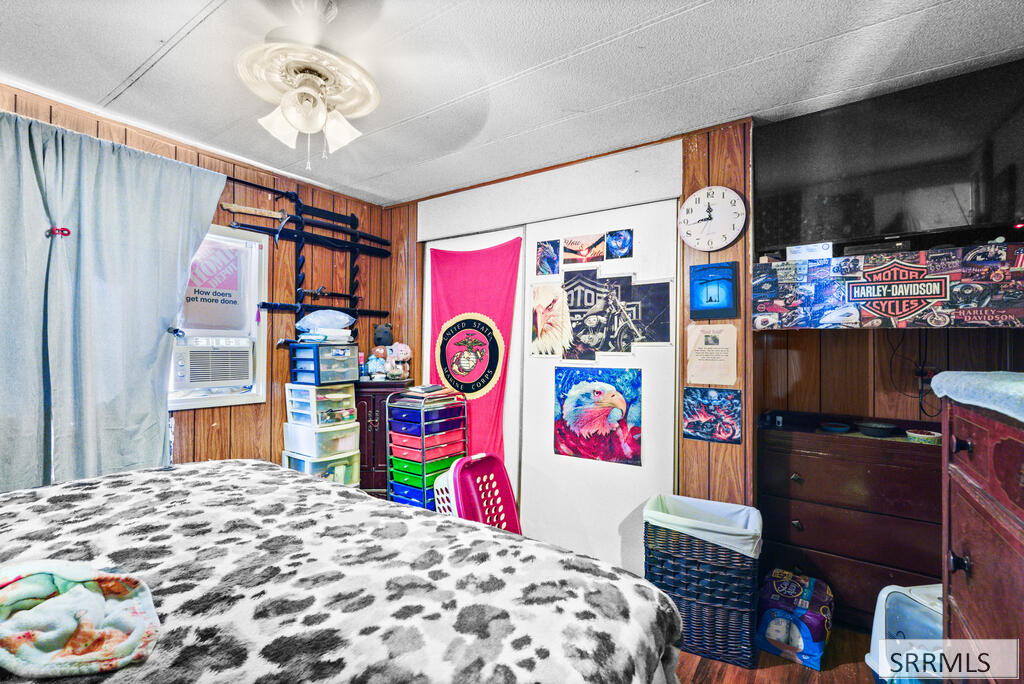
Bedroom with a large spotted bedspread and an American flag above the bed.
Bedroom with a patterned bedspread, wood-paneled walls, posters, and a window air conditioner.
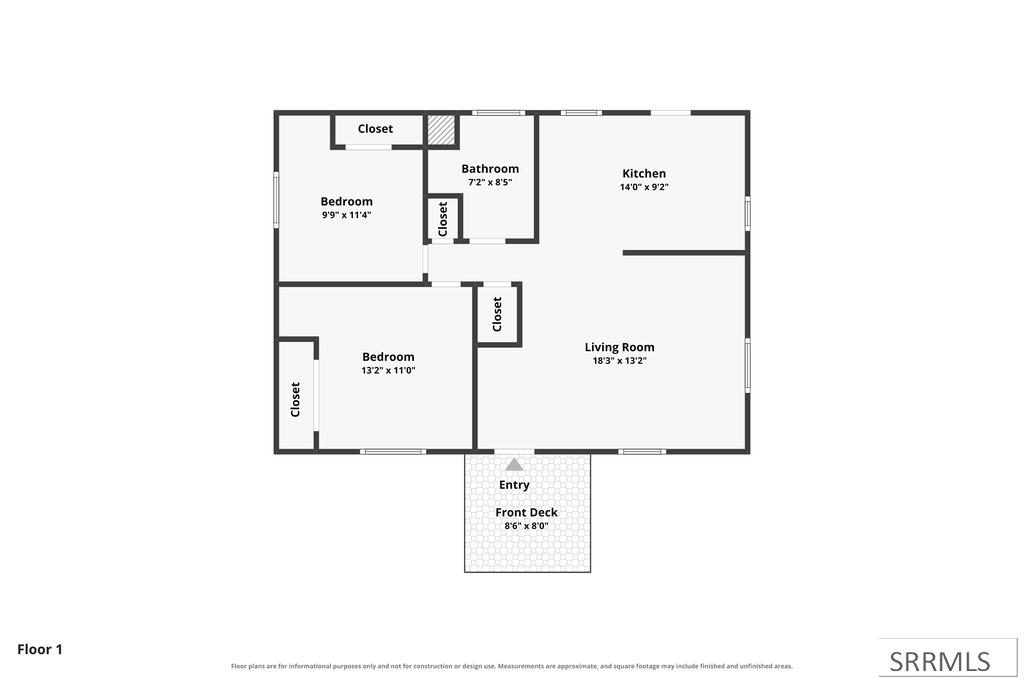
Floor plan showing two bedrooms, a bathroom, kitchen, living room, and front deck.
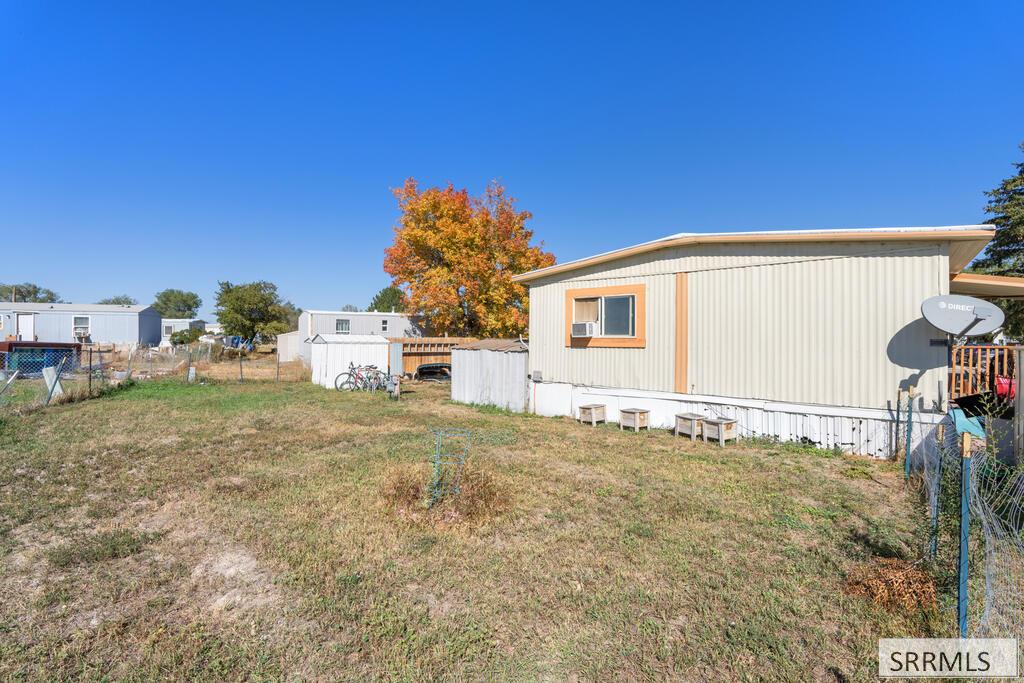
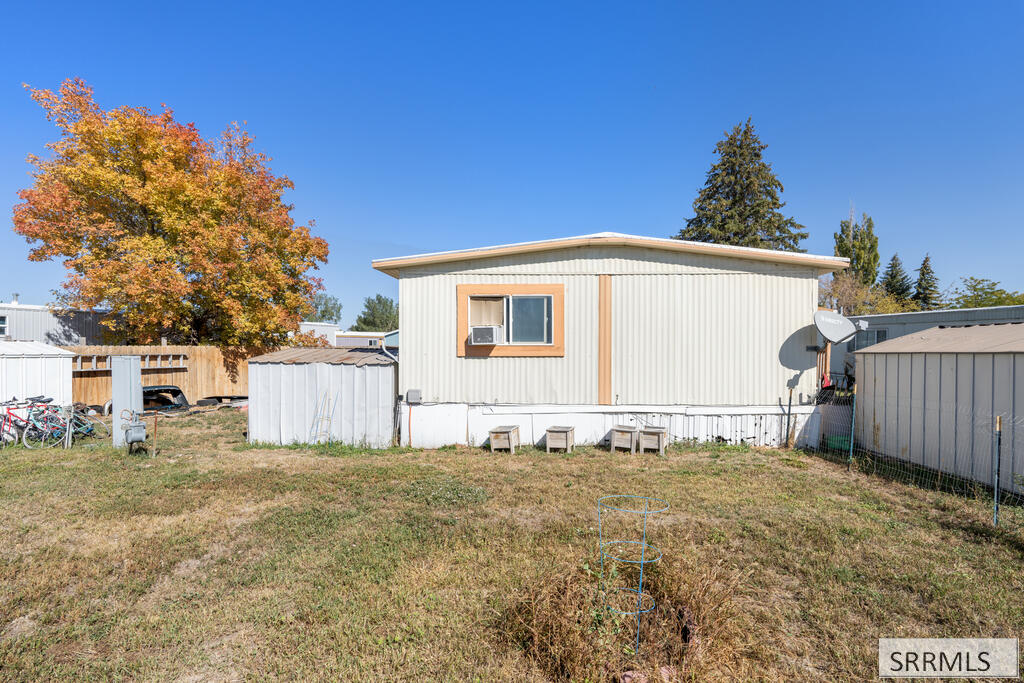
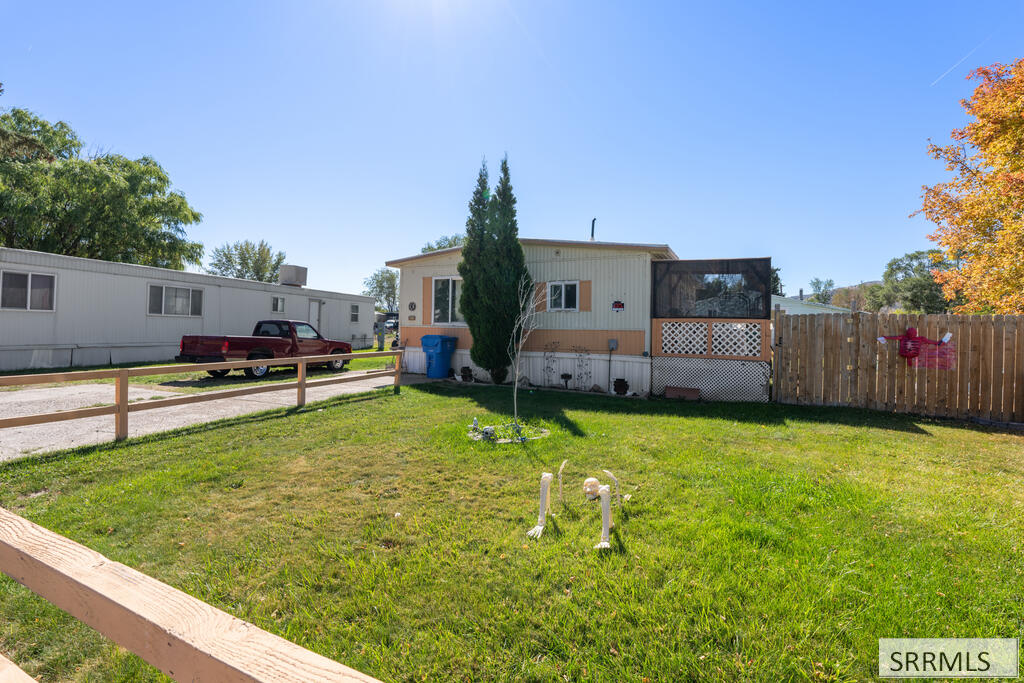
Beige manufactured home with orange trim beside a dry yard and autumn tree.
Light-colored manufactured home with a window air conditioner and satellite dish, viewed across a dry grassy yard.
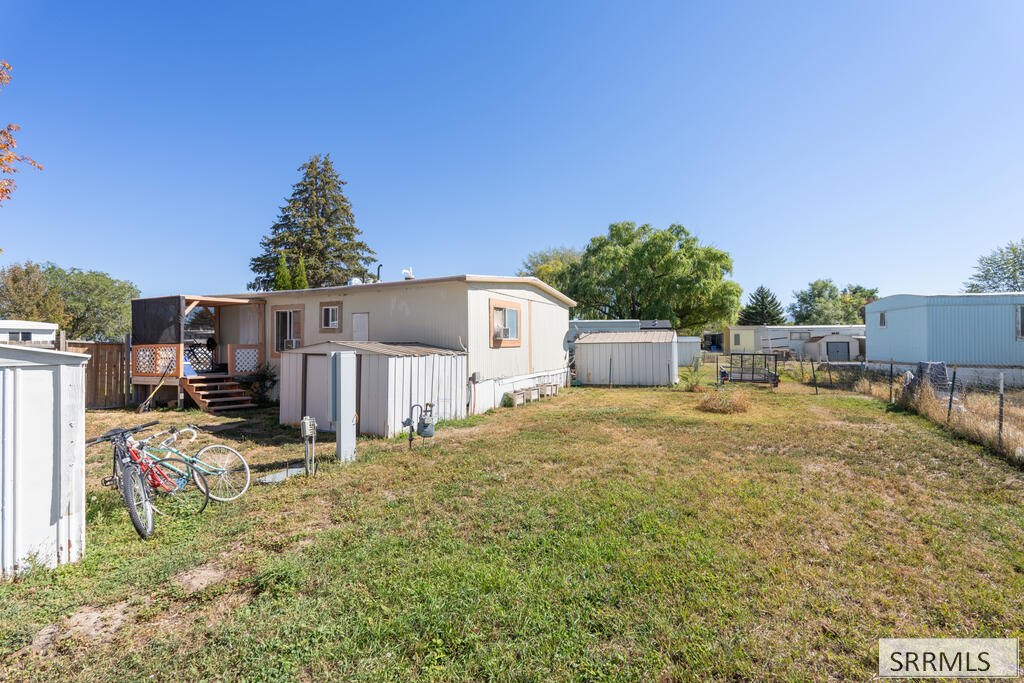
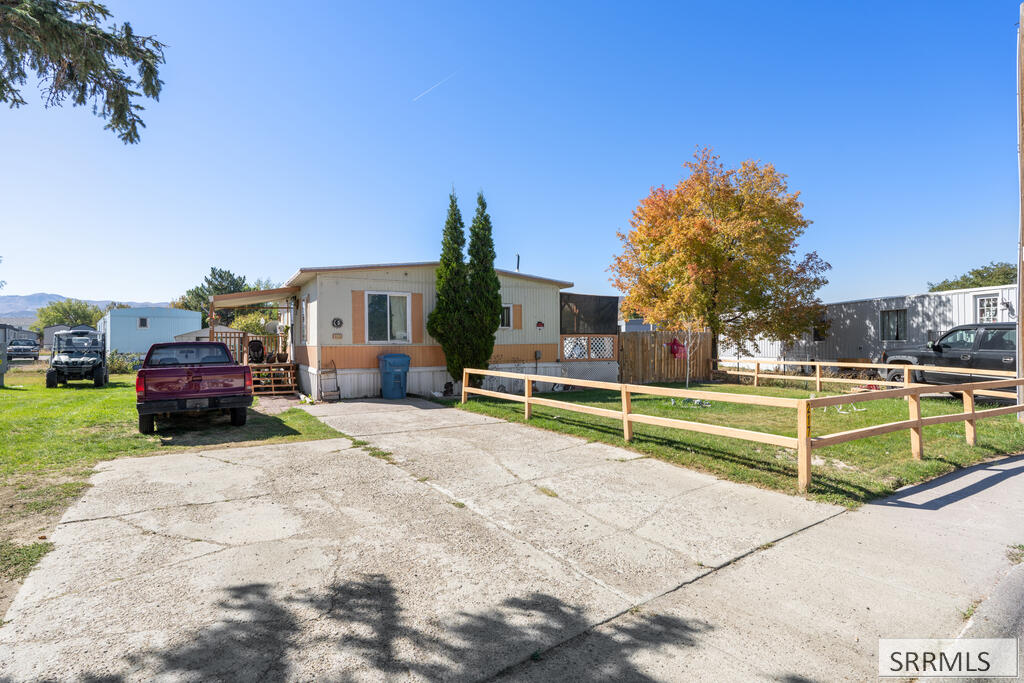
Manufactured home with a covered porch and storage sheds beside a fenced grassy yard.
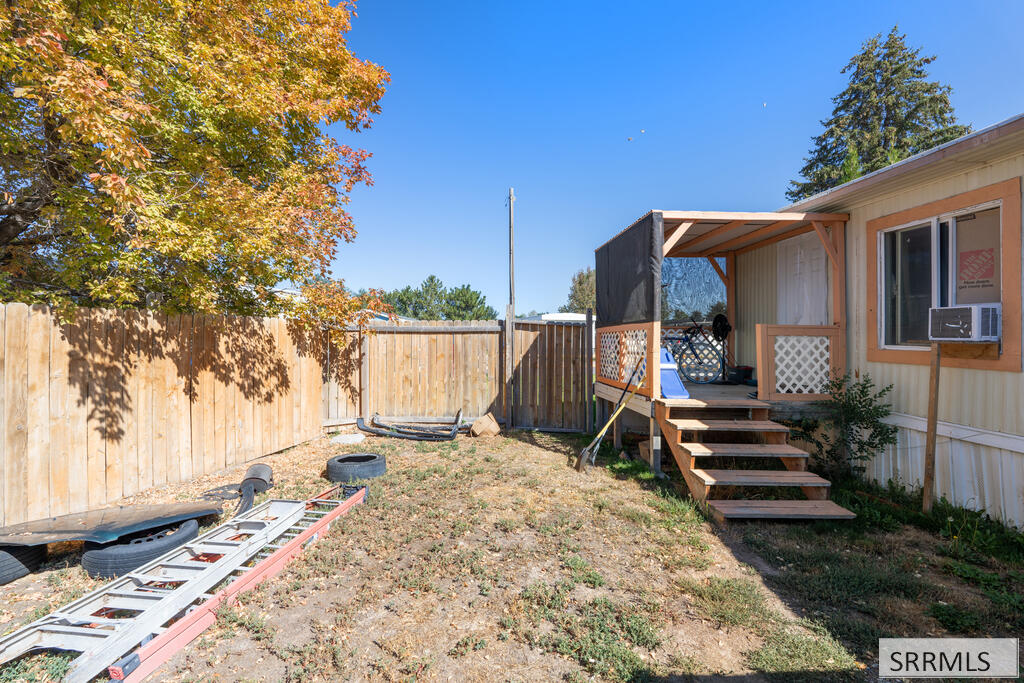
Manufactured home’s fenced backyard with a raised covered porch, wooden steps, and a large autumn tree.
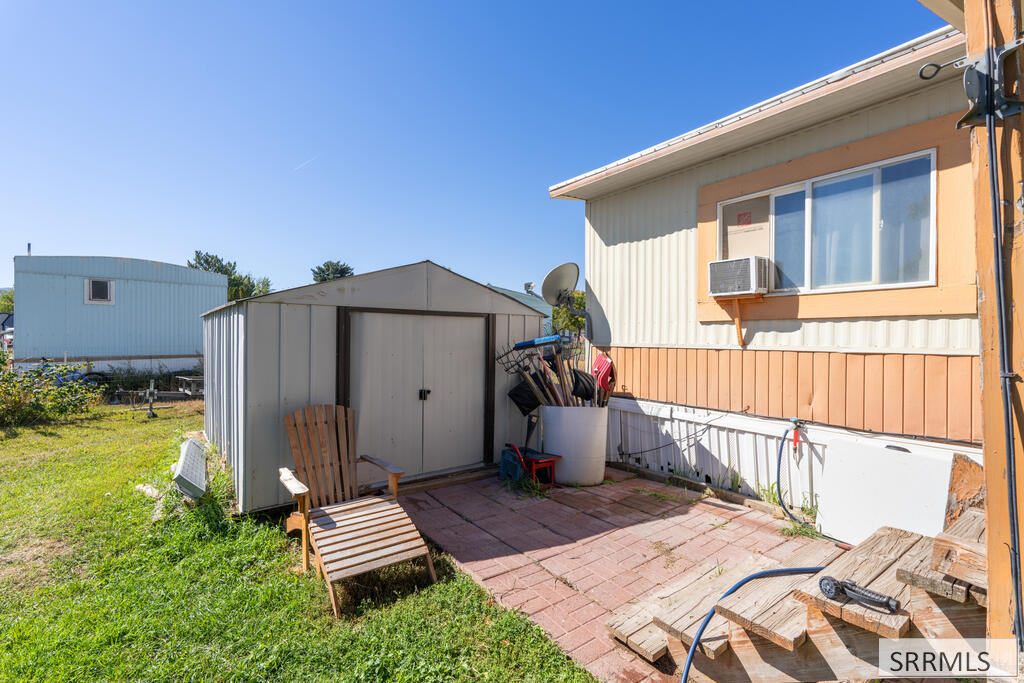
Home patio with brick pavers, wooden chairs, and a storage shed beside the house.
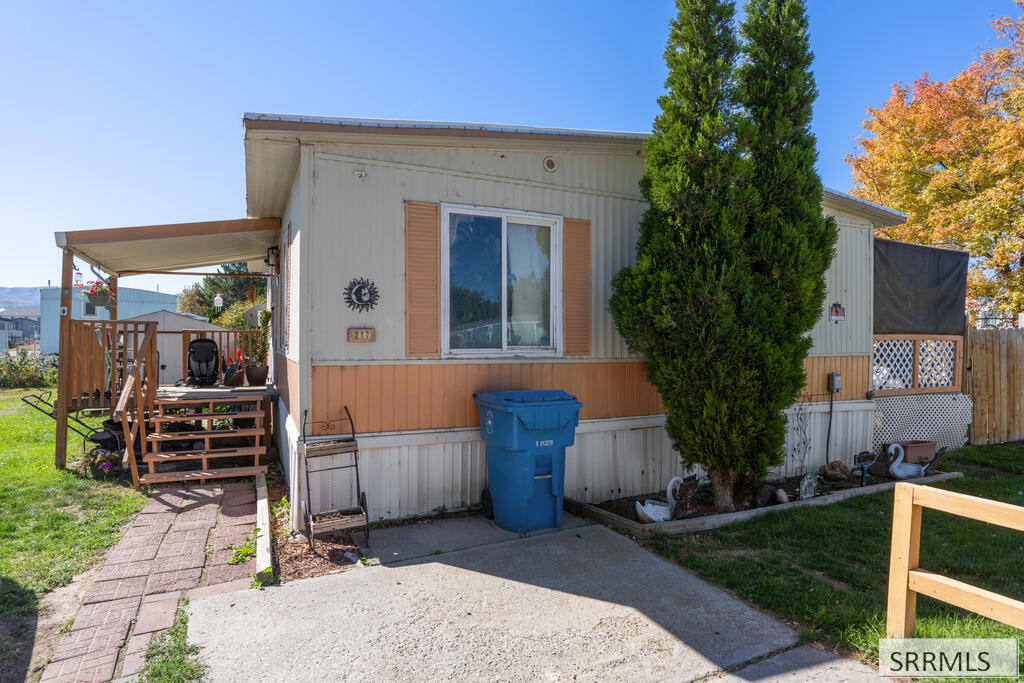
Manufactured home exterior with a covered porch, wooden steps, and a tall evergreen beside the front window.
Manufactured home behind a grassy yard and wooden fence, with a small tree in front.
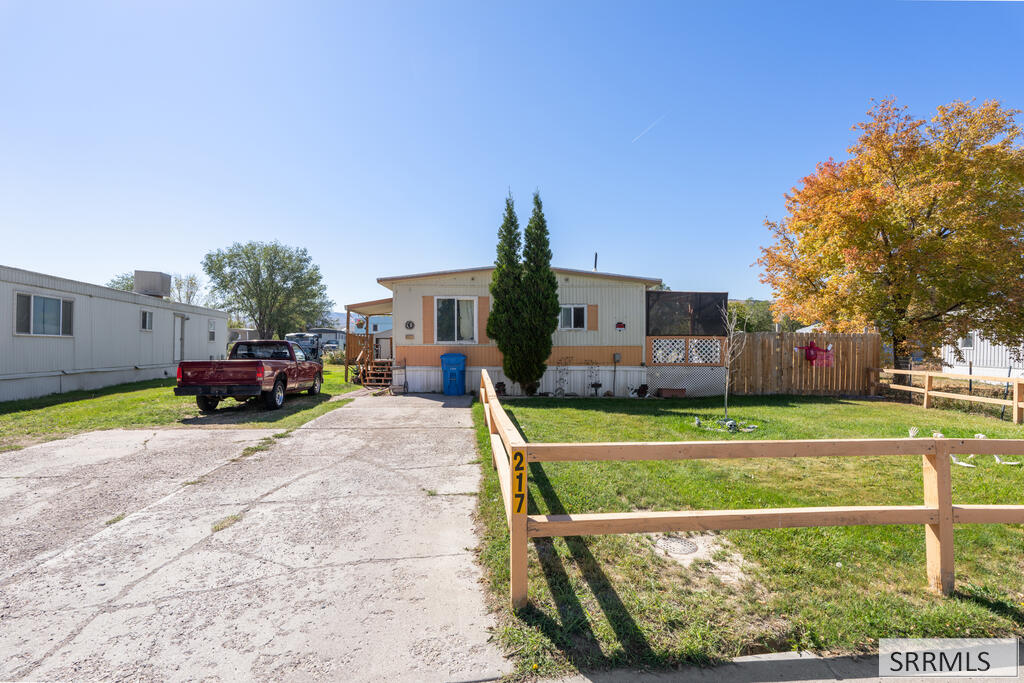
Manufactured home with a concrete driveway, fenced yard, and red pickup beside it.
Manufactured home with a concrete driveway and fenced yard beneath an autumn-colored tree.
SEE ALL PHOTOS
Manufactured home with a covered wooden porch, stairs, and a shed beside the lawn.
Living room with gray sofas, pale green walls, large windows, plants, and a stereo system.
Living room with green walls, gray sectional sofas, and a television above a fireplace.
Living room with green walls, a gray sectional and recliner, large speakers, and a patterned rug.
Crowded kitchen with dark wood cabinets, a chest freezer, and a photo-covered green wall.
Kitchen with dark wood cabinets, magnet-covered refrigerator, and stainless steel range.
Kitchen with dark wood cabinets, a magnet-covered refrigerator, and a pale green peninsula.
Bathroom with a white bathtub behind blue curtains and a white vanity against pale green walls.
Bathroom with blue tub curtains, a toilet, vanity, and stacked washer and dryer.
Bedroom with wood-paneled walls, a bed, and a wooden dresser topped by a television.
Bedroom with wood-paneled walls, a gray-covered bed, television cabinet, and backpacks hanging on the wall.
Bedroom with a large spotted bedspread and an American flag above the bed.
Bedroom with a patterned bedspread, wood-paneled walls, posters, and a window air conditioner.
Floor plan showing two bedrooms, a bathroom, kitchen, living room, and front deck.
Beige manufactured home with orange trim beside a dry yard and autumn tree.
Light-colored manufactured home with a window air conditioner and satellite dish, viewed across a dry grassy yard.
Manufactured home with a covered porch and storage sheds beside a fenced grassy yard.
Manufactured home’s fenced backyard with a raised covered porch, wooden steps, and a large autumn tree.
Home patio with brick pavers, wooden chairs, and a storage shed beside the house.
Manufactured home exterior with a covered porch, wooden steps, and a tall evergreen beside the front window.
Manufactured home behind a grassy yard and wooden fence, with a small tree in front.
Manufactured home with a concrete driveway, fenced yard, and red pickup beside it.
Manufactured home with a concrete driveway and fenced yard beneath an autumn-colored tree.
For Sale

1900 Quinn Road # 217 Unit: #217

1900 Quinn Road # 217 Unit: #217, Pocatello, ID 83202

$40,000
Welcome to this charming property offering a comfortable layout and great potential! The open main living area features updated wood-look flooring, large windows, and a sliding glass door that lets in soft natural light. Just off the living area, the functional kitchen and dining space offers ample cabinet storage, wrap-around counters, a double-basin sink, and room for a dining setup or home workspace. comfortable bedrooms feature built-in closet storage alongside classic wood-paneled accents, while the full bathroom comes equipped with a tub/shower combination, white vanity, and space-saving stacked washer and dryer setup. Whether you're a first-time buyer, investor, or simply looking for an affordable space to personalize, this home provides a solid foundation with low-maintenance appeal.

2
beds

1
bath

1,536 Sq.Ft. LIVING AREA

Adam Walz

Adam Walz

Features & Amenities

Interior

  • total bedrooms2
  • Total bathroom1
  • full bathroom1
  • Laundry room Main Level
  • Flooring Luxury Vinyl
  • Fireplace None
  • APPLIANCES Dryer, Electric Range, Refrigerator, Washer

Area & Lot

  • Status For Sale
  • Living Area1,536 Sq.Ft.
  • Total Area1,536 Sq.Ft.
  • MLS® ID2189606
  • TypeManufactured-Mobile
  • YEAR BUILT1973
  • Elementary SchoolEllis
  • Middle SchoolHawthorne Middle School
  • High SchoolHighland

Exterior

  • STORIES1
  • water SourcePublic
  • roofMetal
  • parkingNo Garage, Concrete
  • HEAT TYPEElectric
  • AIR CONDITIONINGNone
  • sewerPublic Sewer
  • SubstructureBlock

Financial

  • Sales Price$40,000
  • Real Estate Tax $165/yr
  • HOA $525/mo
Living room with gray sofas, pale green walls, large windows, plants, and a stereo system.

Schedule a Showing

I would love to show you my beautiful property. Please select your preferred date and time below. I will be in touch shortly to confirm your appointment.

Schedule a Showing

I would love to show you my beautiful property. Please select your preferred date and time below. I will be in touch shortly to confirm your appointment.

Thank you for your interest in 1900 Quinn Road # 217 Unit: #217, Pocatello, ID 83202. We are reviewing your request and will be in touch shortly!

Mortgage Calculator

Estimate your monthly mortgage payment, including the principal and interest, property taxes, and HOA. Adjust the values to generate a more accurate rate.

All estimates are provided for informational purposes only. Actual amounts may vary.
$0,000 Your Payment 20 15 65
$0,000 Your Payment

Buy & Sell With Confidence

Get assistance in determining current property value, crafting a competitive offer, writing and negotiating a contract, and much more. Contact me today.

Follow Me on Instagram